Interior design · Melbourne
Interior designer Melbourne
Luxxe Interiors is an international interior design studio designing homes in Melbourne. Led by Tammy Brazel, the studio works on whole homes, kitchens and bathrooms, renovations and new builds, with every design resolved in 3D before a Melbourne builder prices it. Fees, site visits and travel are set out stage by stage in a written proposal after the brief. Start early: a full home needs months of design and documentation before pricing.
On this page
- How we design a Melbourne home
- What we design
- The Melbourne this page is written for
- The work we can show you
- What Melbourne projects are worth protecting
- Process and timeline
- How fees work
- Designer or decorator: which one you actually need
- Planning your Melbourne project
- Frequently asked questions about interior design in Melbourne
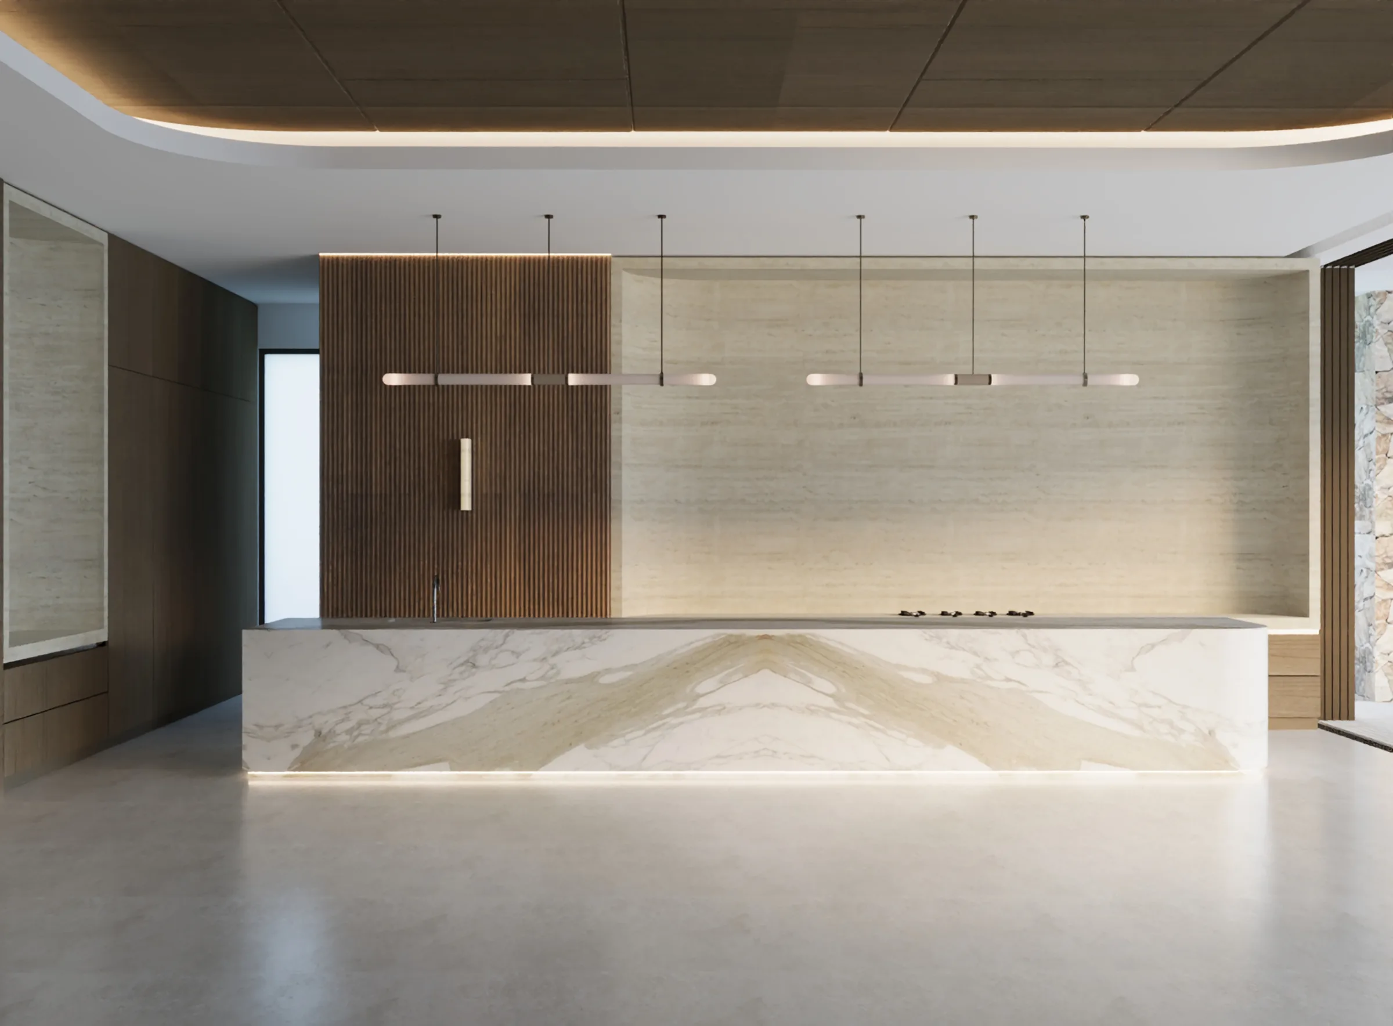
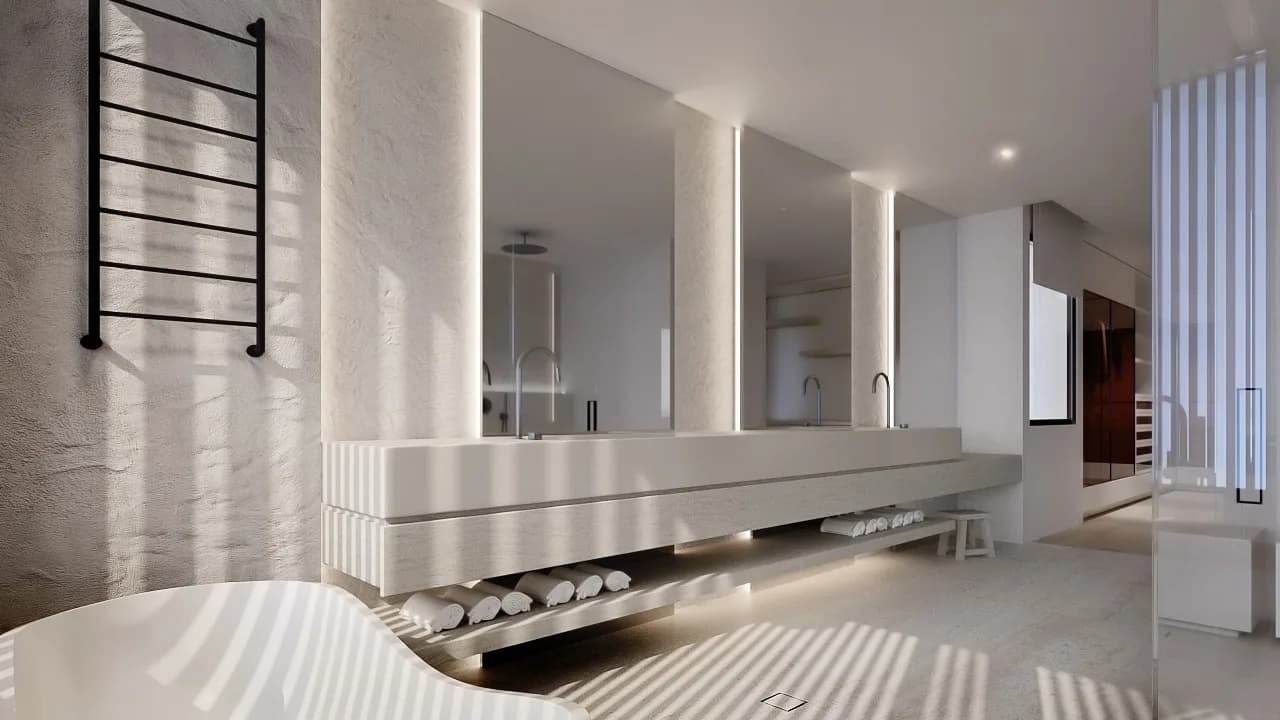
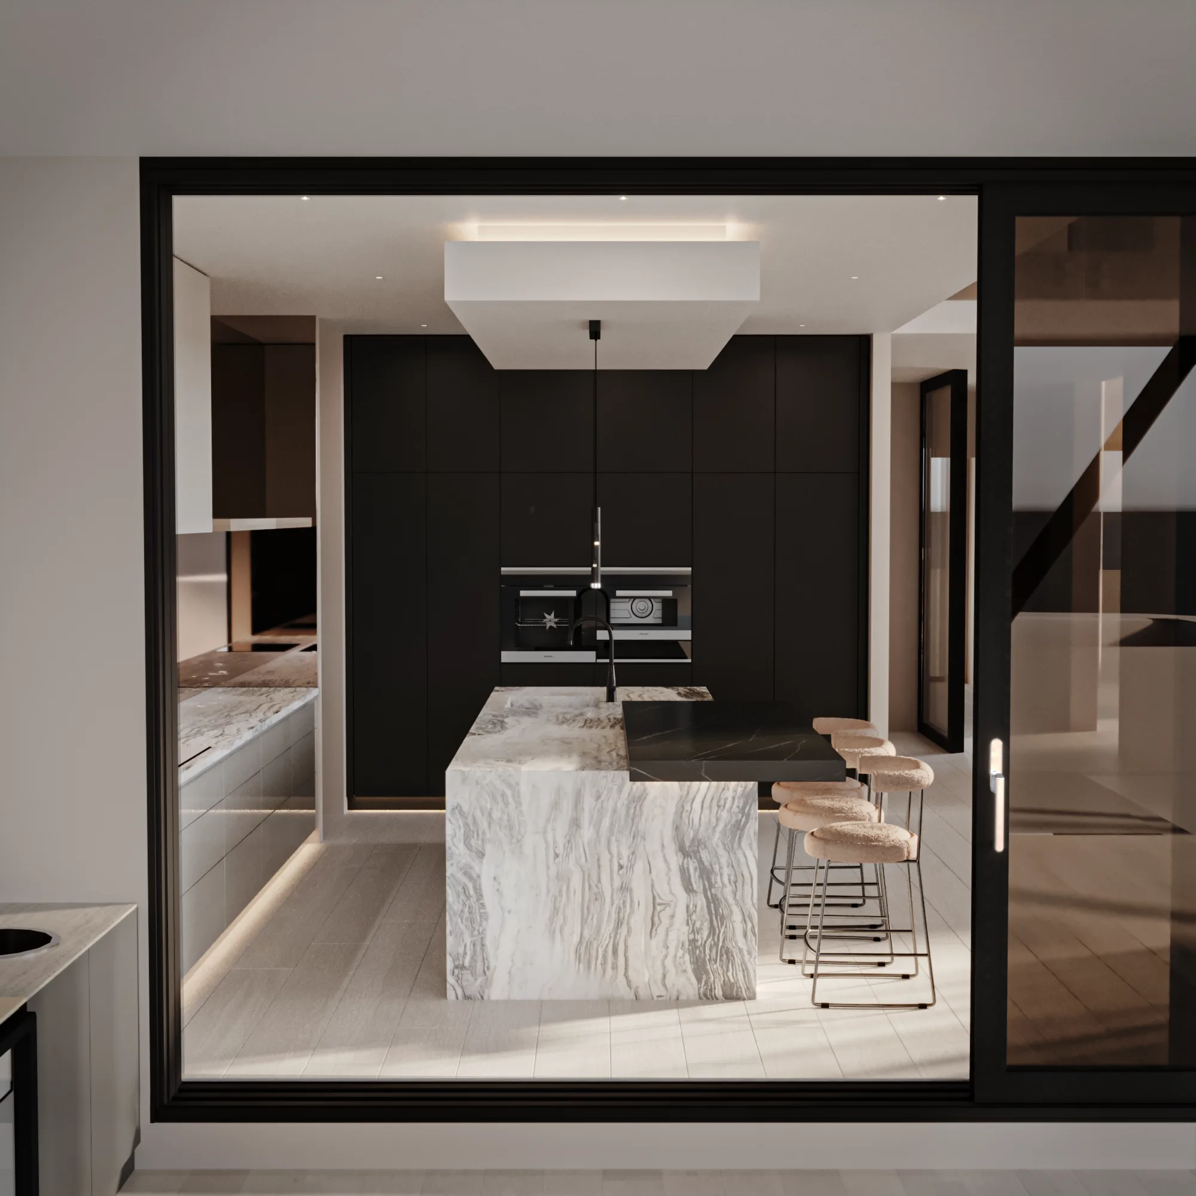
The Melbourne portfolio includes Hillside, Moonee Ponds, Reservoir and Wollert, with further residential work across the city. Each project starts with the house and the people who will live in it. We develop the design through 3D renders, virtual reality walkthroughs where the scope calls for them, complete drafting packages and scheduled site visits.
You work directly with the studio through design reviews, drawings and material samples. Layouts, joinery and lighting are settled before construction, giving your builder a coordinated set of documents to work from.
How we design a Melbourne home
Every project starts with a long conversation. Tammy takes the brief herself: how you live, what the house does badly now, what you need it to do in five years. You send plans, photos and measurements, or we produce measured drawings of the existing conditions as part of the drafting scope.
From the brief comes a concept, and from the concept come the 3D renders. This is where distance stops mattering. You see your actual rooms, your joinery, your stone and your lighting, rendered accurately enough to make real decisions against. For larger projects we build a virtual reality walkthrough. You can stand in the kitchen and check the sightline to the garden before a single cabinet is ordered. This is usually the point where the project stops feeling abstract.
Then comes documentation. Your builder and joiner receive a full drafting package: plans, elevations, joinery details, finishes schedules, electrical and lighting layouts. Good documentation lets a Melbourne builder price accurately and build exactly what was designed, without ringing the designer every second day to ask what a drawing meant. It is the least glamorous part of interior design, and it is the part that decides whether the finished house matches the renders.
Site visits are scheduled, not ad hoc. They land at the stages where being in the room changes the outcome. The number of visits is agreed in your proposal before we begin, so travel never turns up as a surprise. Samples travel too. Stone, timber, fabric and paint arrive by courier as a sample box. When a piece matters enough to sit on before you commit, we send you to the maker's Melbourne showroom.
What we design
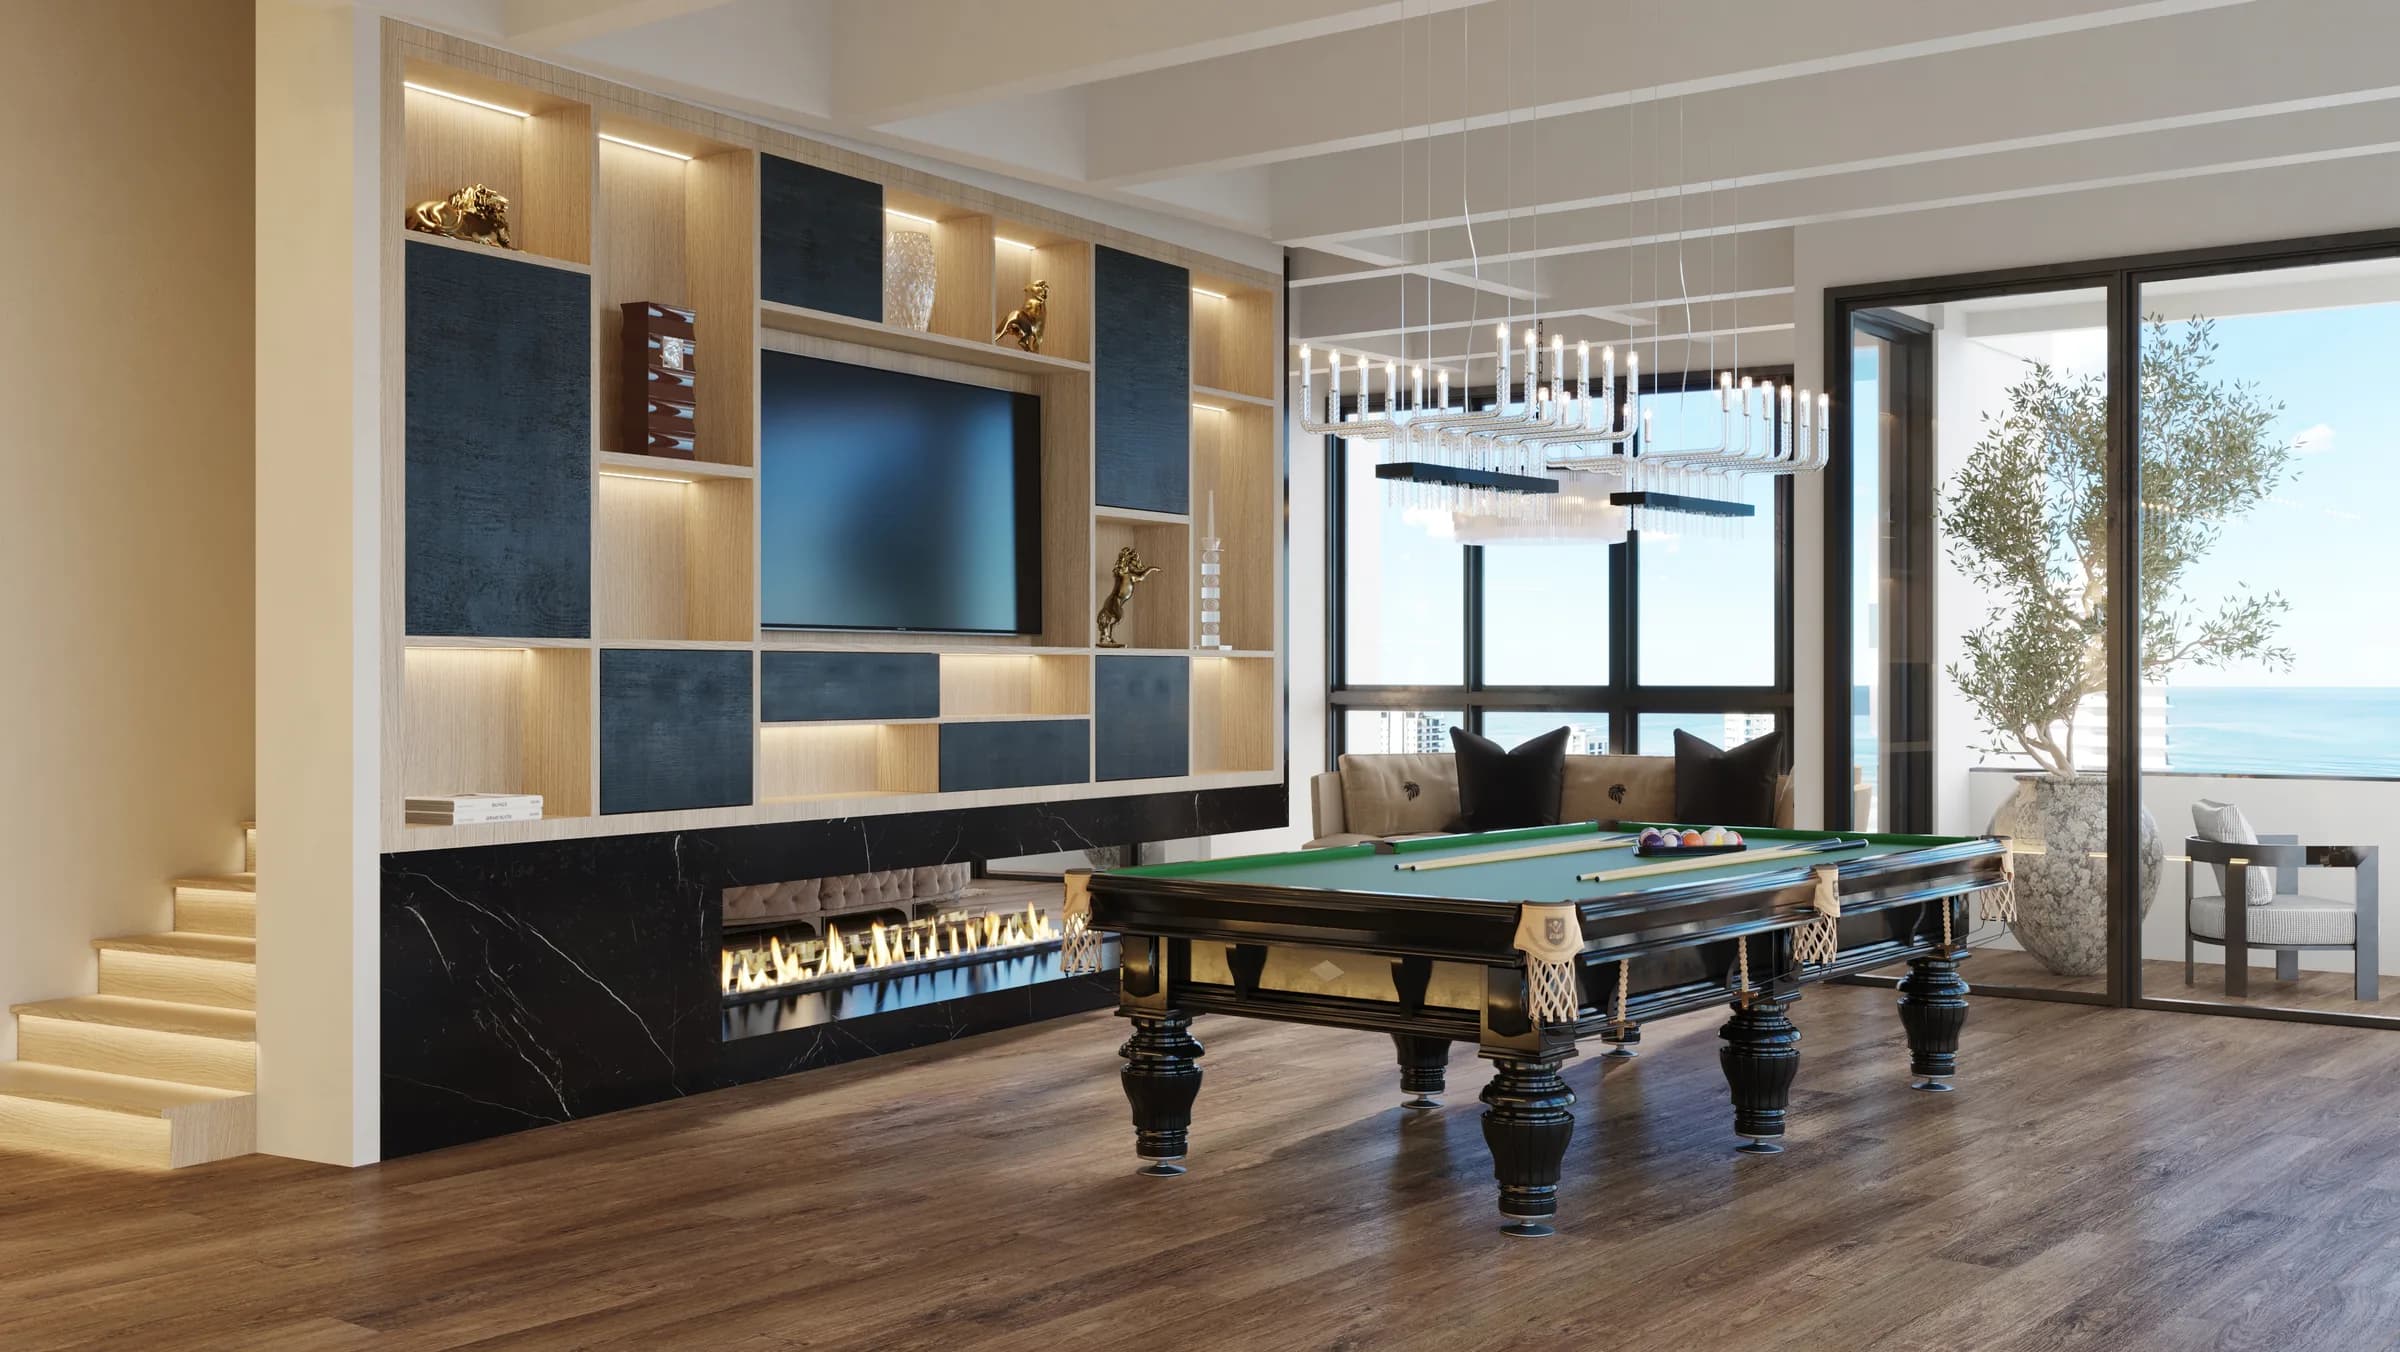
Full home interior design is the centre of the studio's work: whole houses and apartments resolved as one scheme. Within that sit the rooms that carry the most decisions. We design kitchens, bathrooms and laundries down to joinery detail. We design home cinemas and bars, rooms that reward careful planning of lighting and cabinetry more than almost any other. The studio also takes on decoration and furnishing, home renovations, drafting as a standalone service, and collaboration on new builds alongside your architect and builder.
Luxxe Interiors brings a defined design language without forcing one identical scheme onto every house. Sculptural stone, custom furniture, tailored joinery and layered light recur, but the architecture still leads. Brighton and bayside briefs often lean coastal classic. If that sounds like yours, our Hamptons style interior design page shows how we handle the look without the clichés. Armadale and South Yarra briefs sit differently: period shells with contemporary interiors, where the architecture does some of the talking and the joinery has to be invented rather than bought.
The Melbourne this page is written for
Substantial residential projects in Melbourne concentrate in a familiar band, and each part of it asks something different of a designer. Toorak means large blocks, ambitious rebuilds and whole home scope, exactly the kind of project where full documentation earns its keep. Brighton is bayside light and family houses, kitchens that open to gardens and pools, and briefs that balance polish against the reality of children and sand. Armadale and South Yarra are Victorian and Edwardian stock: terraces, villas and apartments where heritage fabric meets contemporary living and storage has to be designed into the bones. Apartment work is familiar territory for the studio. The Aria Penthouse sits in our portfolio for a reason. A good share of the best South Yarra and Toorak addresses are apartments and penthouses with exactly those constraints.
Melbourne's cooler winter light needs to be considered from the first material selections. A south-facing Brighton living room in July asks different things of a palette than a sun-filled room in summer. We review the scheme in renders and check physical samples in the home's own light before selections are finalised.
The work we can show you
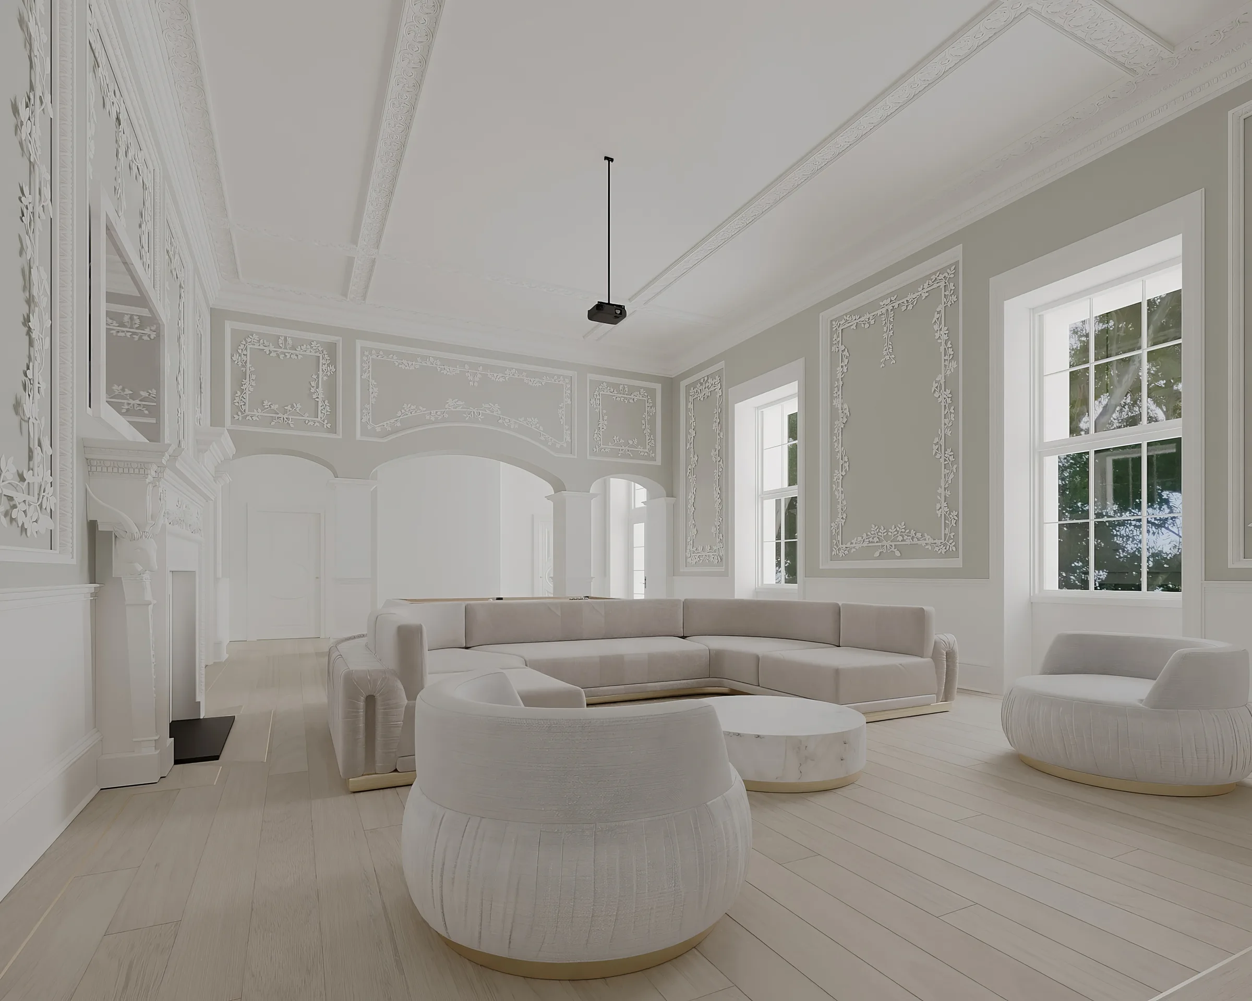
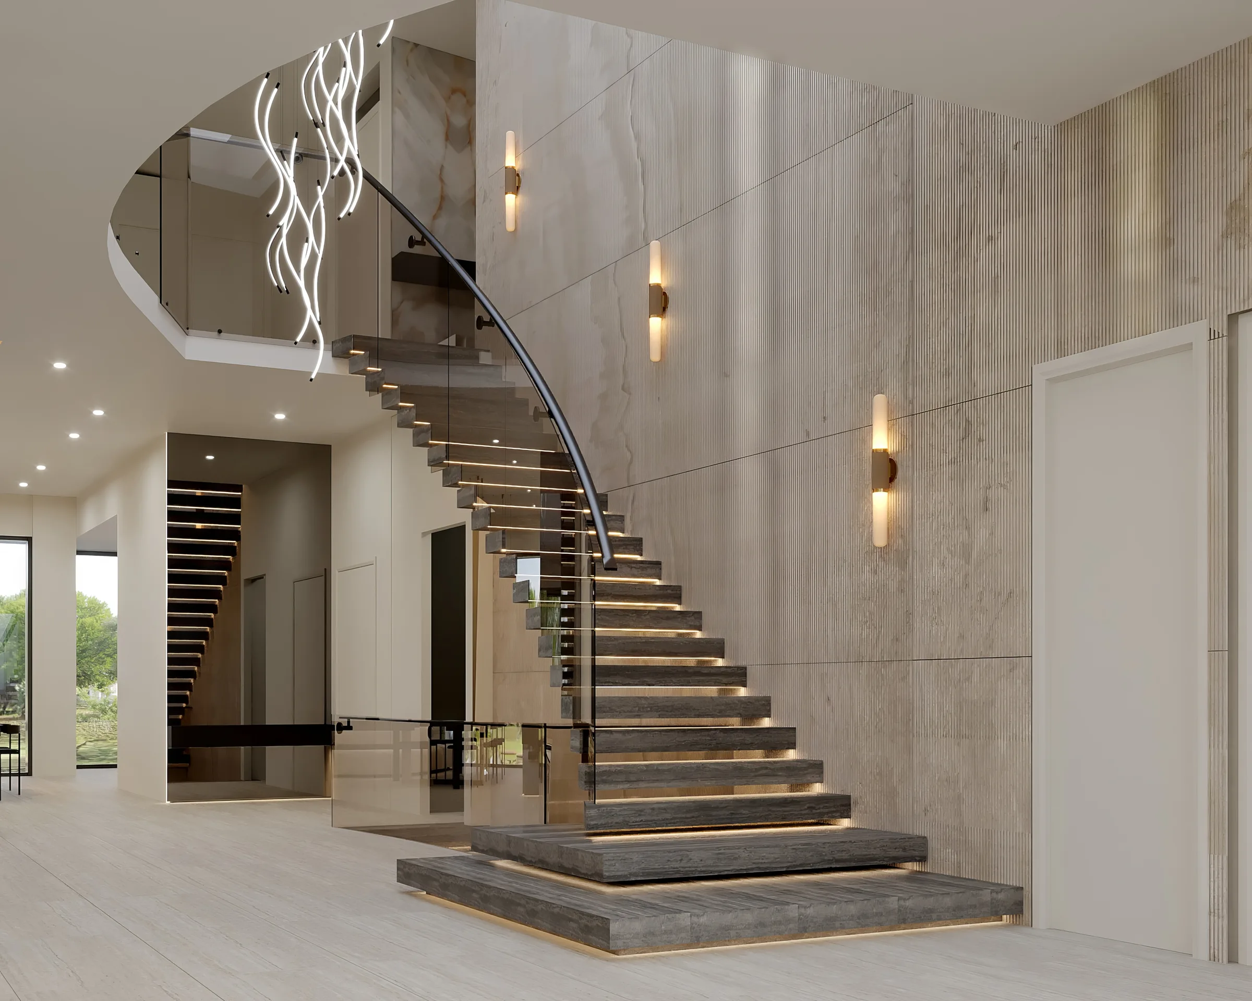
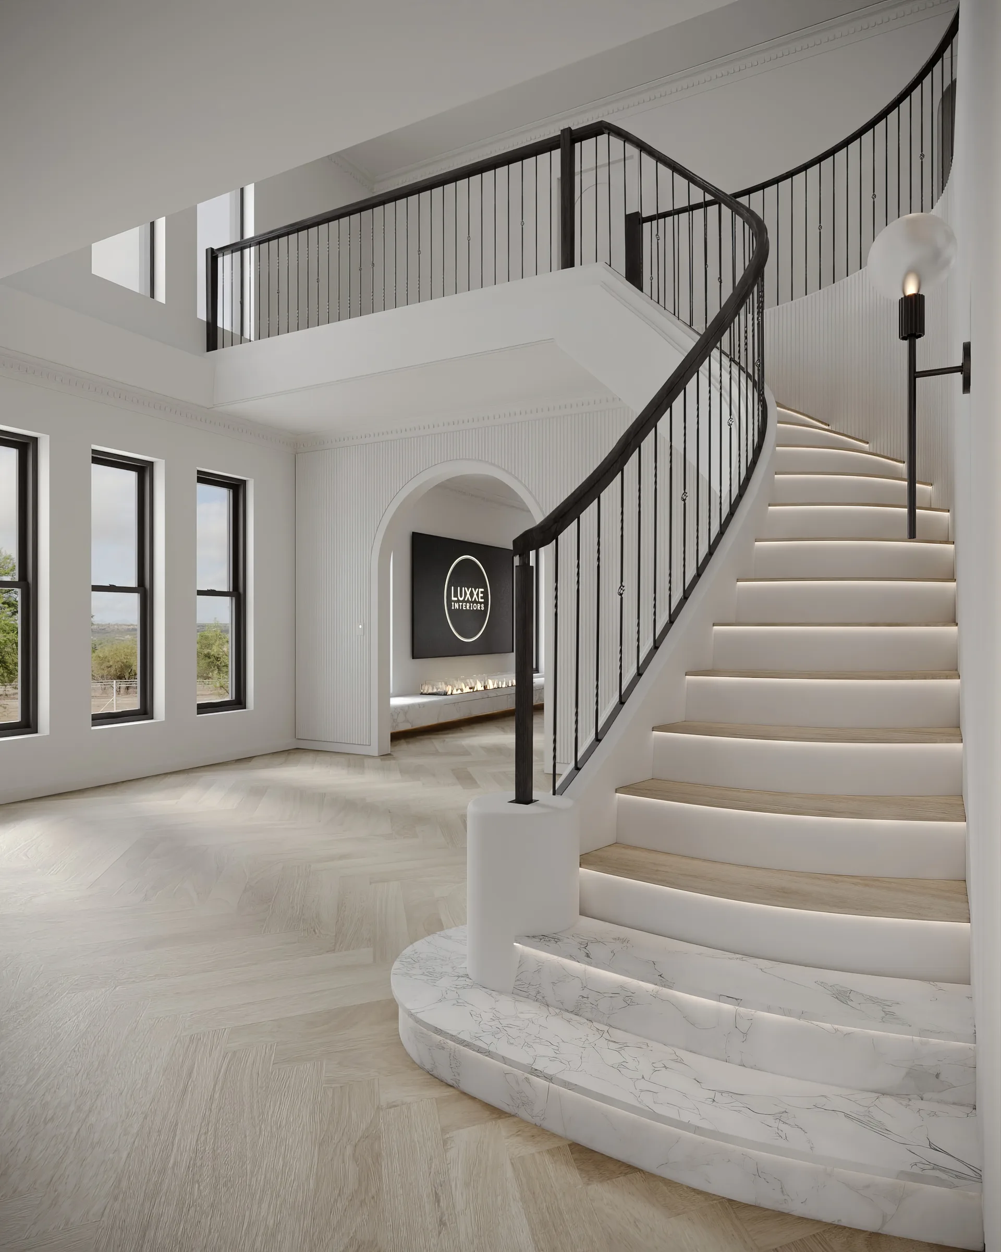
Hillside uses arched openings, traditional ceiling detailing and a soft white palette. Moonee Ponds takes a different direction, with black and white contrasts, double-height glazing and a floating staircase. The two projects show how the studio responds to different Melbourne homes.
Explore the Melbourne projects below, or browse the full portfolio. Client reviews are available on hipages.
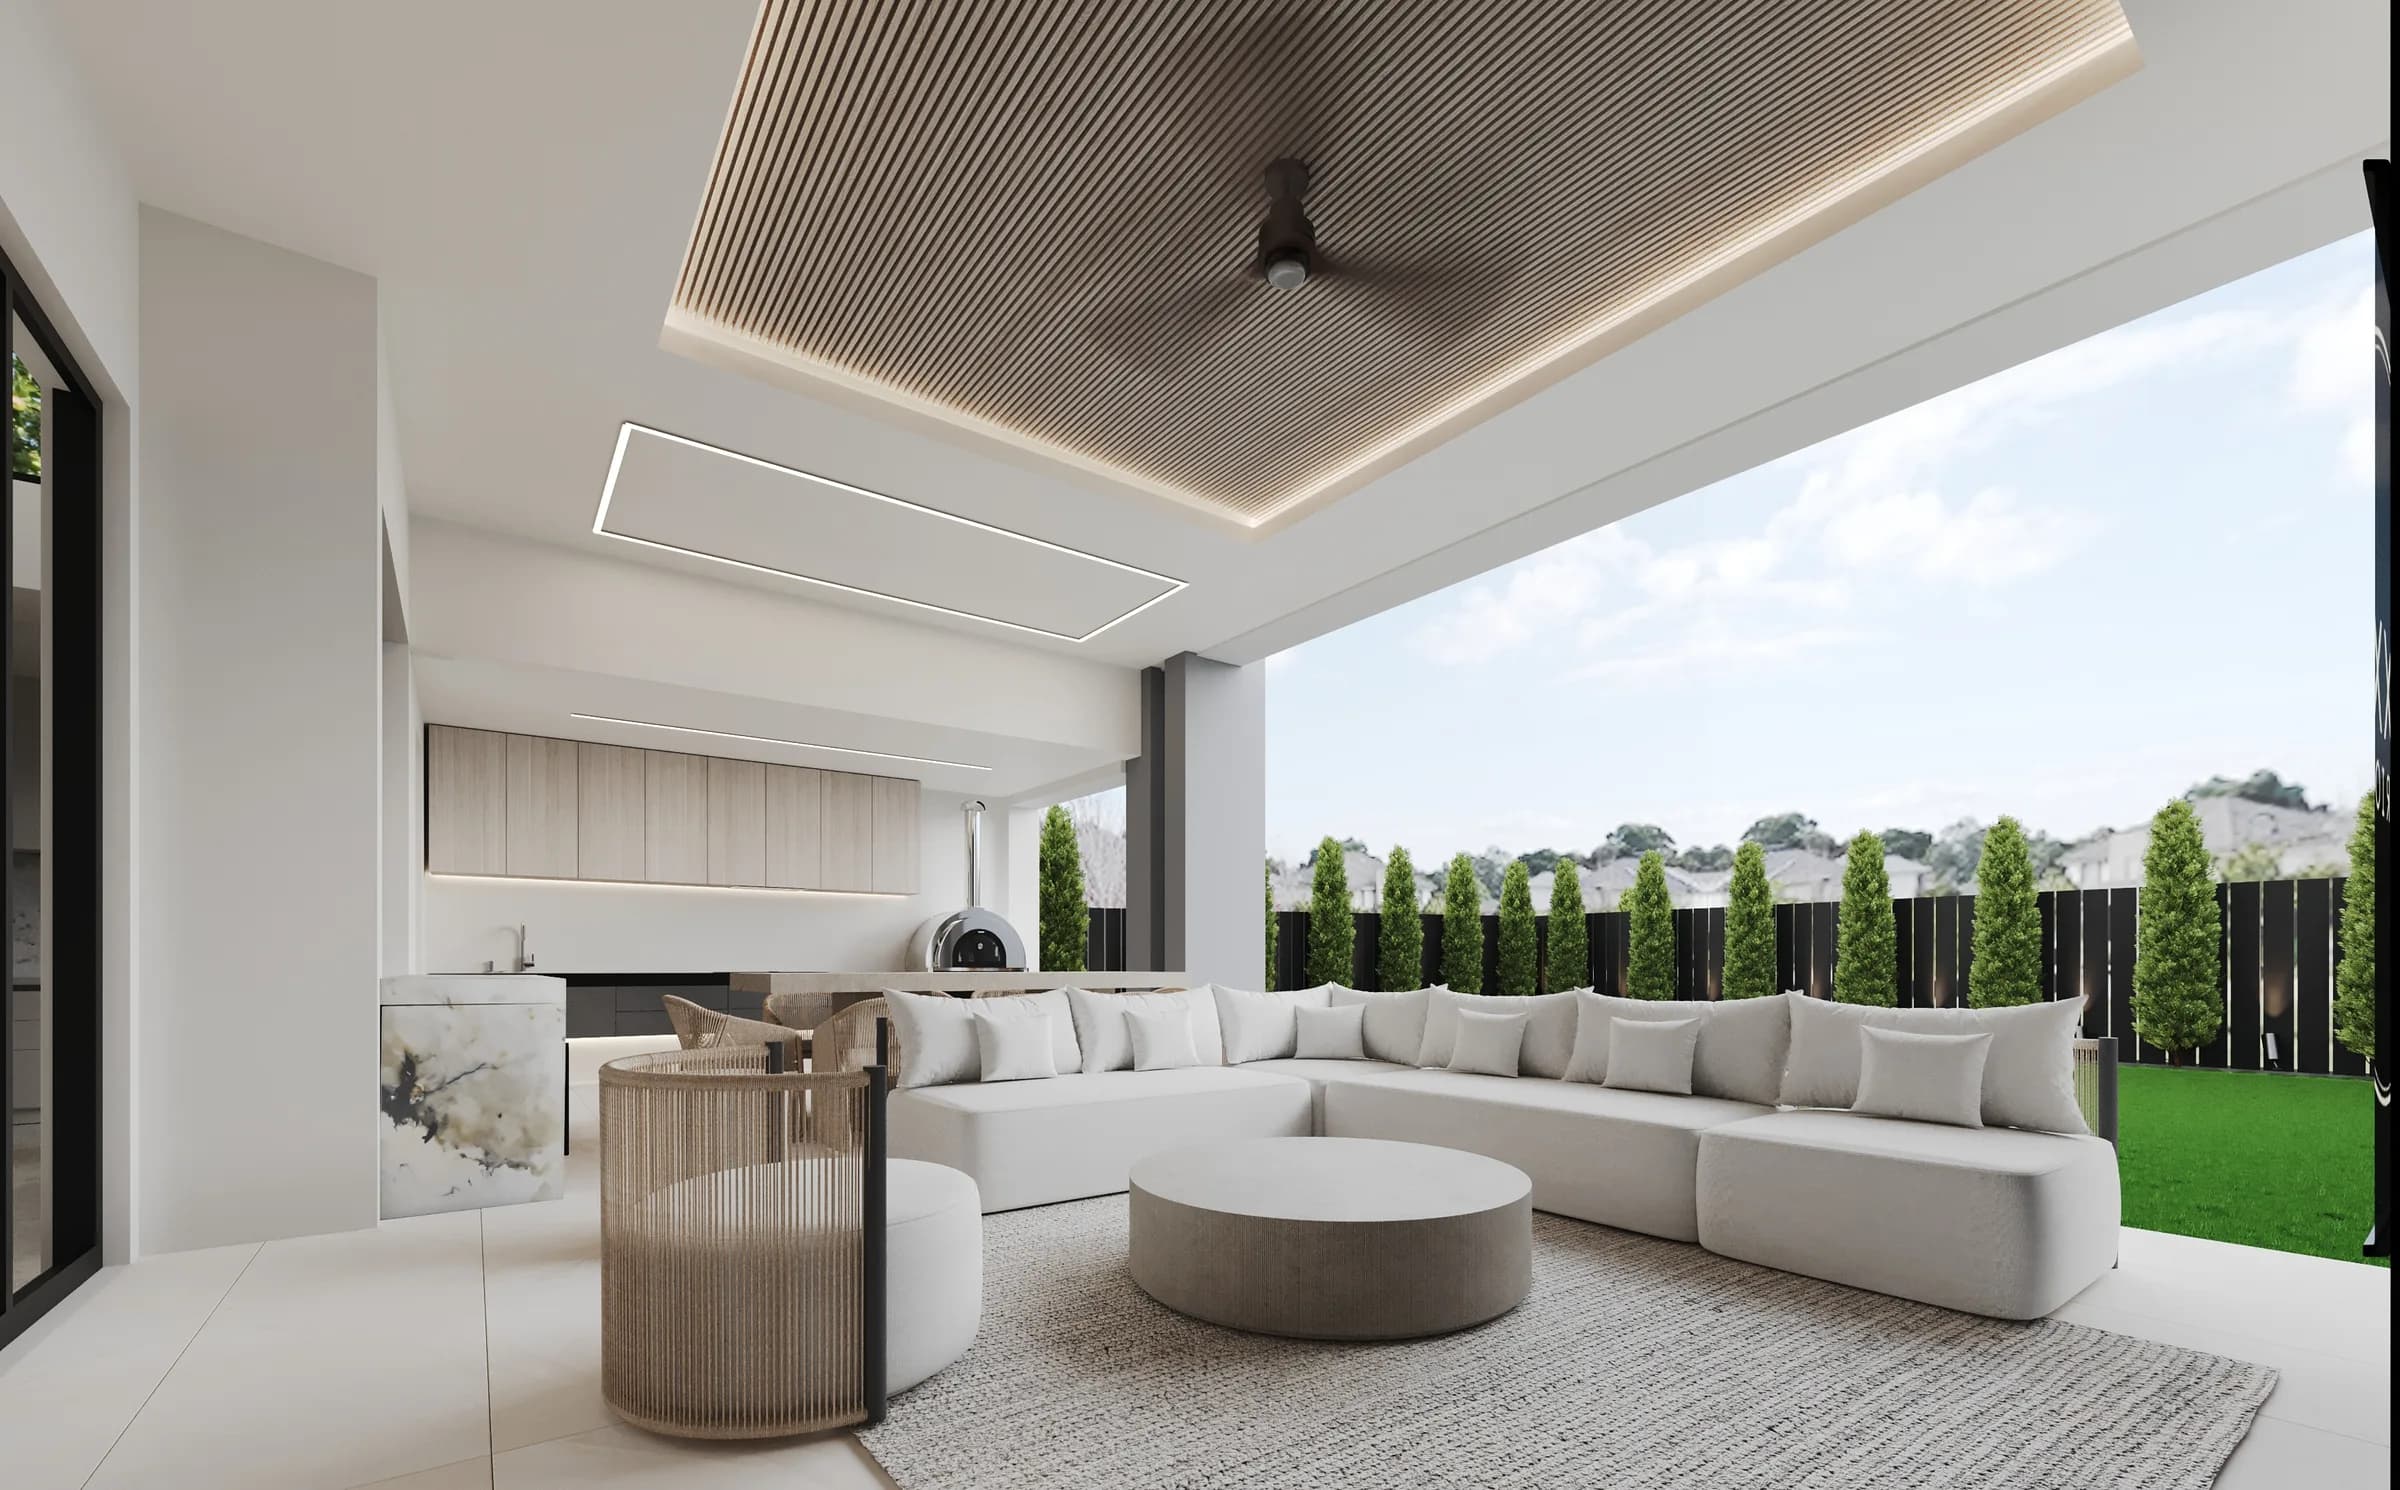 ReservoirReservoir · Monochrome Resort Modern
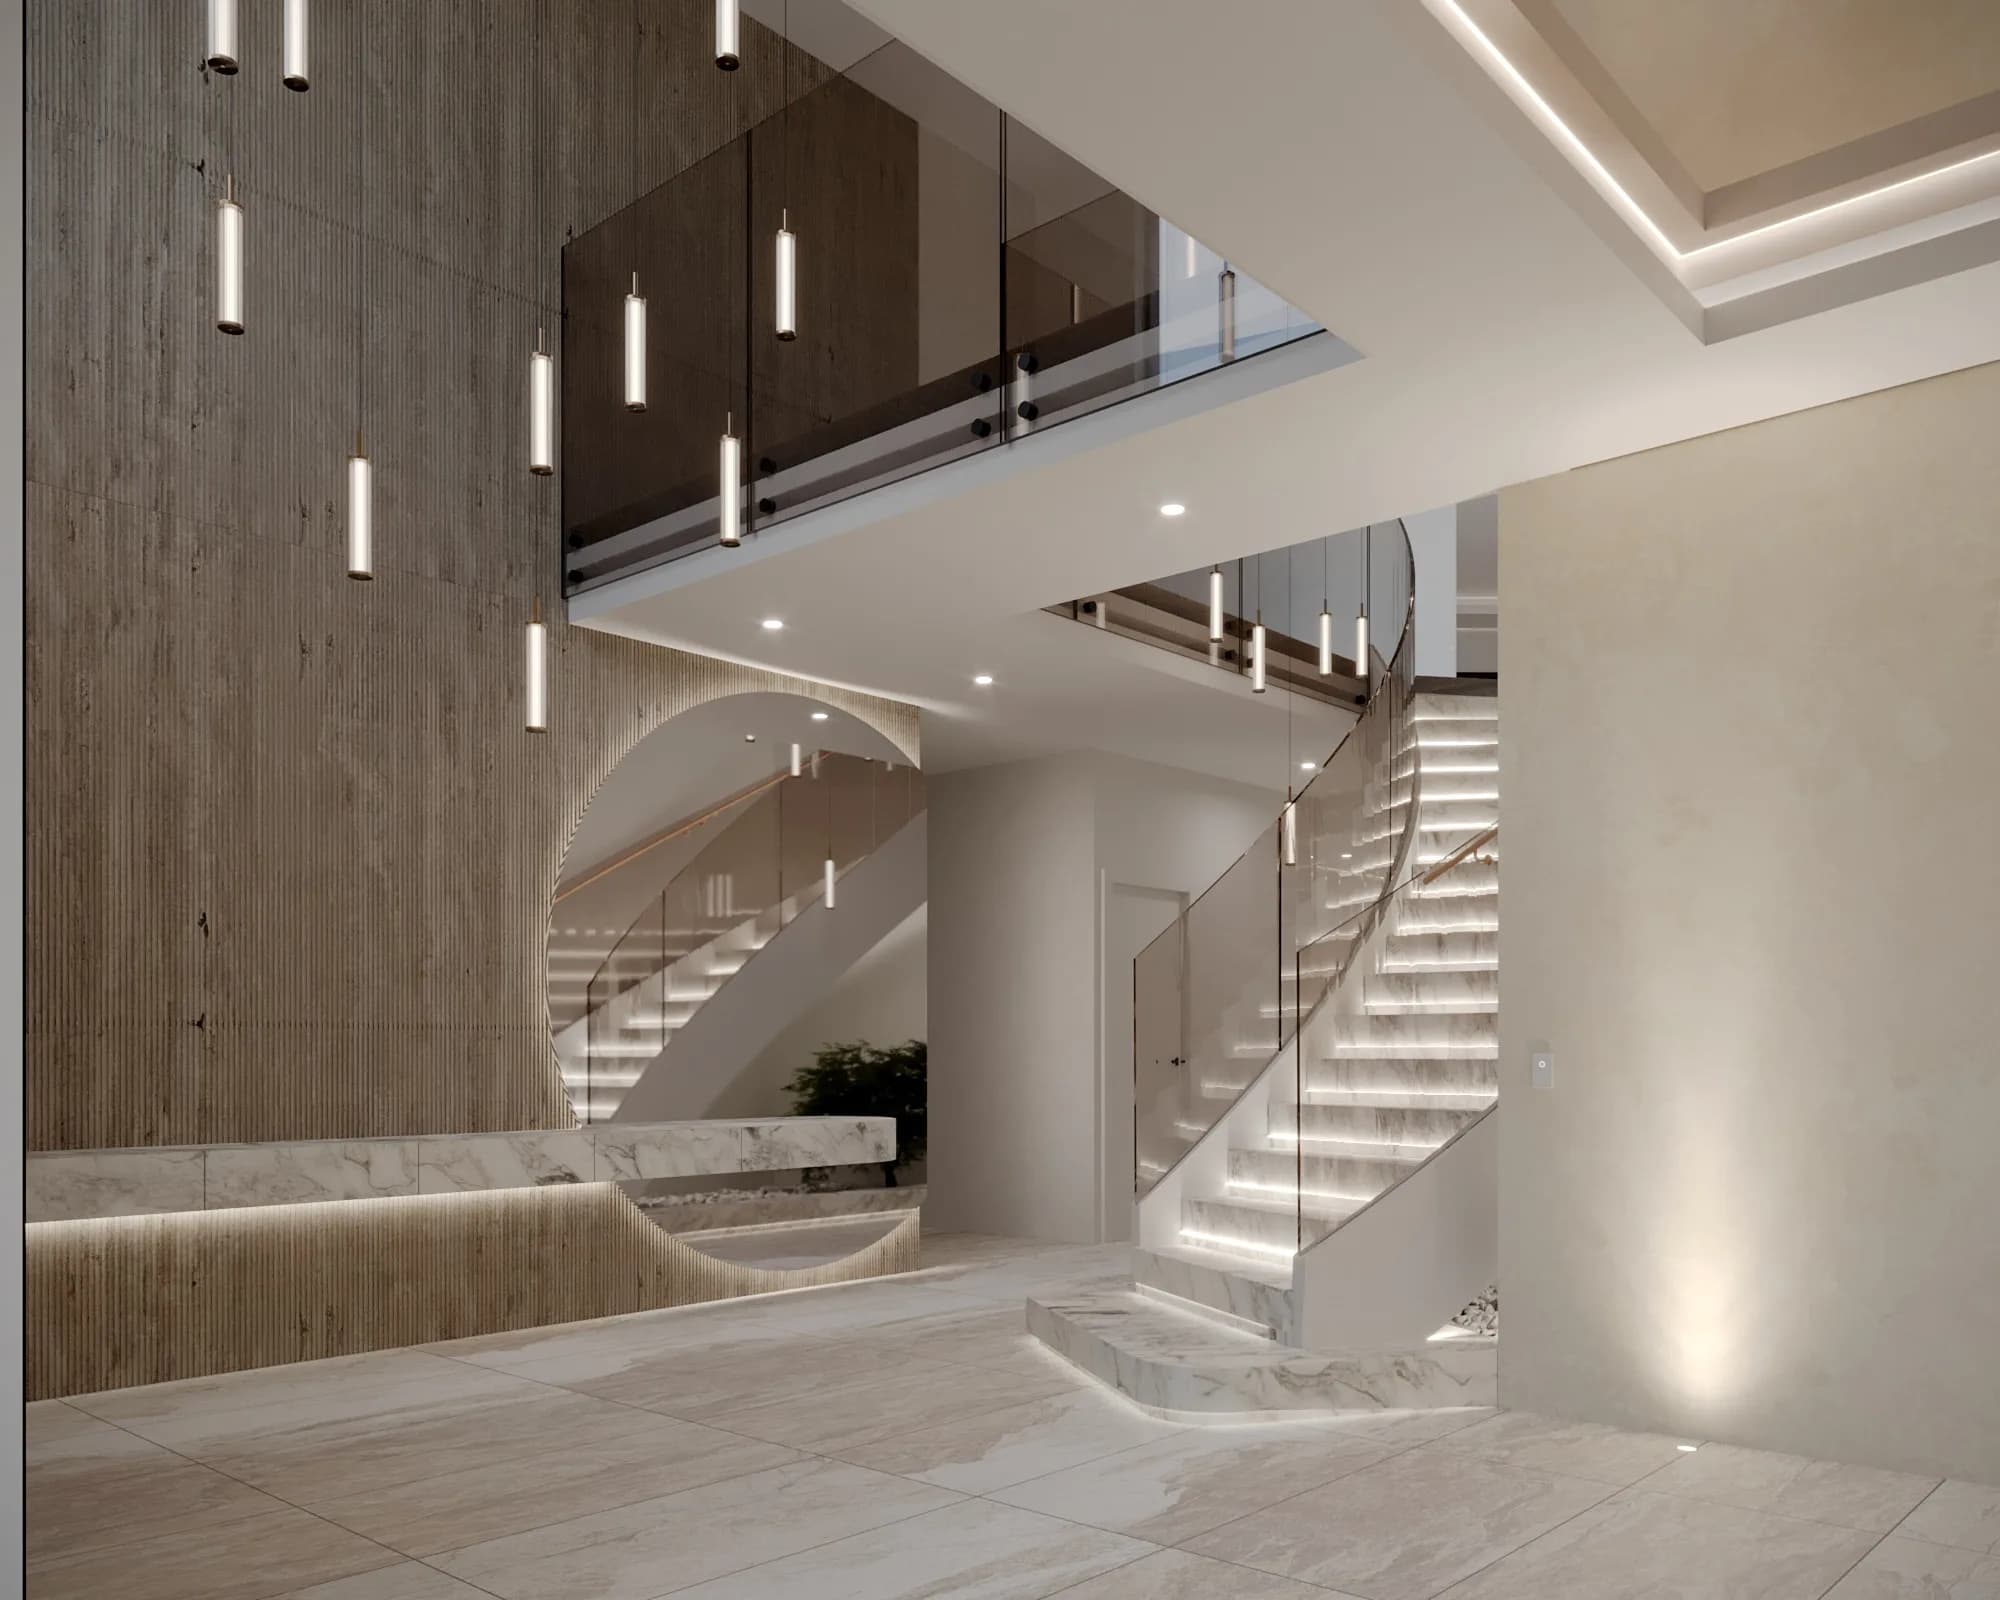 WollertWollert · Monochrome Marble GlamourHillsideHillside · Modern Classical Serenity
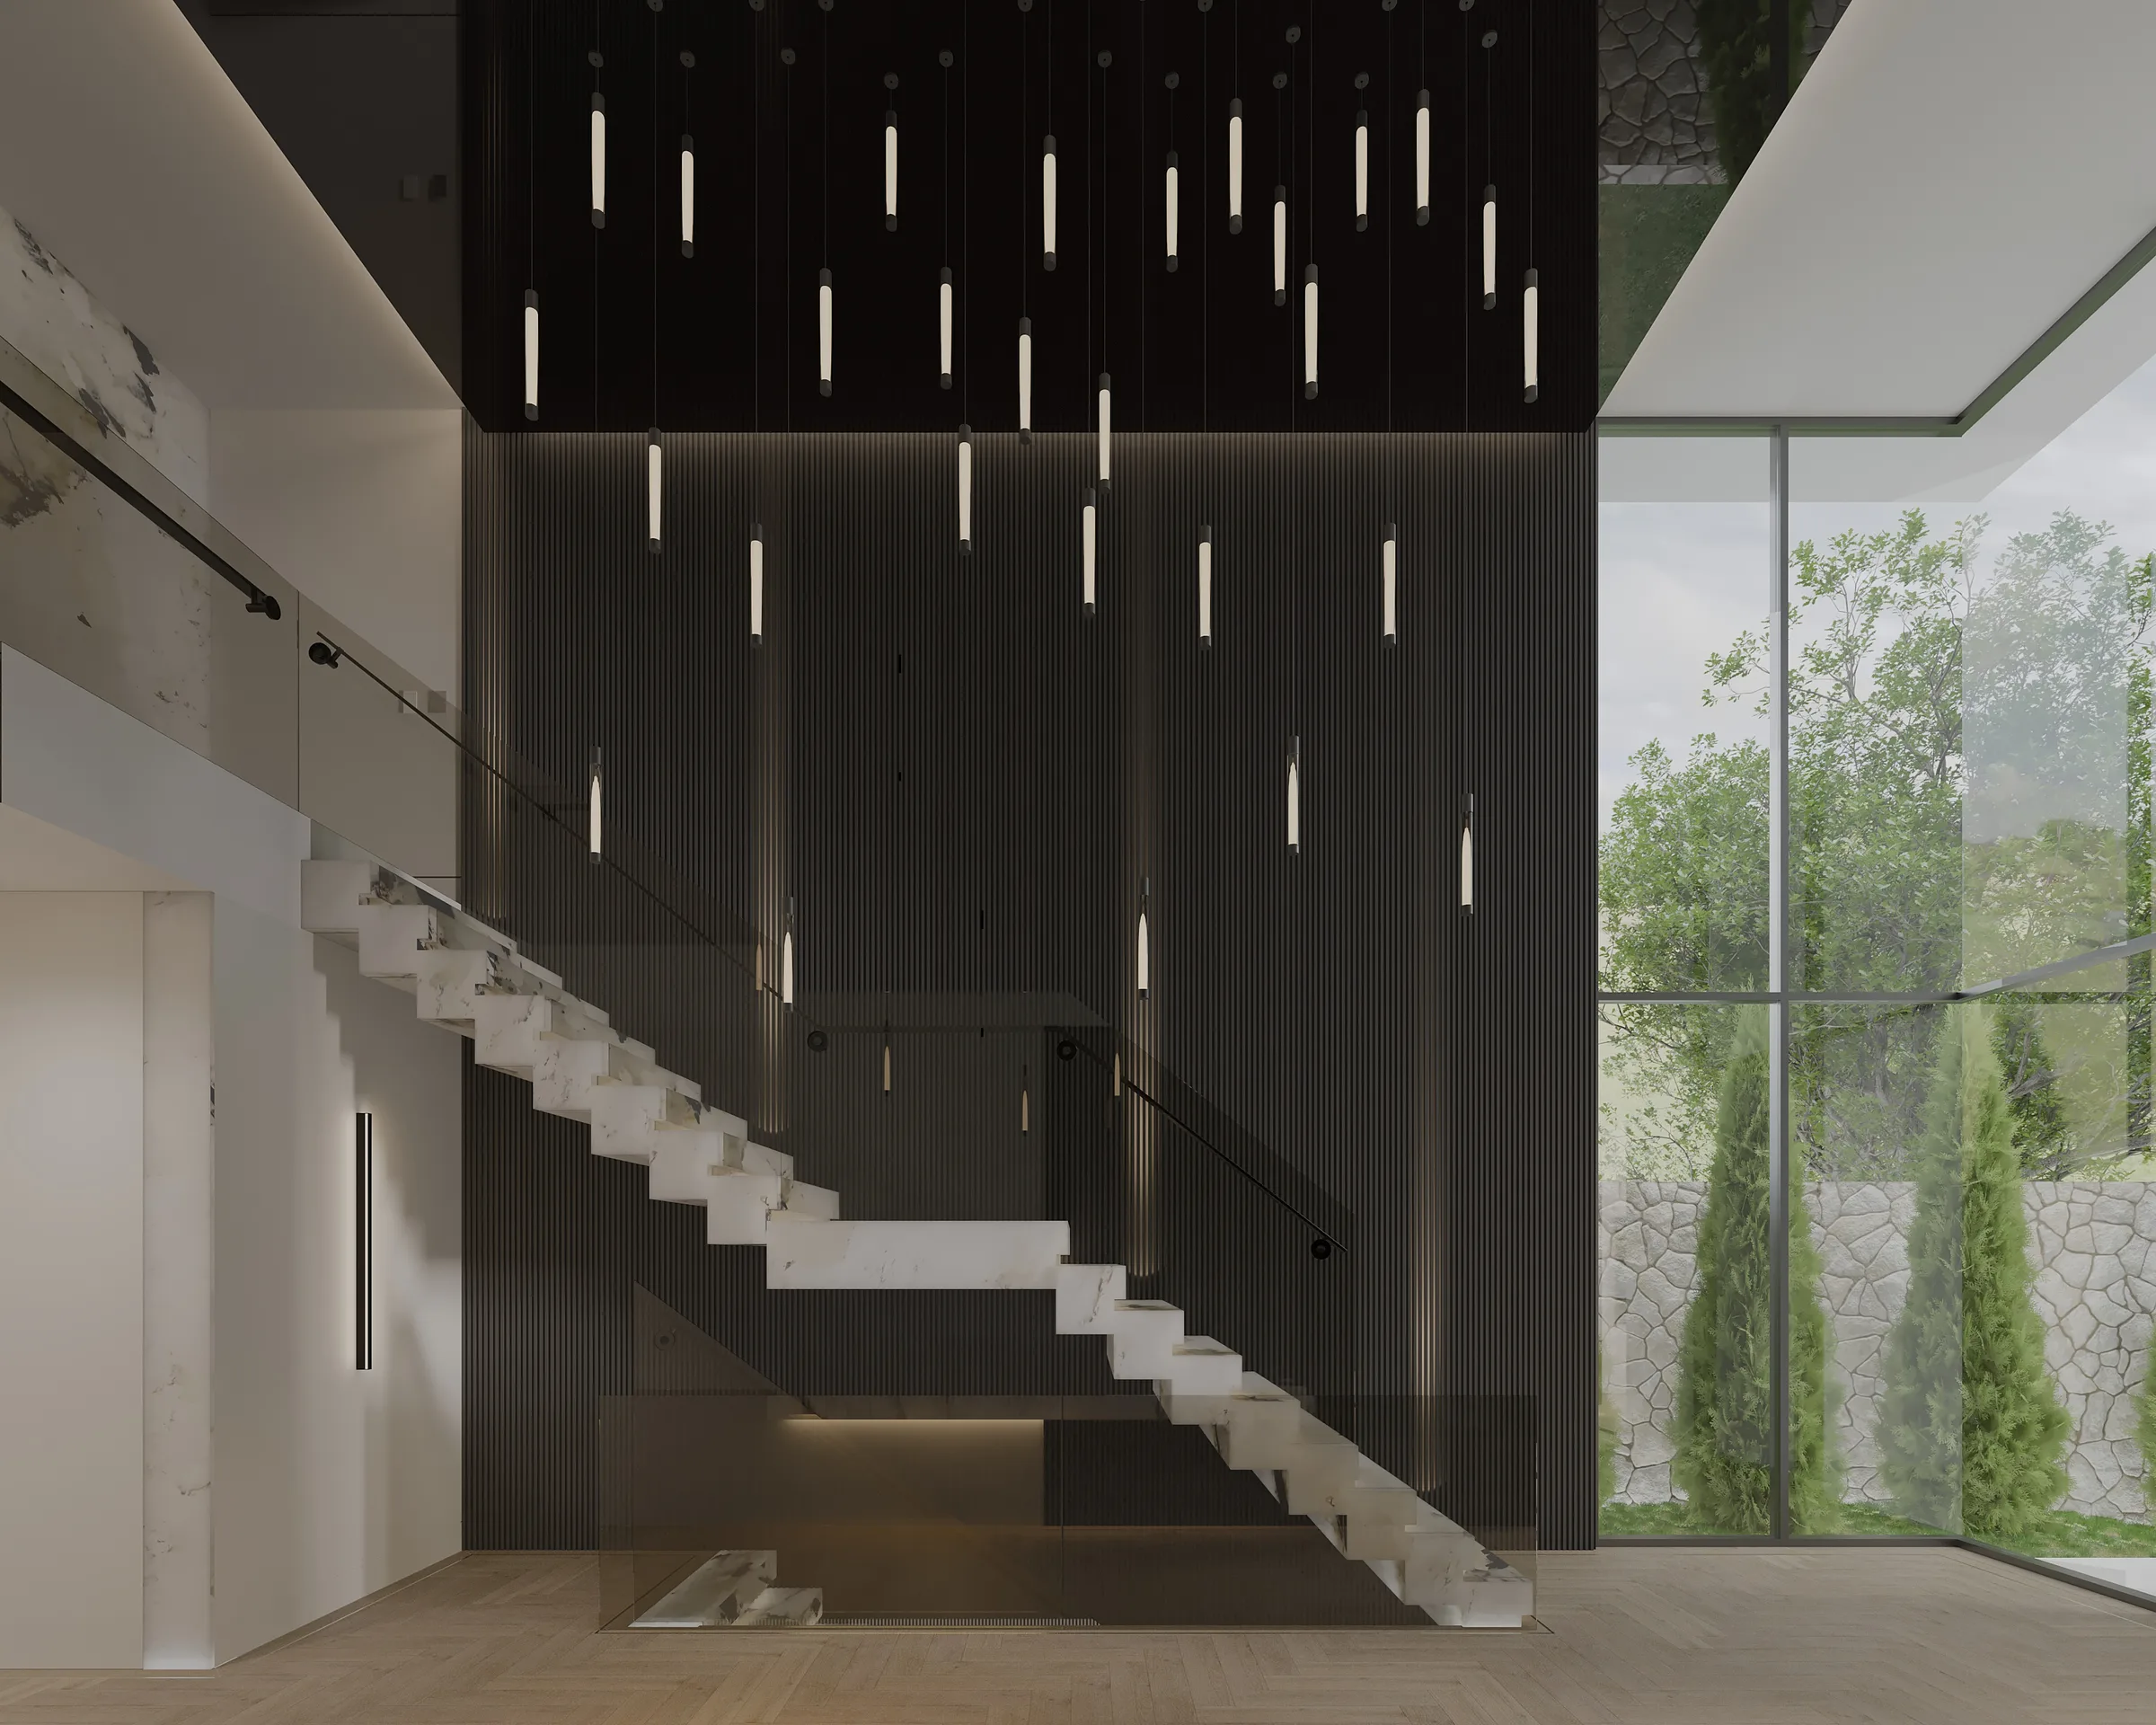 Moonee PondsMoonee Ponds · High-Contrast Resort Modernism
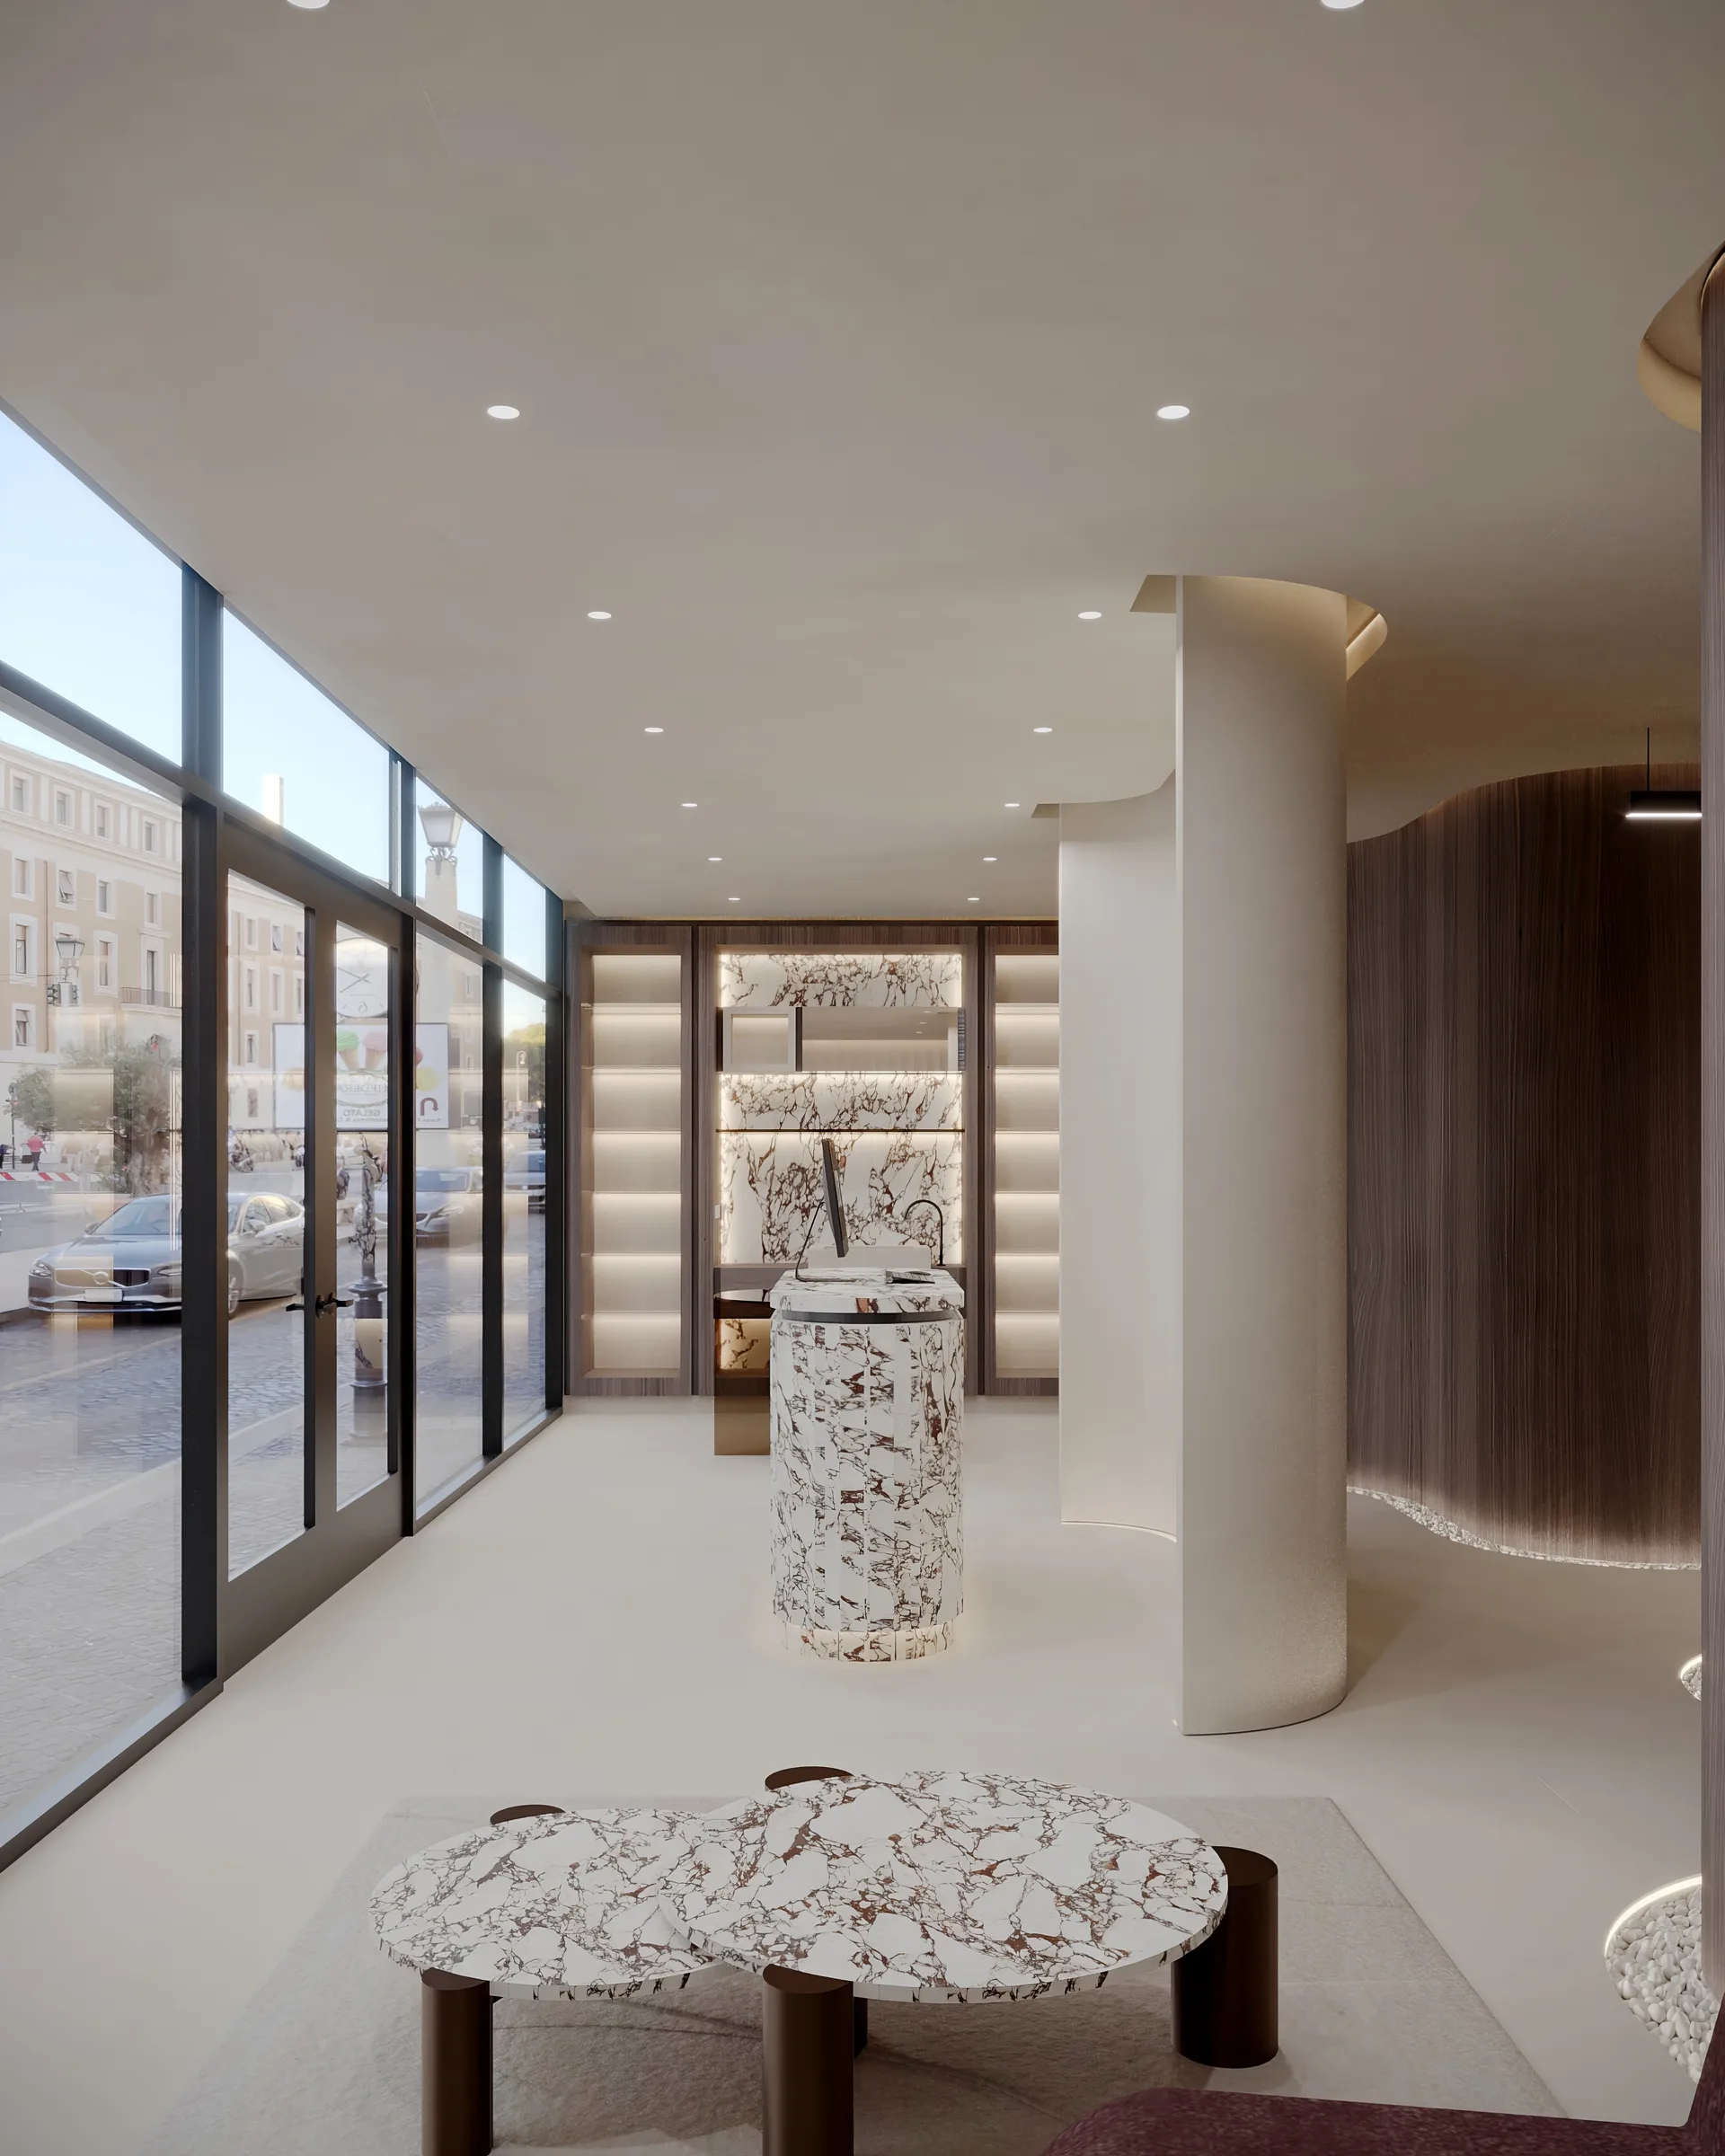 BundooraBundoora · Warm Contemporary Wellness
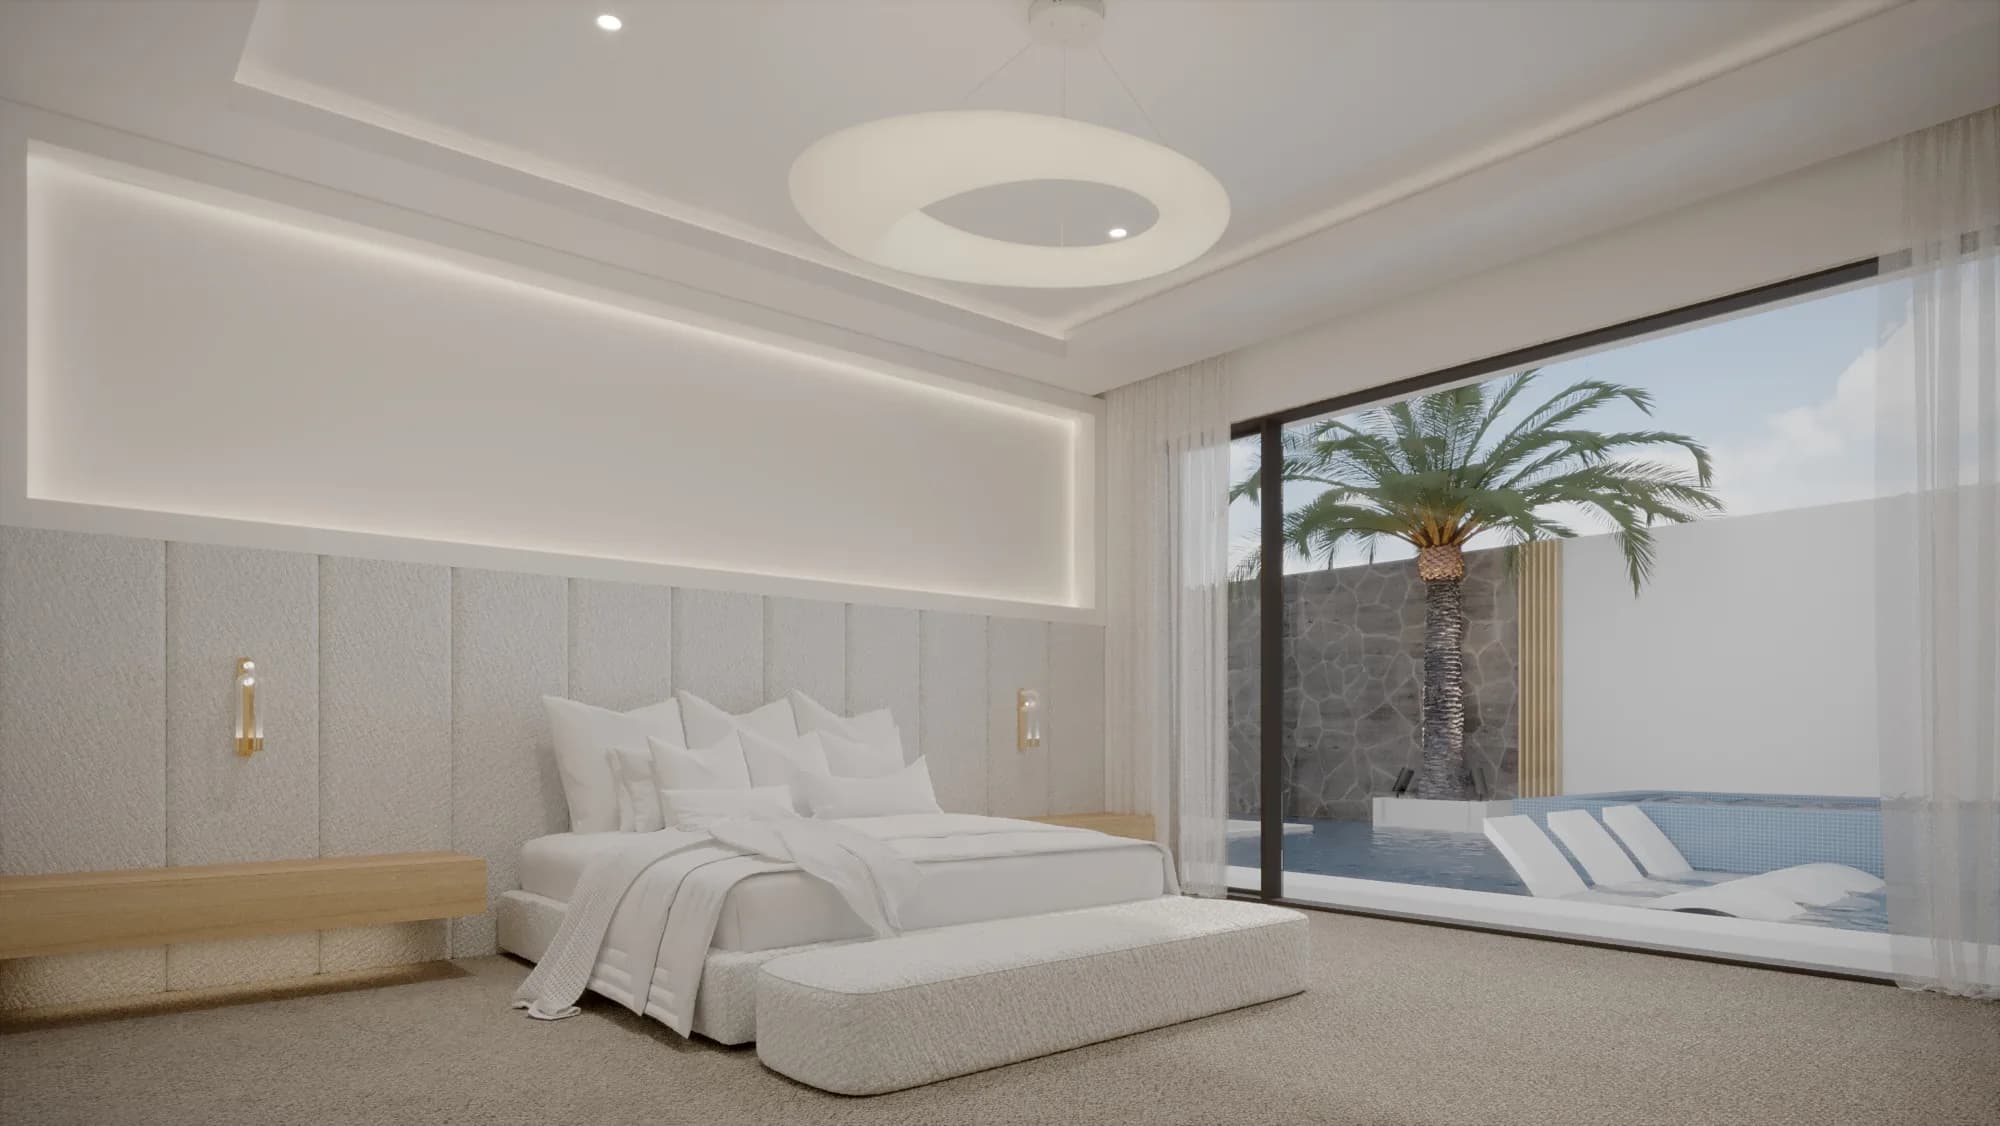 Narre Warren NorthNarre Warren North · Luminous Resort Minimalism
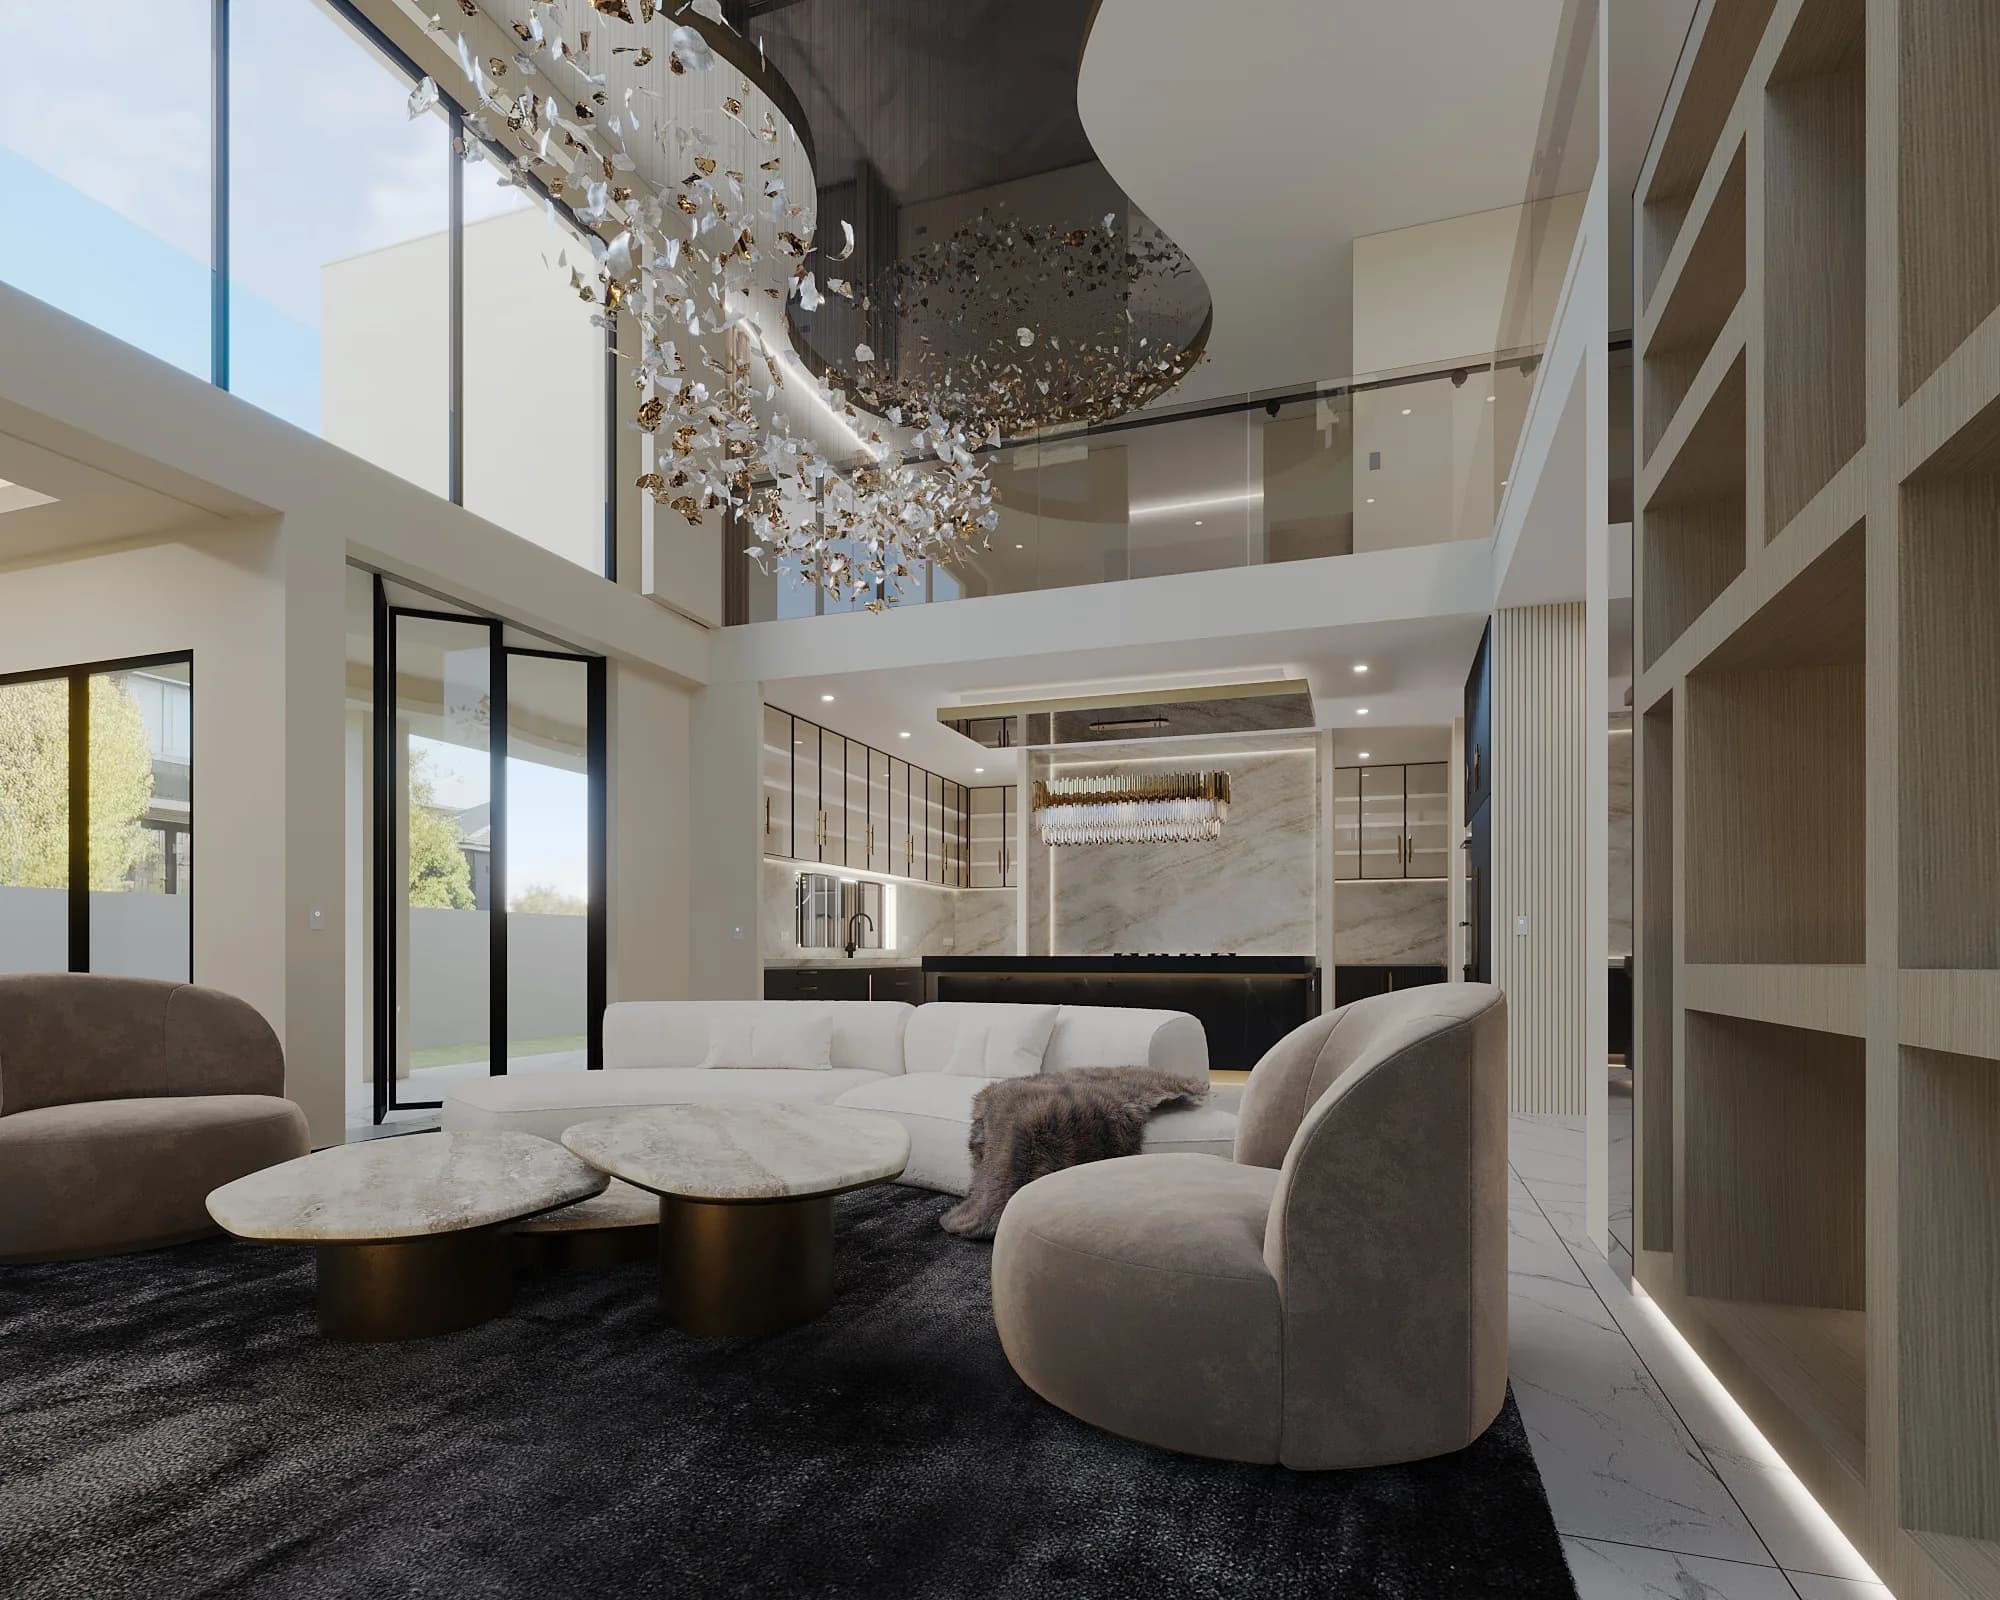 CraigieburnCraigieburn · Monochrome Contemporary Glamour
What Melbourne projects are worth protecting
The scale of spending explains why documentation matters. Australians had $1.32 billion of alterations and additions to residential buildings approved in June 2026 alone, according to the ABS Building Approvals release. The Houzz & Home Australia study put the national median renovation spend at $30,000 in 2021, up 43 per cent on the year before. The top tenth of renovating households planned budgets around $138,000. Projects in Toorak and Brighton routinely sit well beyond those medians.
At that level of spend, the expensive mistakes are not fee related. They are the benchtop ordered in the wrong stone, the joinery that arrives 40mm proud of the fridge, the pendant centred on a kitchen island that later moved. A designer's job is to make sure the money buys the intended result once. Renders and drawings make mistakes cheap, because on screen they cost a revision instead of a rebuild.
Process and timeline
A Melbourne project moves through six stages, with the scope and timing agreed in your proposal.
- Discovery and brief
A detailed conversation about how you live, plus plans, photos and measurements of the site.
- Concept
Direction for the whole home: layout thinking, palette, the big moves.
- Design development
3D renders, the VR walkthrough on larger projects, and courier sample boxes until the scheme is settled.
- Documentation
The full drafting package your builder and joiner will price from and build from.
- Procurement and decoration
Furniture, lighting, fabric and art, sourced and tracked to installation.
- Site visits and styling
Scheduled trips at the milestones agreed in the proposal, through to the final styling layer.
On timing, honesty beats optimism. A single room can move through design in a matter of weeks. A full home usually takes some months from brief to a complete documentation set. Renovation or new build work then runs to the builder's programme, not the designer's. We would rather tell you that now than surprise you in month three.
How fees work
We will not publish numbers a website cannot promise, but the model is simple to explain. Australian designers generally charge in one of three ways: an hourly rate, a percentage of the project cost, or a fixed fee scoped by stage. Our proposals set out the scope stage by stage. You can stop at documentation and hand the package to your own builder, or carry on through procurement and styling with us. Travel for Melbourne site visits is set out in the same proposal, agreed before anything begins. Scoping this way also makes quotes comparable, because you can see exactly what each stage contains and what it would cost to leave out.
Designer or decorator: which one you actually need
Half the searches that land on this page say "interior designer Melbourne" and the other half say "interior decorator Melbourne", and they are not the same job. A decorator works with the room as it stands: furniture, colour, window treatments, styling. A designer changes the room itself, through layout, joinery and documentation that trades can build from. If your South Yarra apartment needs furnishing, that is decoration, and we offer it. If your Armadale terrace needs the back half rethought, that is design. Most of our full home projects move through both, in that order, under one scheme.
Planning your Melbourne project
Site visits are scheduled and agreed in the proposal. We do not have a Melbourne office or a showroom of our own; samples come by courier, and furniture can be viewed at the relevant maker's showroom. A full home takes months to document, so contact the studio before your builder needs final drawings. You can review our Melbourne projects in the portfolio before arranging a consultation.
This page is for whole homes, kitchens, renovations and new builds in Toorak, Brighton, Armadale and South Yarra that you want fully drawn before a Melbourne builder prices them.
Frequently asked questions about interior design in Melbourne
Do you have an office in Melbourne?
No. Luxxe Interiors serves Melbourne through studio design reviews, 3D renders, VR walkthroughs, drafting packages and scheduled site visits. The proposal sets out when we will be on site and how we will work with your builder between visits.
How do site visits work from interstate?
The number and timing of visits is agreed in the proposal and coordinated with your builder's programme, so trips land at the stages where presence changes the outcome. Between visits, decisions run on renders, documentation and courier samples.
How much does an interior designer cost in Melbourne?
There is no honest single number, in Melbourne or anywhere else. Designers charge hourly, as a percentage of project cost, or as a fixed fee per stage, and the fee follows the scope. We set ours out in a written proposal after the brief, stage by stage, before you commit to anything.
Can you work with a builder or architect we have already engaged?
Yes. Collaboration on new builds is part of the studio's regular work, and our drafting packages are written for other professionals to price and build from. We slot into the team you already have.
Can you design a single room, like a kitchen or a home cinema?
Yes. Kitchens, bathrooms and laundries are a core specialty, designed to joinery level, and home cinema and bar design is one of the studio's favourite briefs. Single room scope follows the same process as a full home, just shorter.
How long does the design phase take?
A single room can be designed in weeks. A full home generally takes some months to reach a complete documentation set. We will give you a project specific timeline in the proposal once the scope is clear. Build timelines then belong to your builder, and we aim to document early enough that design decisions are never the reason a Melbourne site stands idle.