Selected work · Hillside, Victoria, Australia
Hillside
- Project date
- August 2024
- Suburb / city
- Hillside
- State / region
- Victoria
- Country
- Australia
- Style
- Modern Classical Serenity
- Significance
- Melbourne residential commission
- Design notes
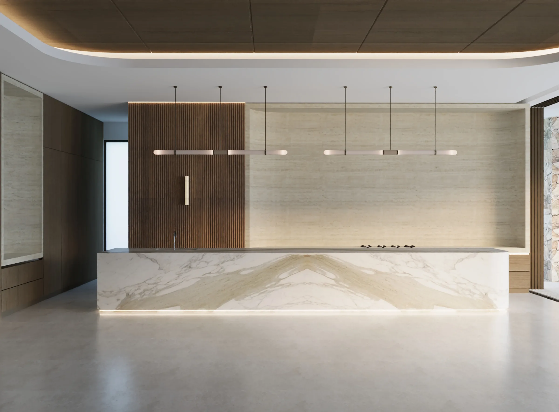
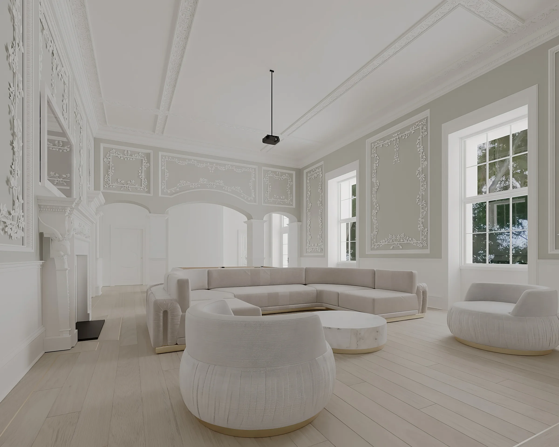
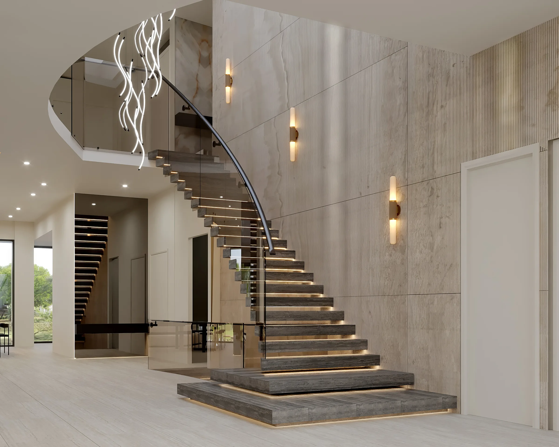
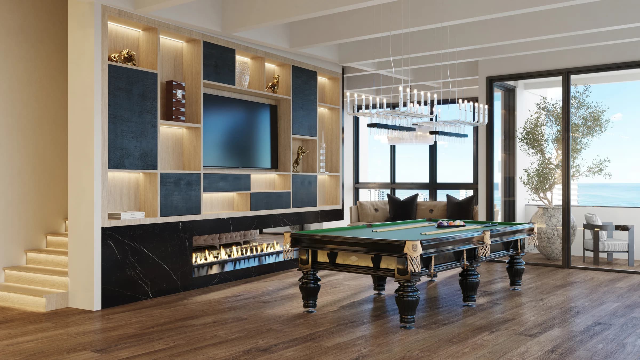
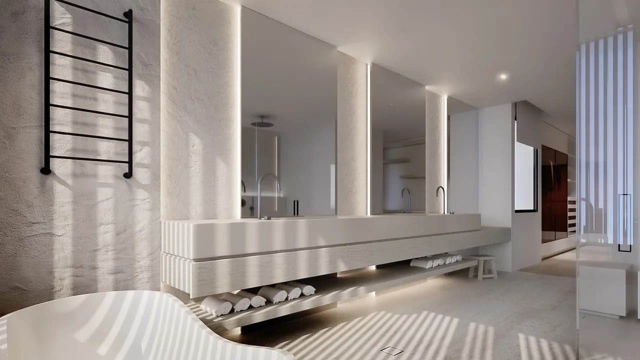
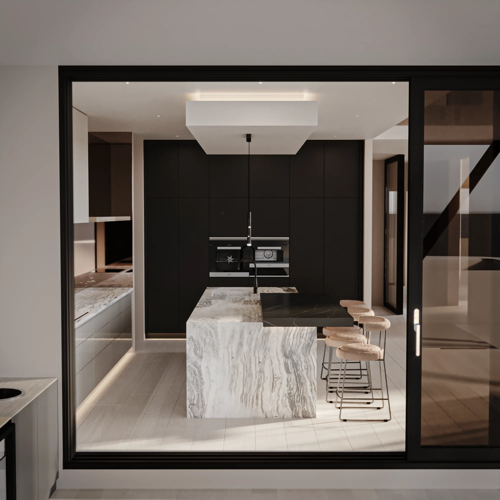
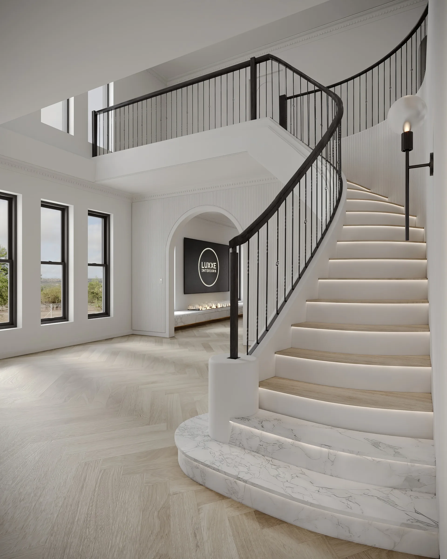
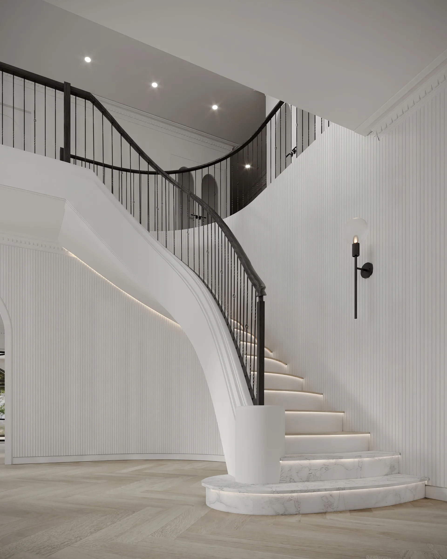
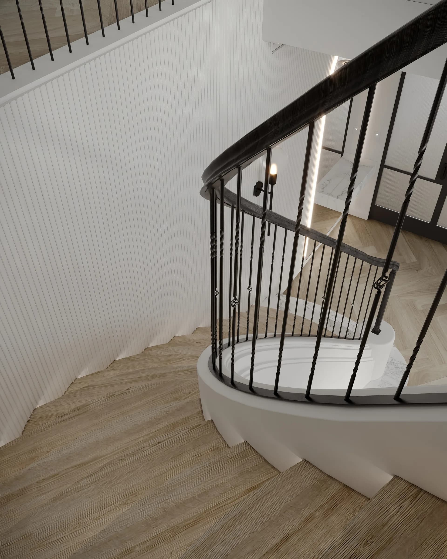
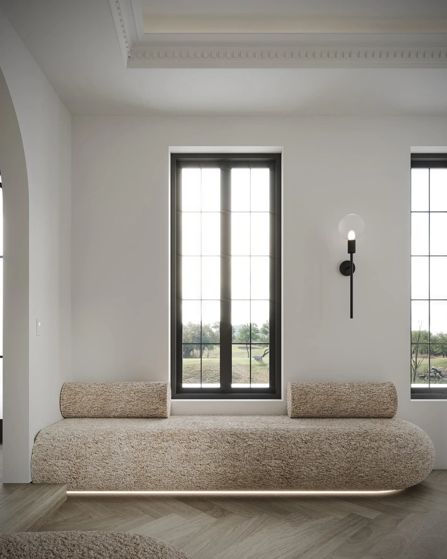
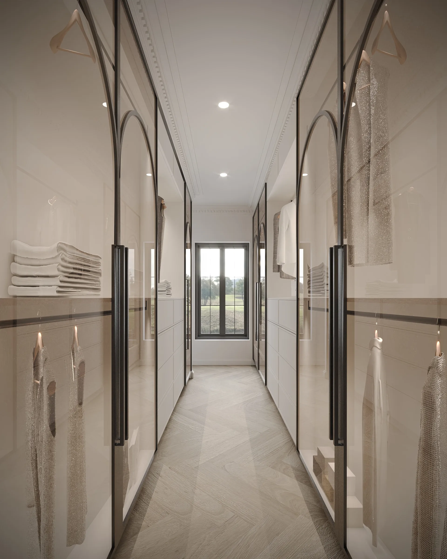
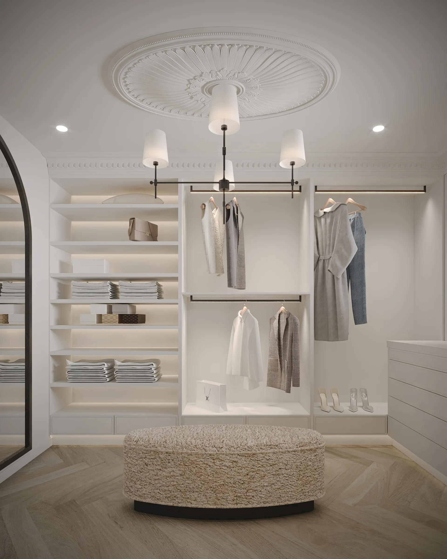
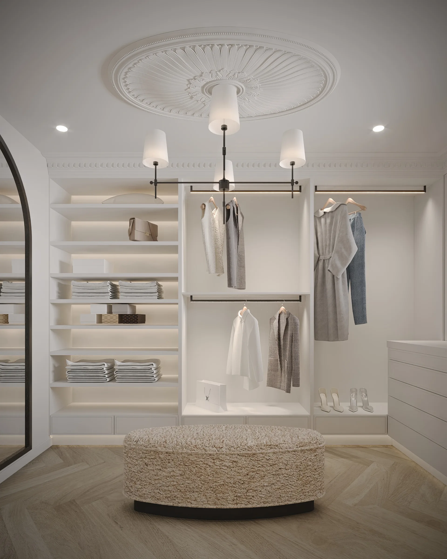
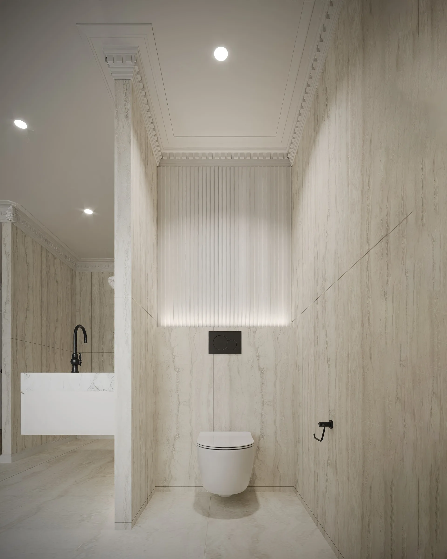
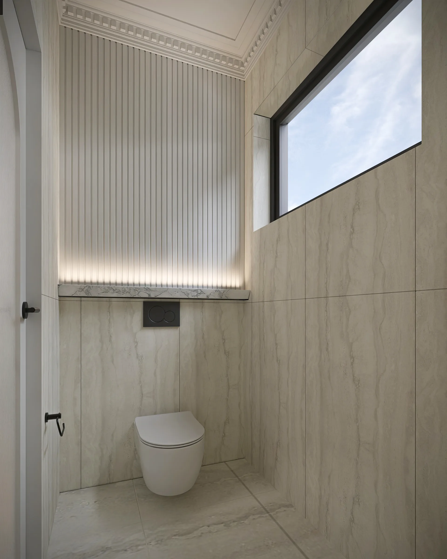
- graceful arched openings, black metal balustrades, pale marble surfaces, traditional ceiling detailing, soft white palette
- Services
- Interior Design, Spatial Planning, Material Selection, Custom Joinery
Melbourne residential commission. A curated selection from the 2026 client folder; needs final-media check.
The story
Every detail, considered.
Arched openings repeat through the plan and set the rhythm of the house. Traditional ceiling detailing gives the rooms their formality, and the soft white palette keeps that formality from becoming heavy.
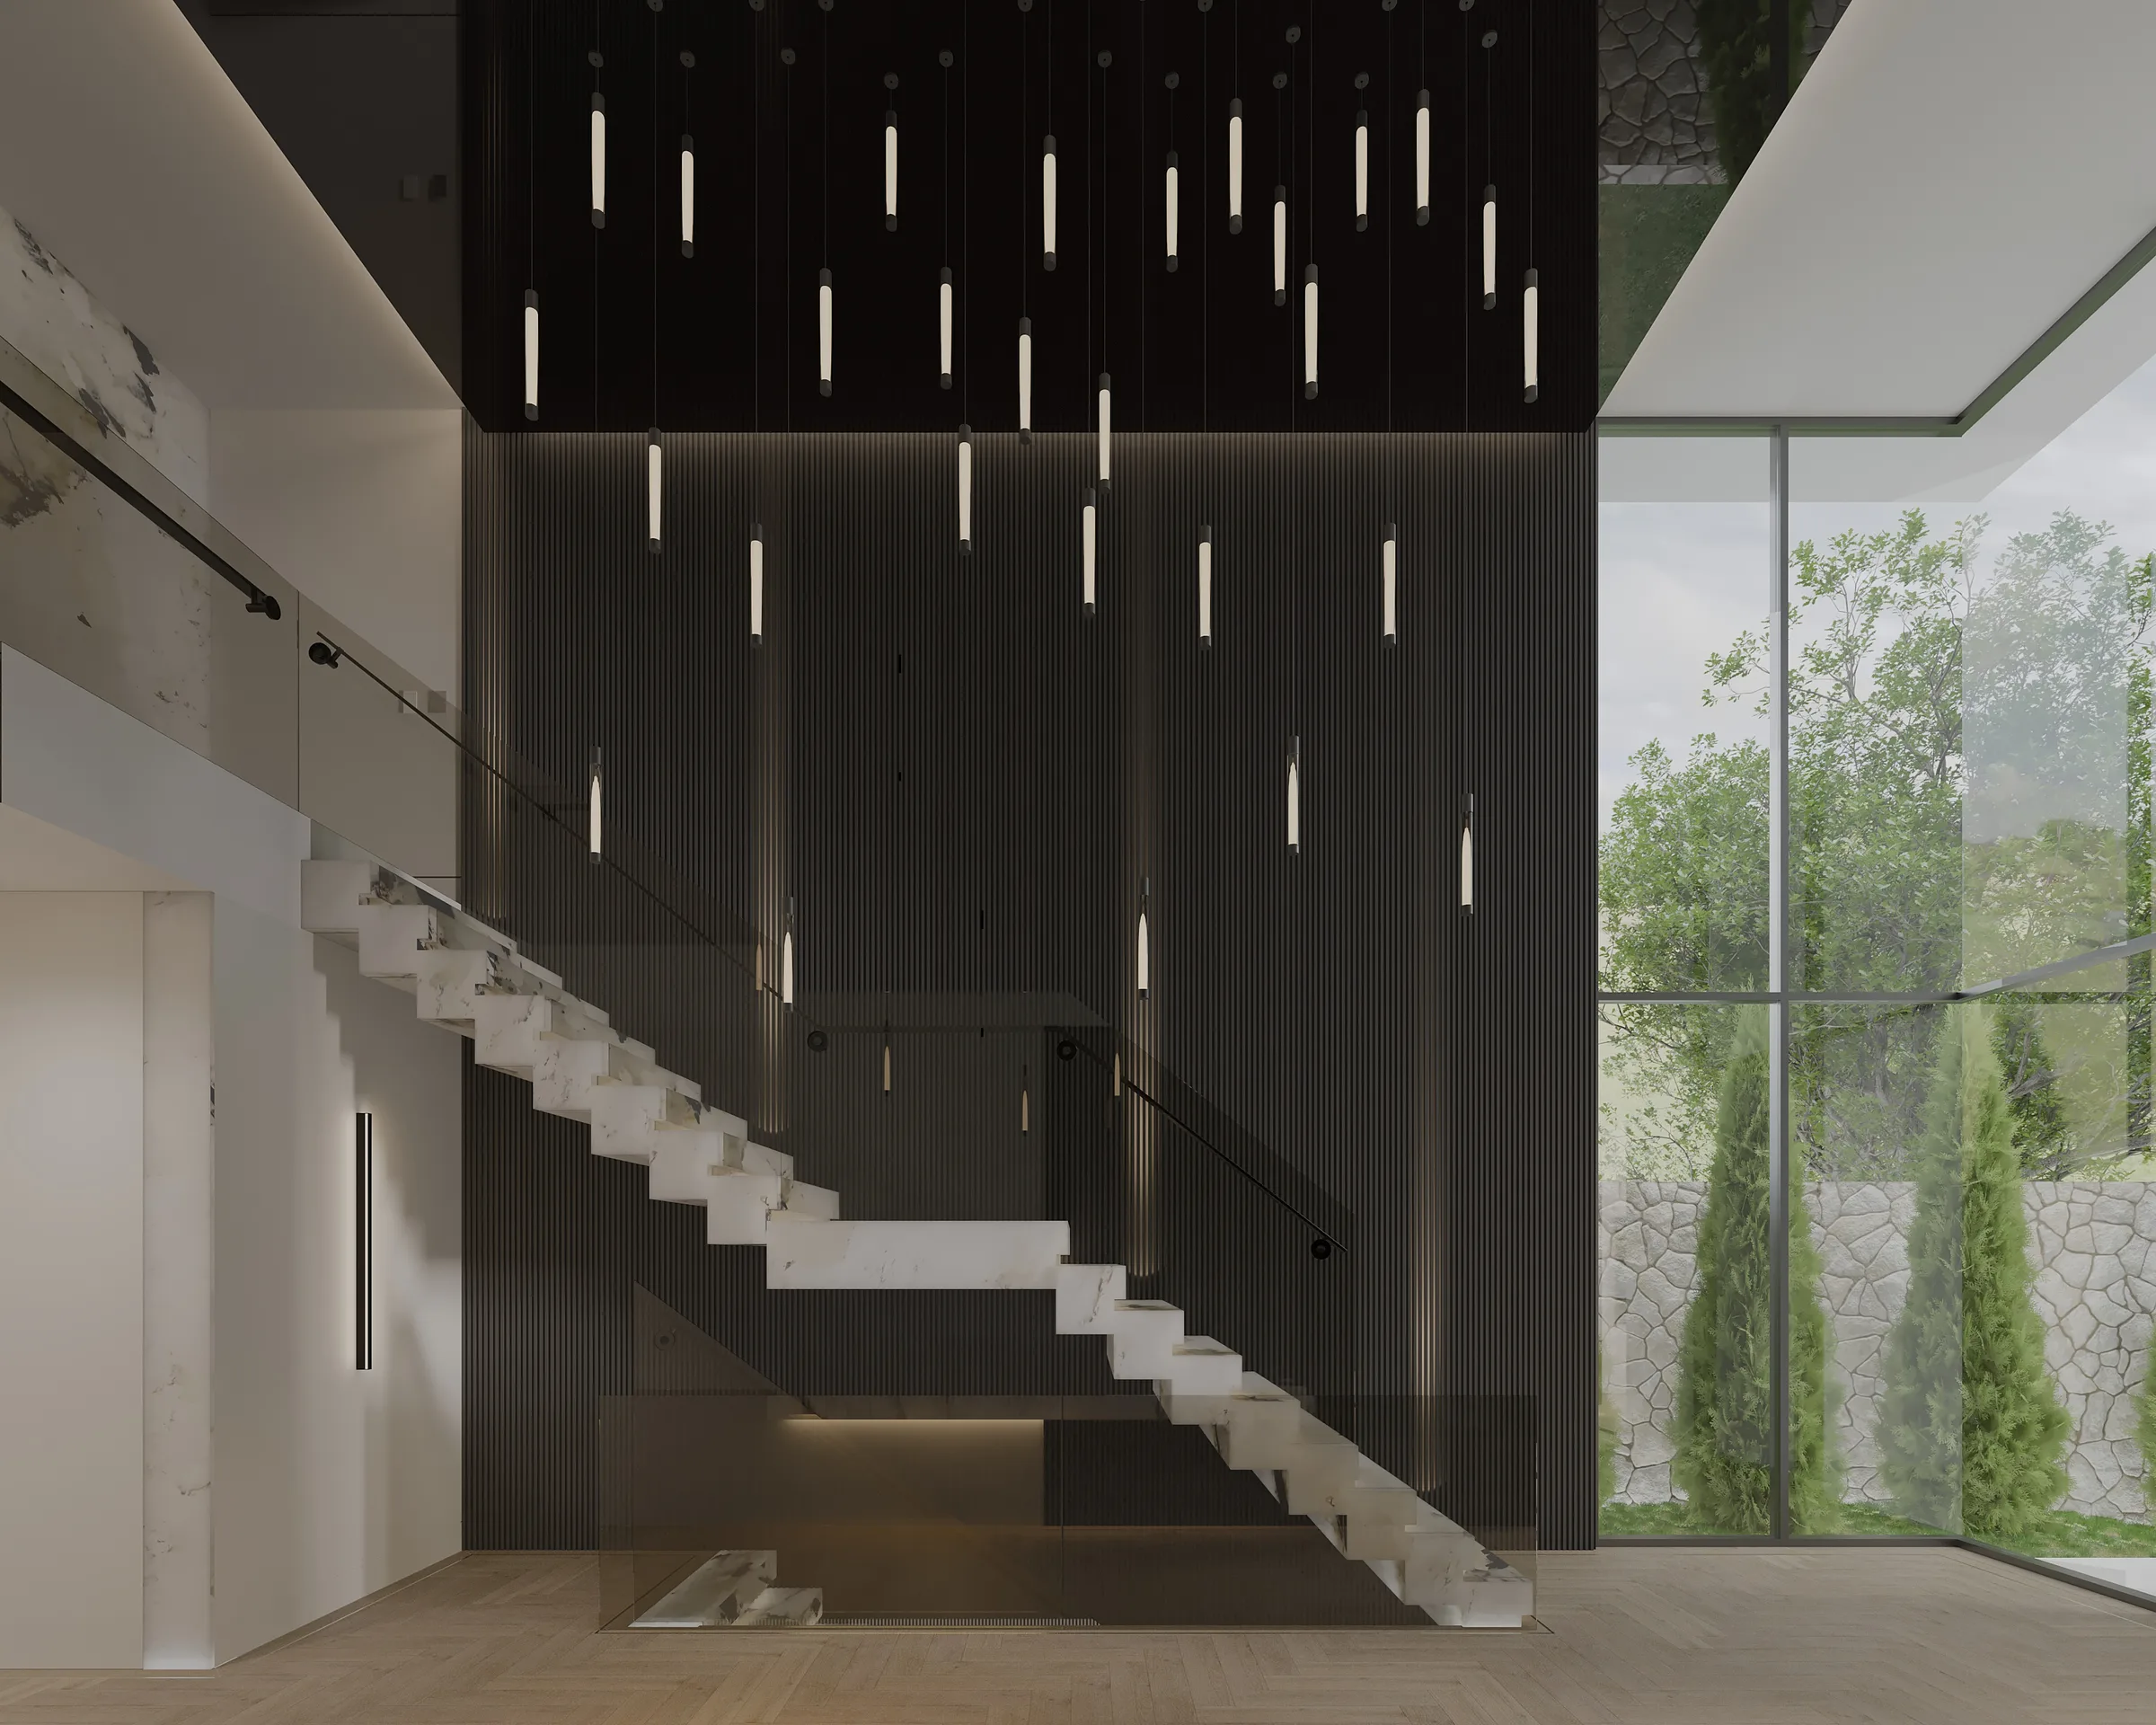
The black metal balustrades are the deliberate interruption. Against pale marble and white walls they draw the eye to the circulation, which in a house organised around arches is the thing worth looking at.
Related work
 Next projectMoonee Ponds →Moonee Ponds, Victoria, Australia