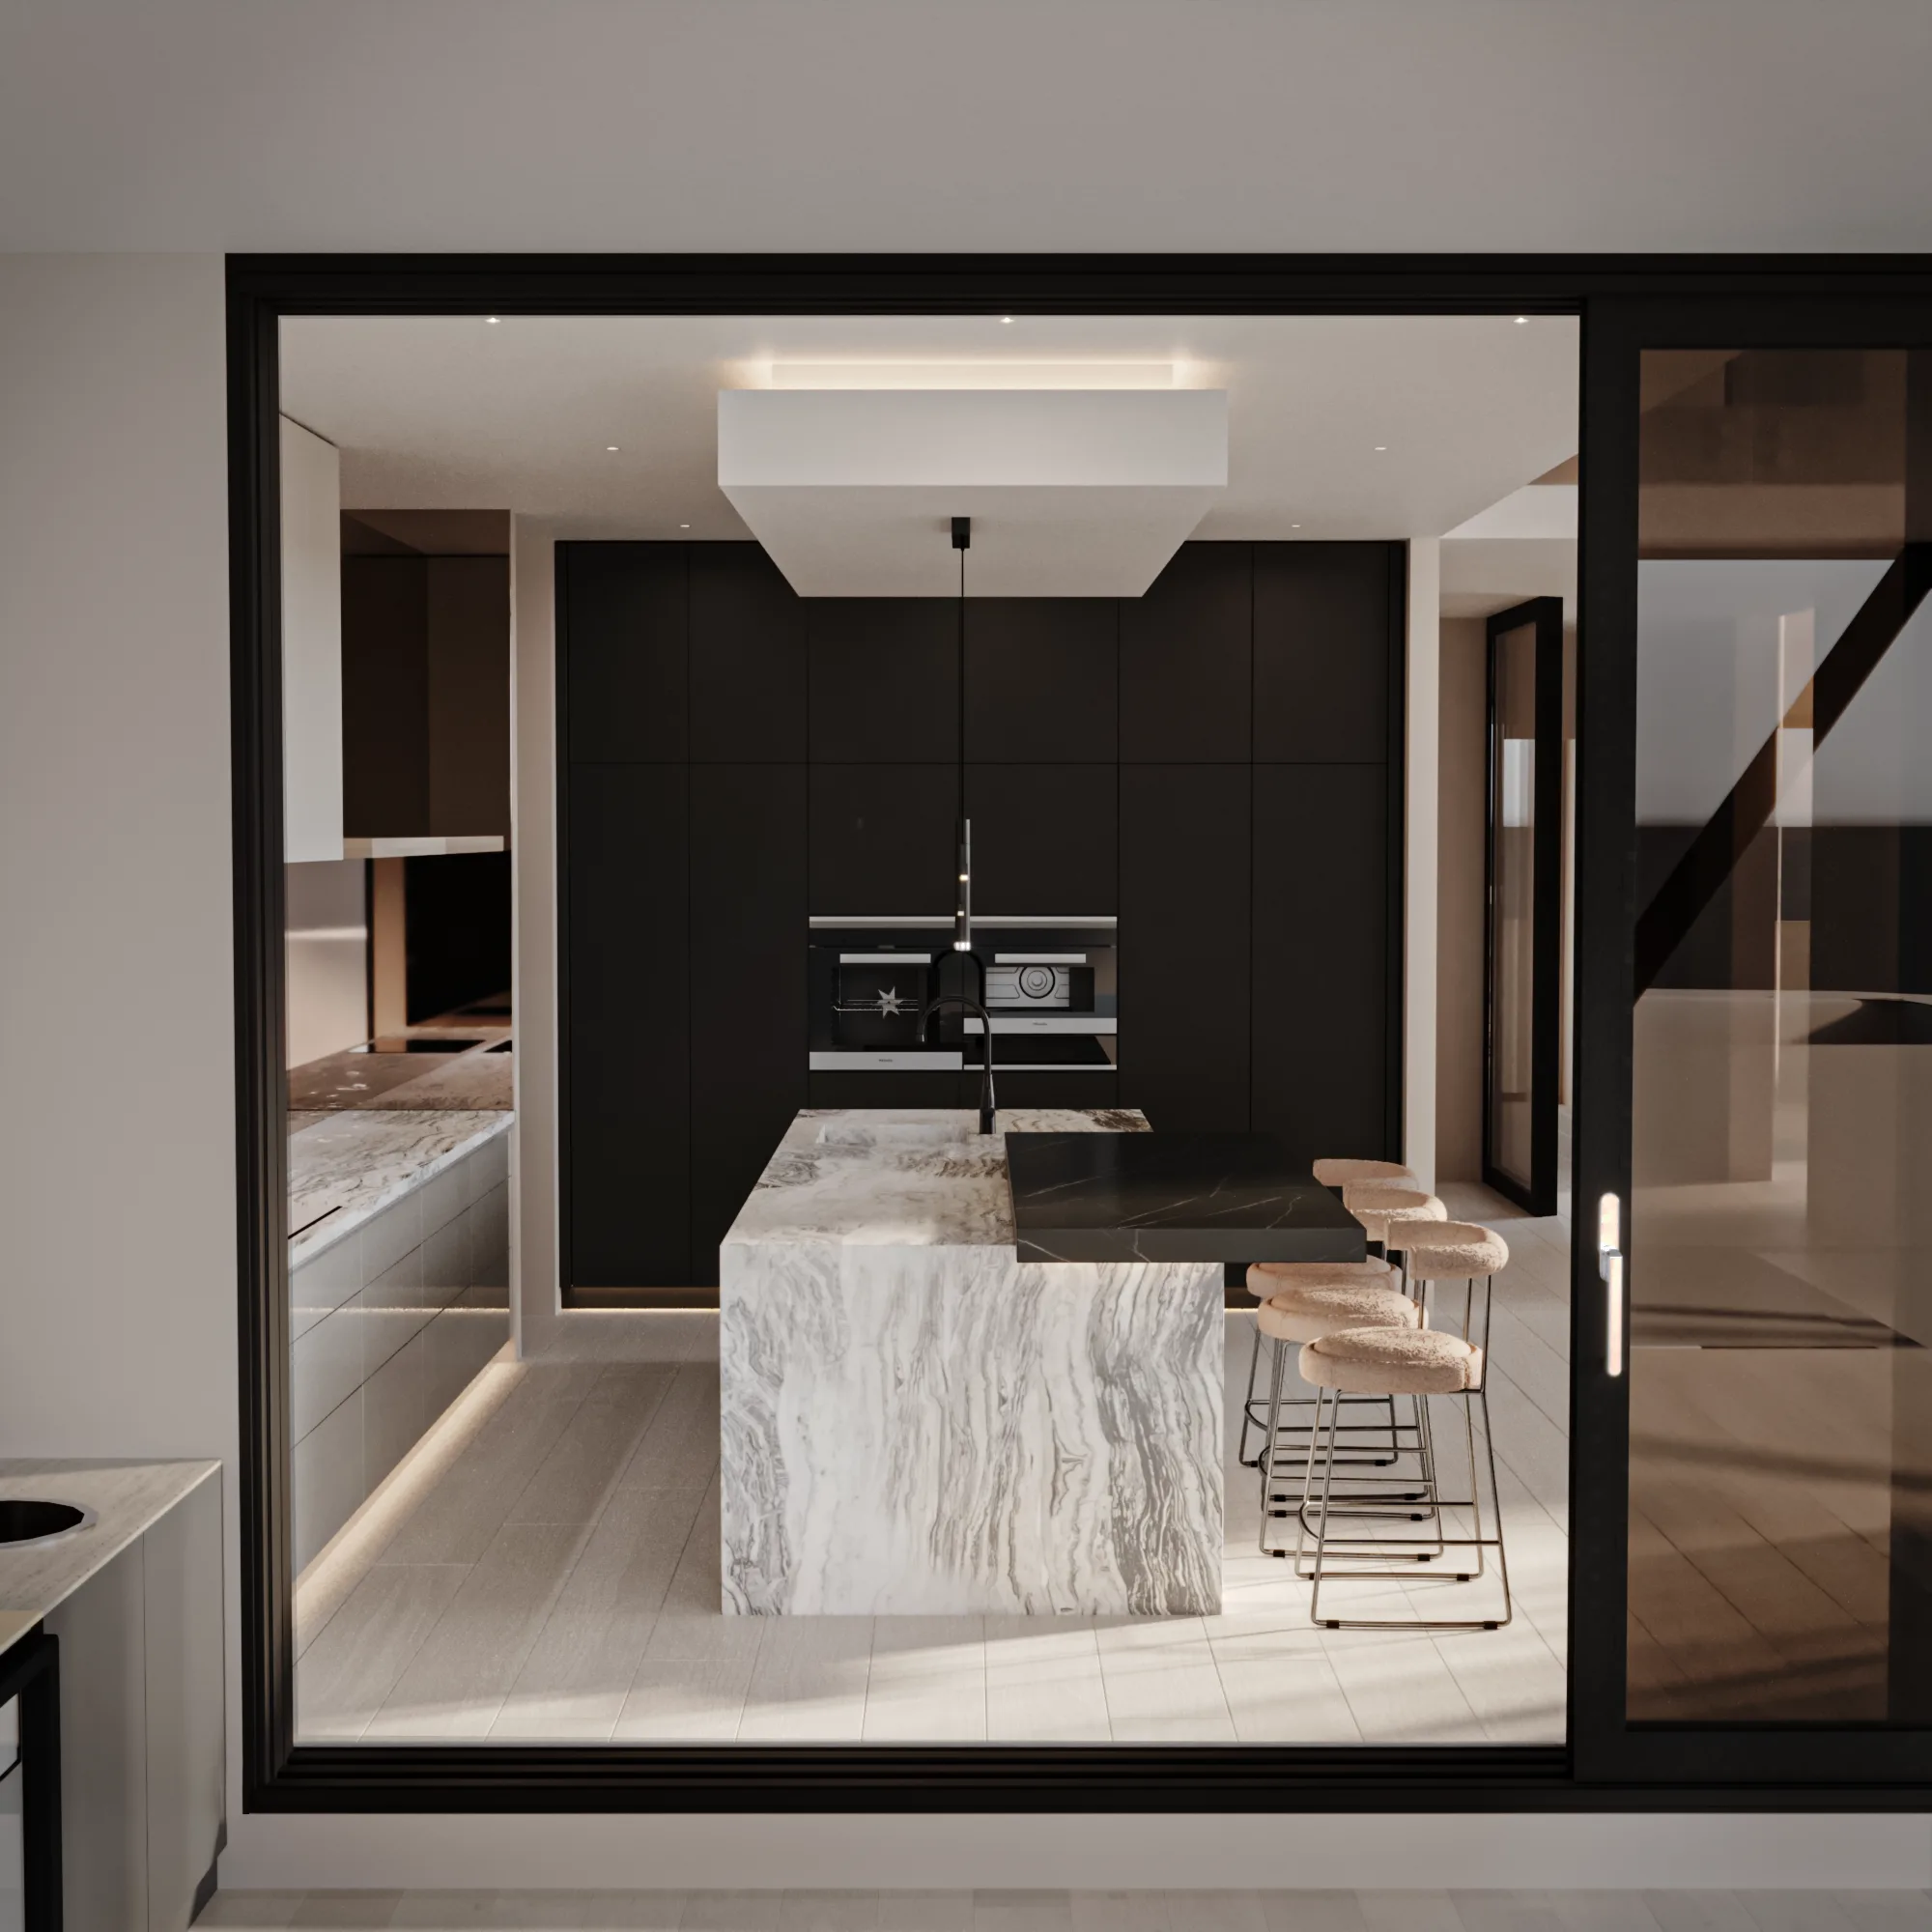
Landmark work · Carrara, Queensland, Australia
The Ashbourne House.
- Project date
- 2025
- Suburb / city
- Carrara
- State / region
- Queensland
- Country
- Australia
- Style
- Warm Sculptural Minimalism
- Significance
- Award winning Carrara waterfront home · interiors by Luxxe Interiors with architect Jared Poole Design and builder Kenins Group
- Design notes
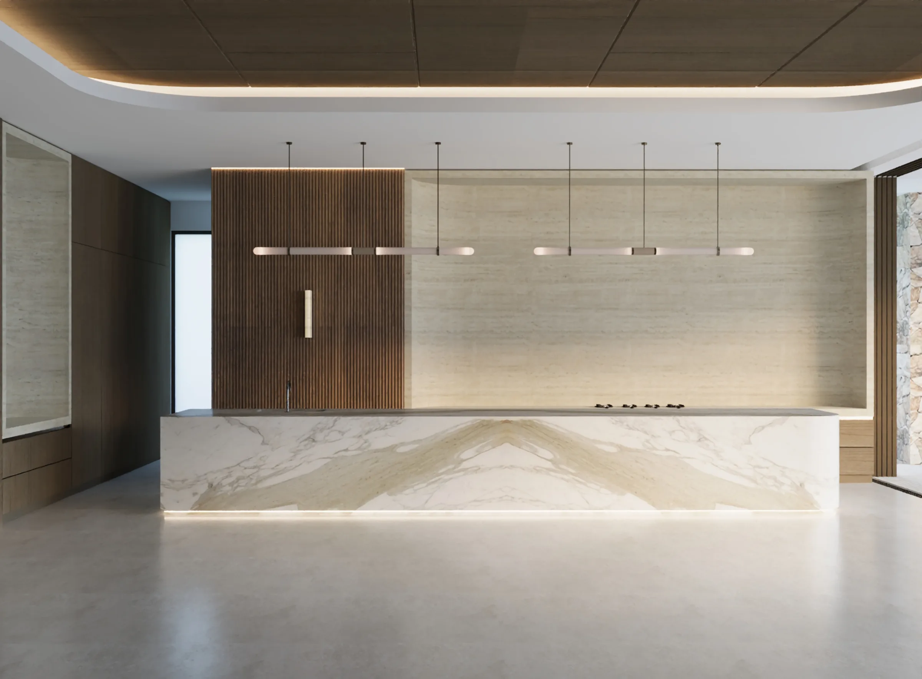
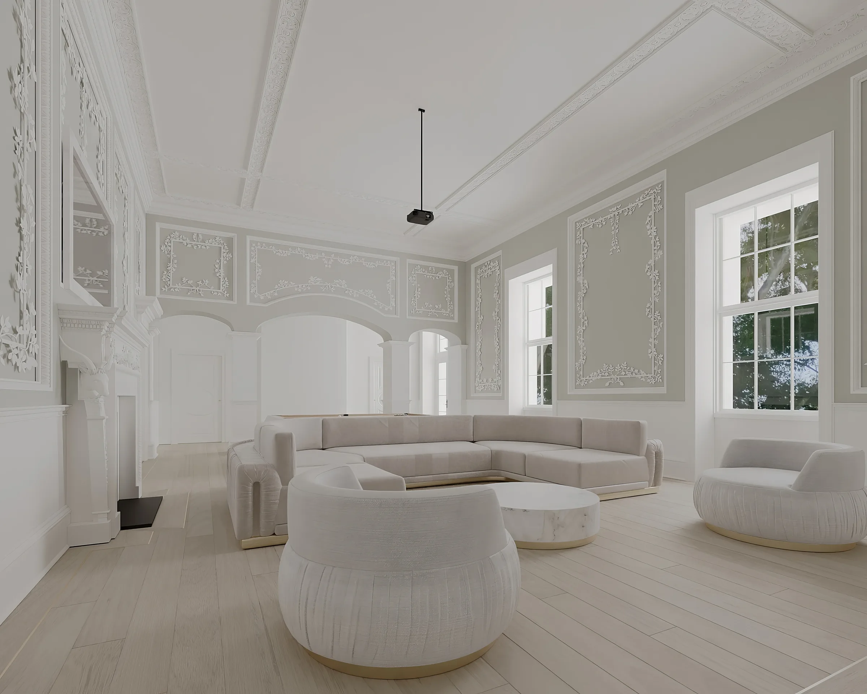
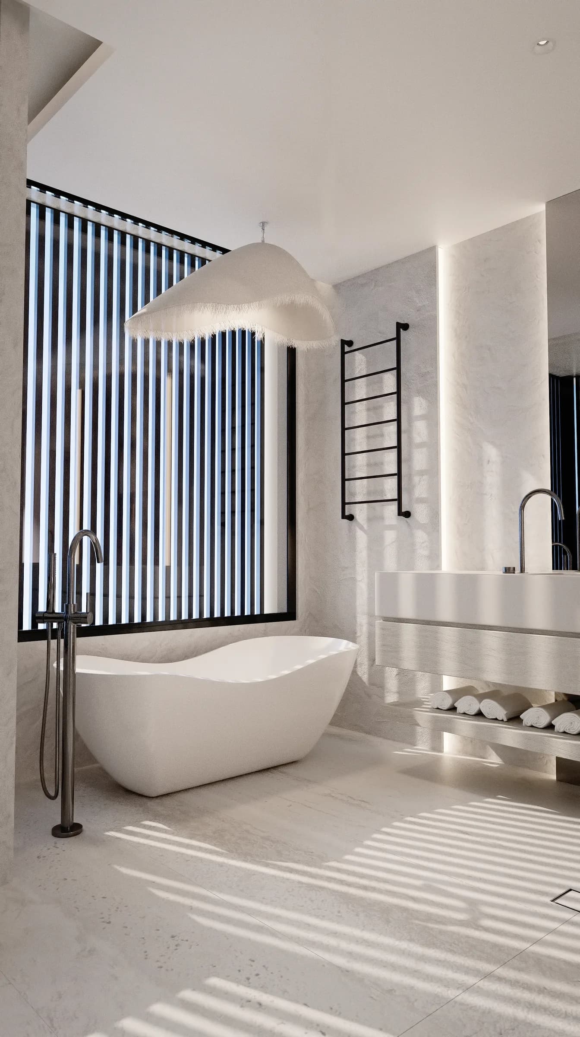
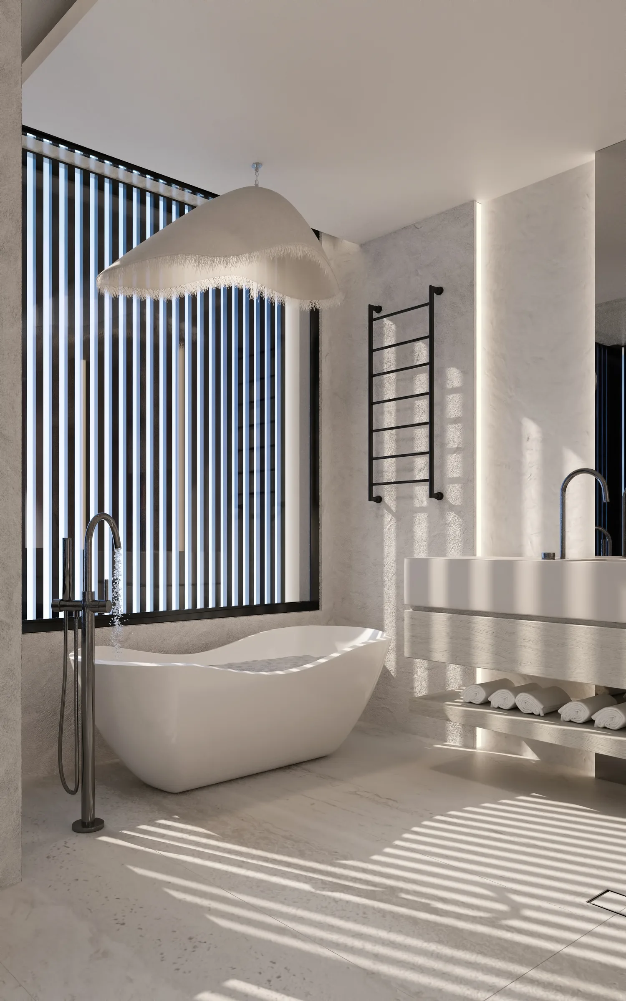
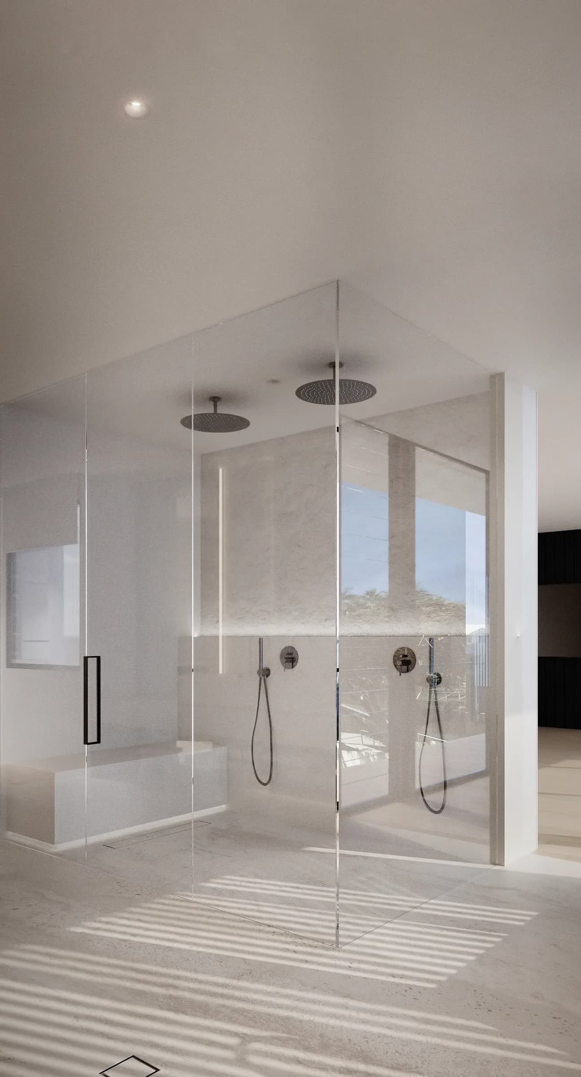
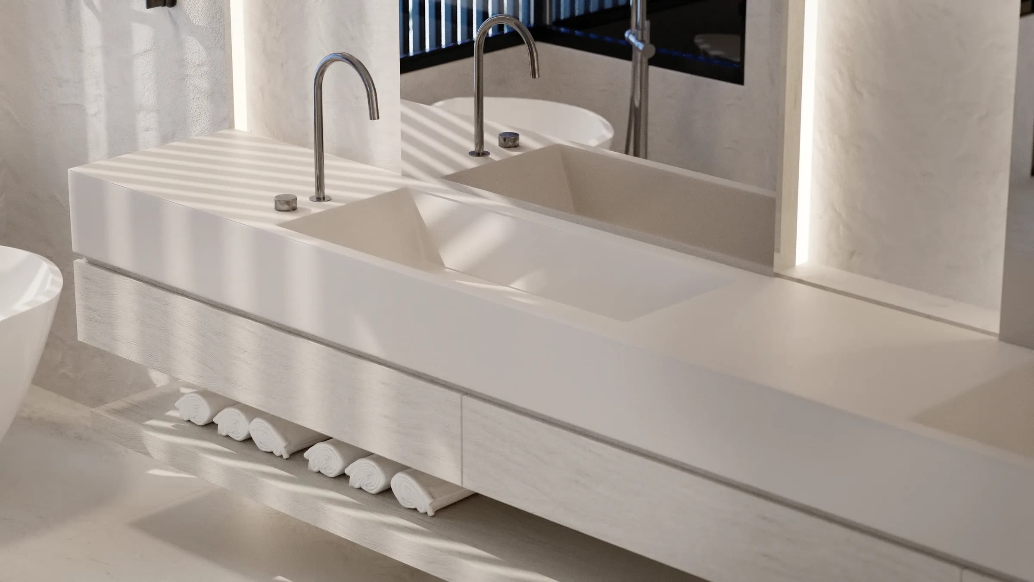
- creamy tonal palette, softly rounded forms, textured stone finishes, slender black detailing, warm tan accents
- Awards
- Best Architecture Single Residence AustraliaInternational Property Awards, Asia Pacific, 2025 to 2026
- Residential Property AustraliaInternational Property Awards, Asia Pacific, 2025 to 2026
- Best Architecture Single Residence Asia PacificInternational Property Awards, regional nominee, 2025 to 2026
- People's Choice Home of the YearHIA Gold Coast and Northern Rivers Housing Awards, the inaugural award, voted by the public, 2025
- Published in
- AmazingArchitecture, Domain, Kollosche, Hettich Australia, Rapid LED
- Services
- Interior Design, Spatial Planning, Material Selection, Custom Joinery
The Ashbourne House is a five-bedroom waterfront home at Carrara with interiors by Luxxe Interiors, designed with architect Jared Poole and built by Kenins Group. It was named Best Architecture Single Residence Australia and Residential Property Australia at the 2025 to 2026 International Property Awards, and won the HIA Gold Coast and Northern Rivers People's Choice Home of the Year.
The story
Every detail, considered.
The Ashbourne House is a five-bedroom waterfront home at Carrara, on a north-east facing block with 22 metres of frontage to the Nerang River. The house that stood here before it was destroyed by fire, which is where the name comes from. Kenins Group, led by Martin and Dina Kenins, took on the site, engaged Jared Poole Design for the architecture and Luxxe Interiors for the interiors, and built the house themselves over twenty months. Design began in 2020 and the house was finished in 2025.
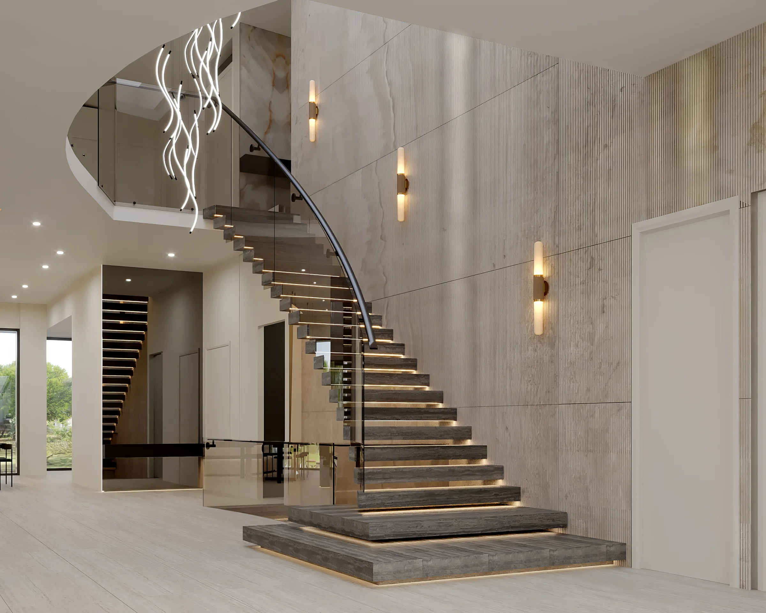
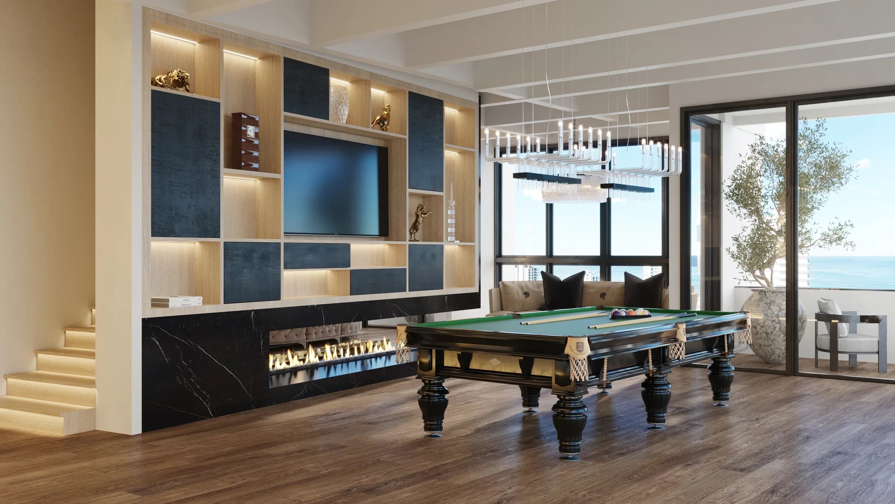
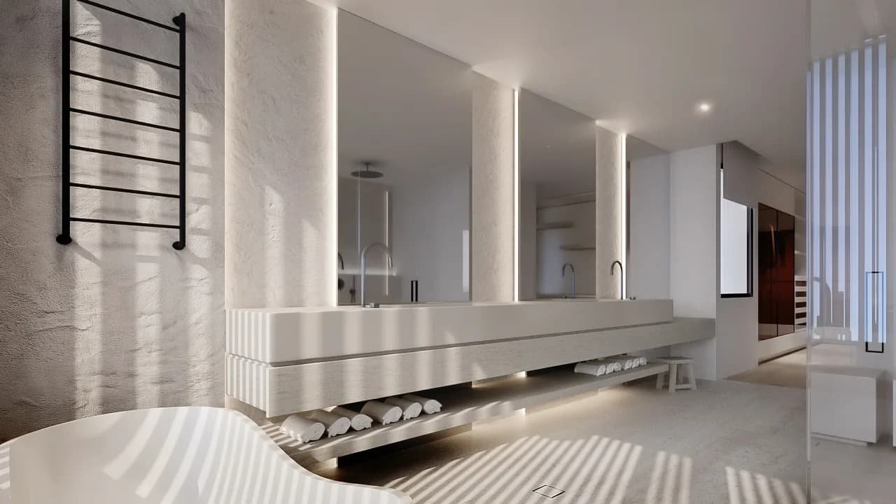
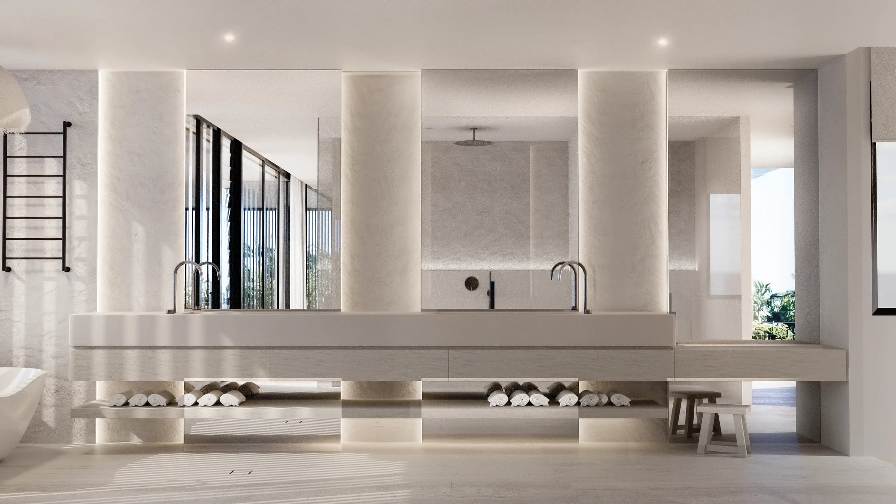
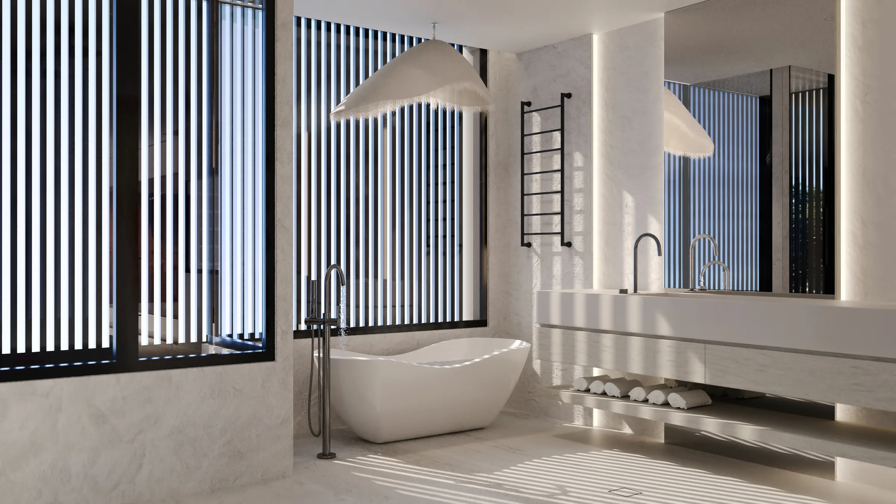
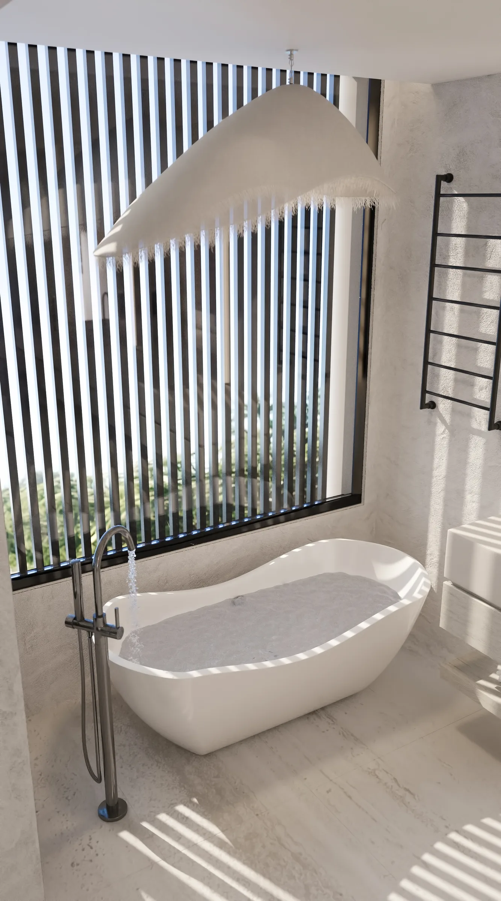
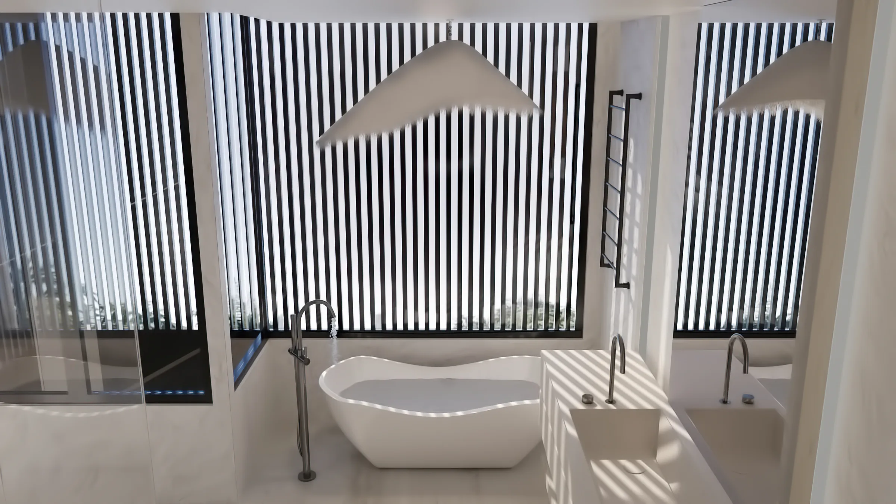
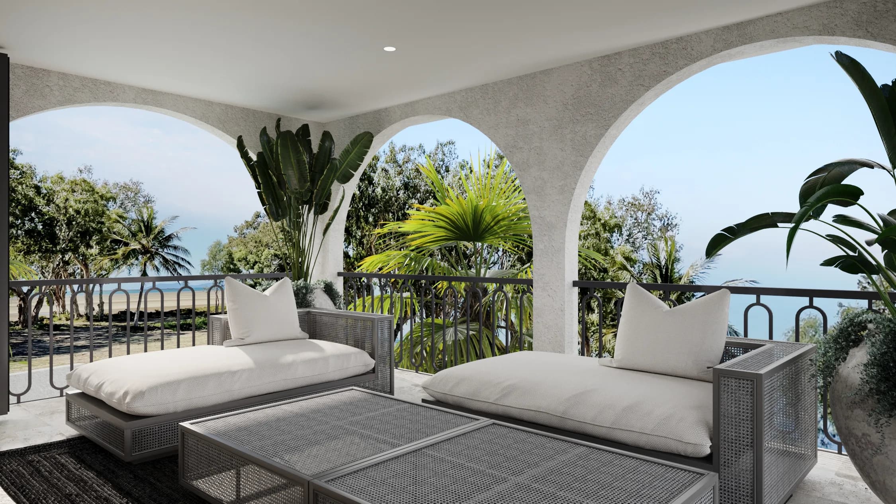
Inside, the palette is creamy and tonal, with softly rounded forms, textured stone and slender black detailing used sparingly. Warm tan accents are the one departure from the scheme, placed where the eye already goes. A Pacific oak stair leads up to four of the bedrooms and a main suite with its own dressing room, ensuite, kitchenette and terrace over the water. The ground floor wraps around a private courtyard with a magnesium pool, and full-height glazing carries the living rooms out to the river.
The house has since been recognised well beyond the coast. At the 2025 to 2026 International Property Awards for Asia Pacific, presented in Bangkok, it was named Best Architecture Single Residence Australia and Residential Property Australia, and nominated for the regional title. Closer to home, the Housing Industry Association gave it the inaugural Gold Coast and Northern Rivers People's Choice Home of the Year for 2025, voted by the public. Kenins Group won those awards as builder and developer. Luxxe Interiors designed the rooms the judges walked through.
AmazingArchitecture published the house in 2025 with Luxxe Interiors credited for the interior design. Domain told the story of the fire and the rebuild, and Kollosche called it Australasia's best designer house when it was listed for sale in 2026. Hettich Australia and Rapid LED have each featured its joinery and lighting.
Related work
 Next projectShoal Point II →Shoal Point, Queensland, Australia