Interior design · Brisbane
Interior designer Brisbane
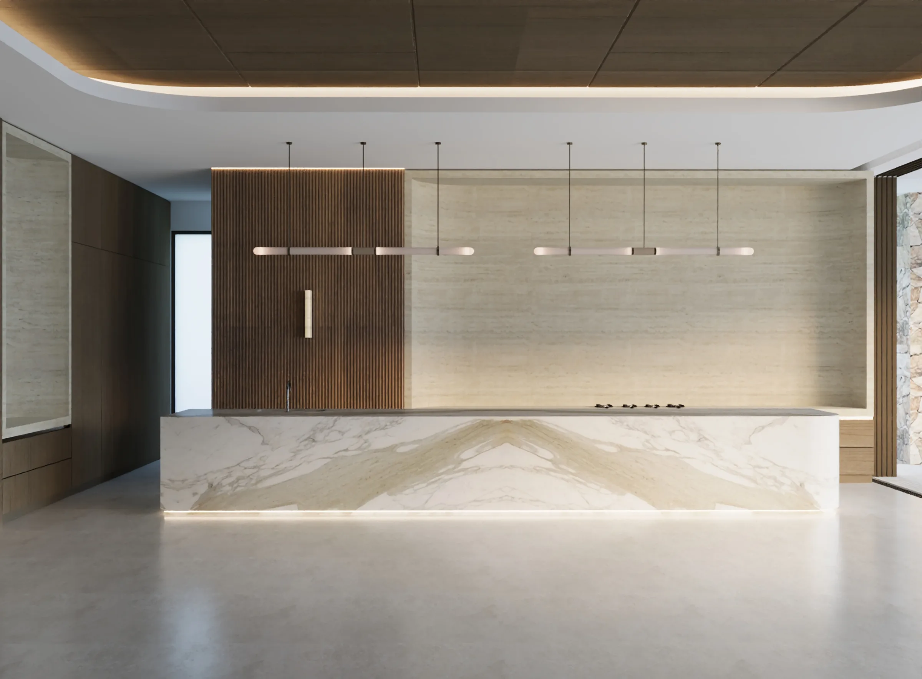
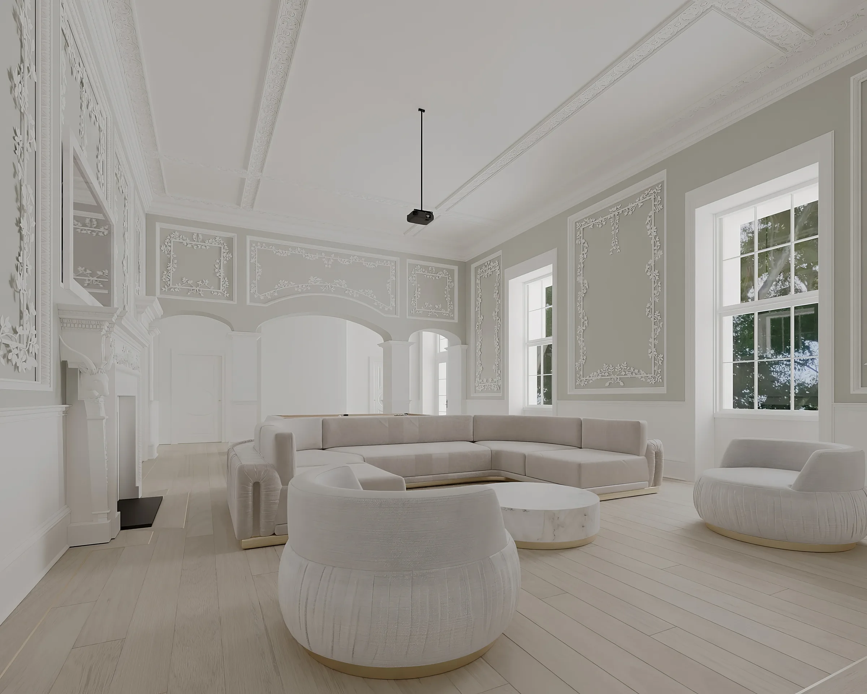
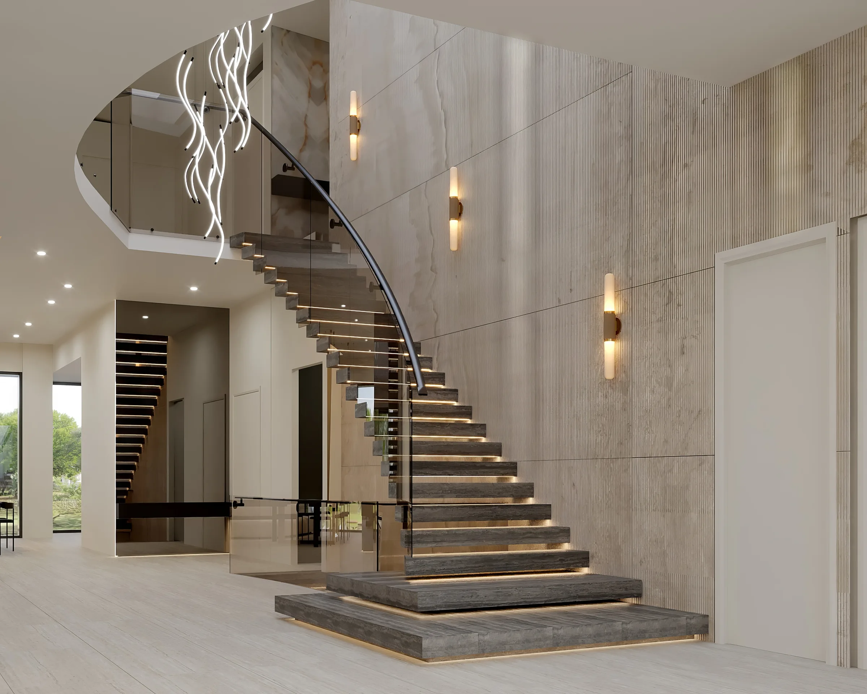
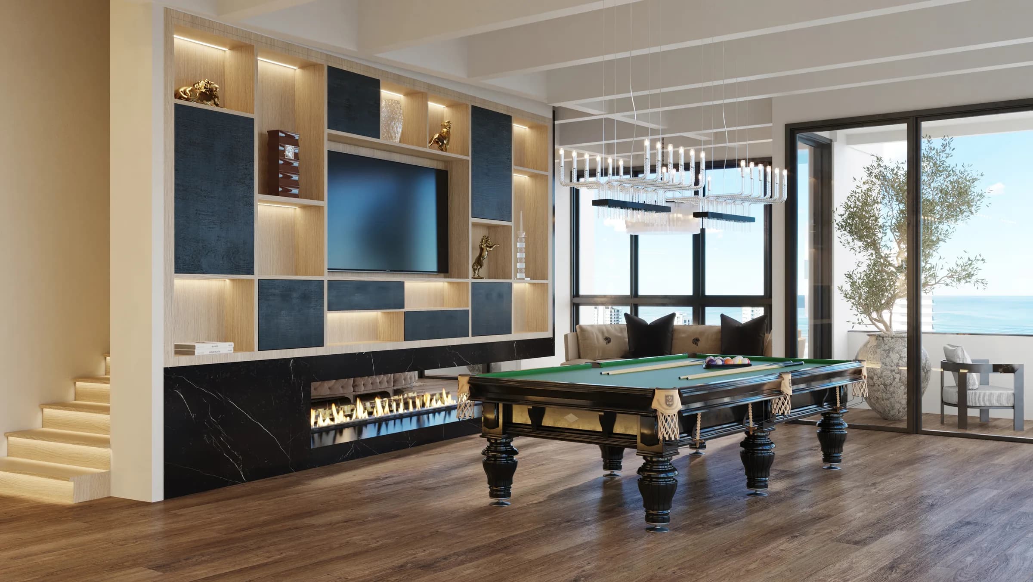
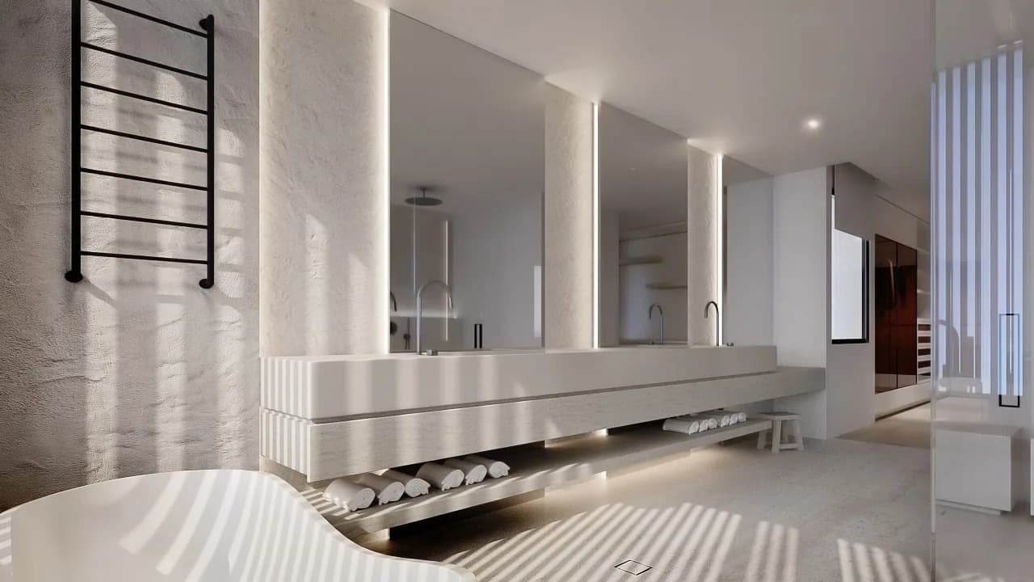
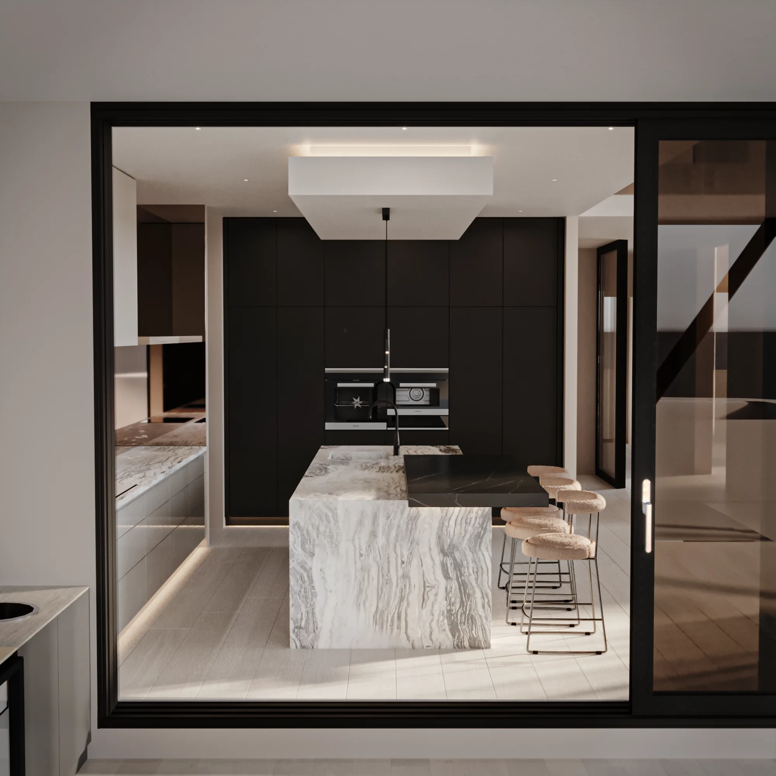
Luxxe Interiors is an international interior design studio designing whole homes in Brisbane. The work covers kitchens and bathrooms, renovations and new builds in suburbs including Ascot, Hamilton, New Farm, Teneriffe and Bulimba. Every design is resolved in 3D before a builder prices it, with a fixed design fee quoted after the first site consultation. Start the conversation months before your builder needs the drawings.
On this page
- Brisbane work you can ask us about
- Full service, with real site visits
- What we design
- Designing for Brisbane homes
- How a project runs
- How fees work
- Worth knowing before you renovate in Brisbane
- Choosing a Brisbane interior designer
- Working with the studio between visits
- Who this is not for
- Frequently asked questions
Principal designer Tammy Brazel leads each project. She holds a Bachelor's Degree in Design and has specialised in residential interiors for eight years. The studio has designed homes since 2019, including work at Wavell Heights and Redland Bay. Design reviews and site visits are planned around the needs of your Brisbane project.
It is written for people planning a substantial project: a whole home renovation in Ascot, a new build brief at Hamilton, or a Teneriffe woolstore apartment that needs to feel like a home rather than a display suite. It is also for the owner of a Bulimba Queenslander whose back half has reached the end of its patience. Below you will find what the service includes for Brisbane clients, how a project runs and how fees are structured. You will also find the questions we think you should put to any interior designer before you sign with one, including us.
Brisbane work you can ask us about
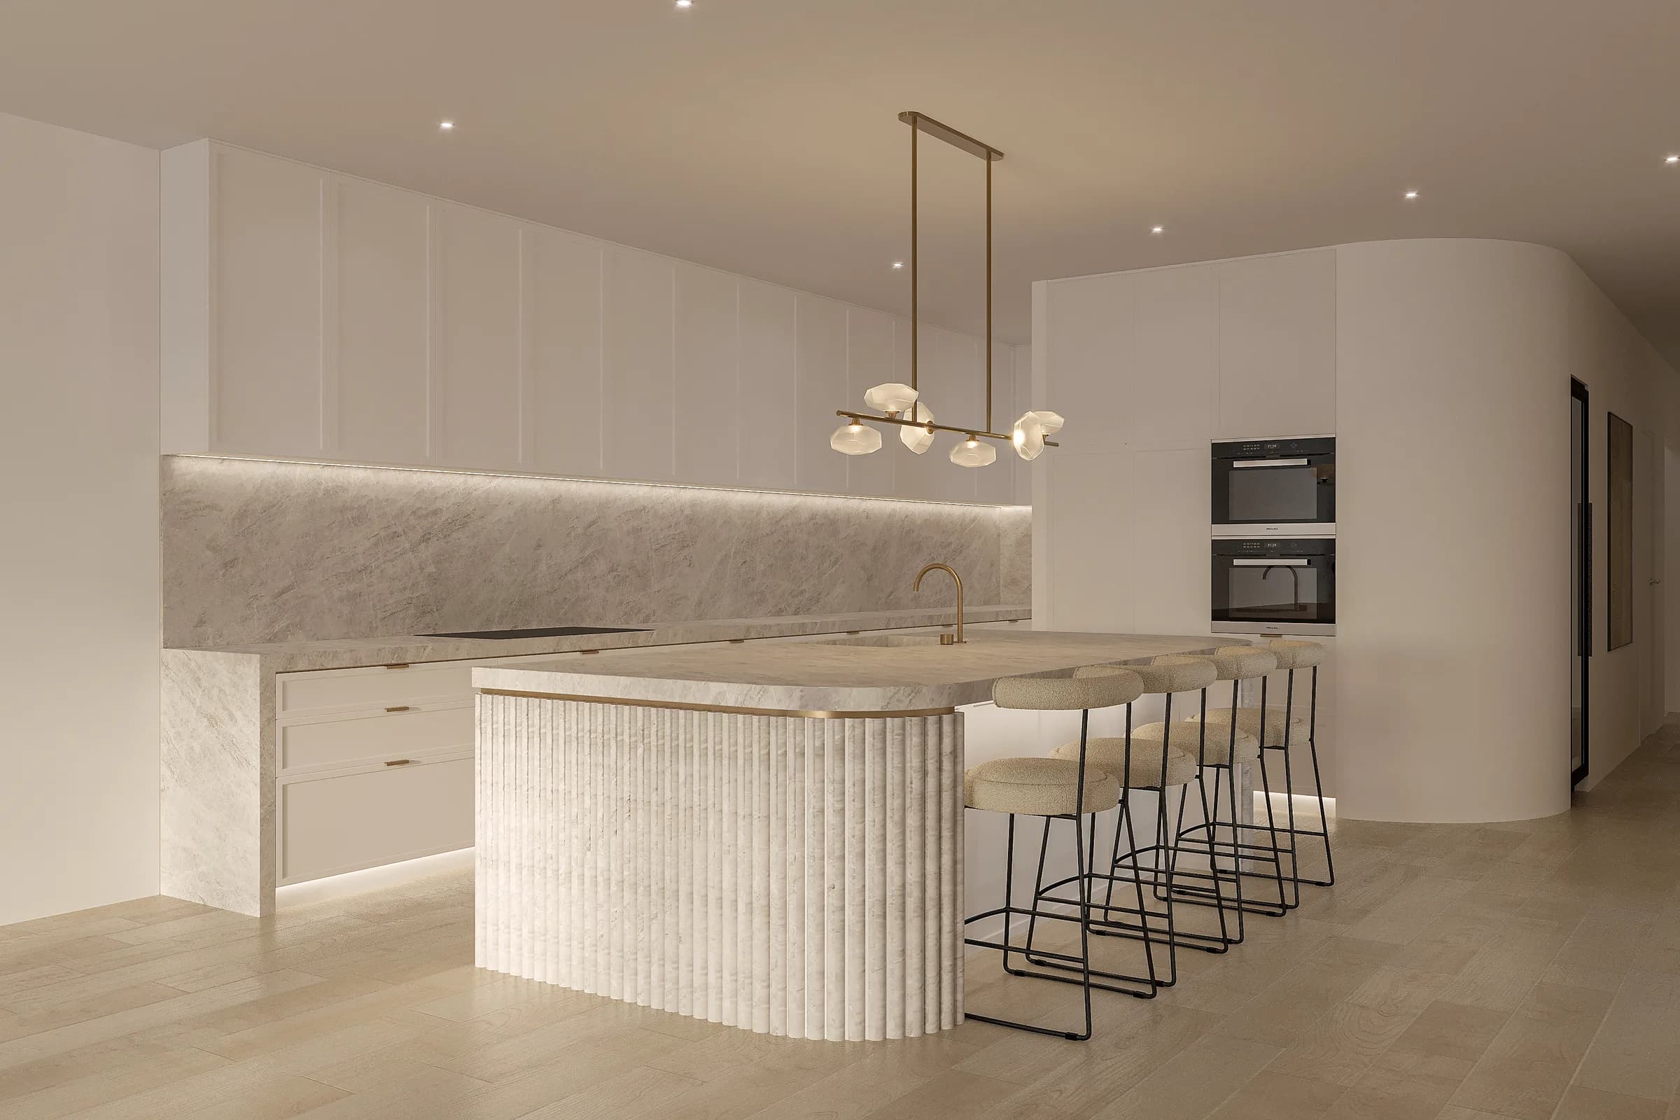
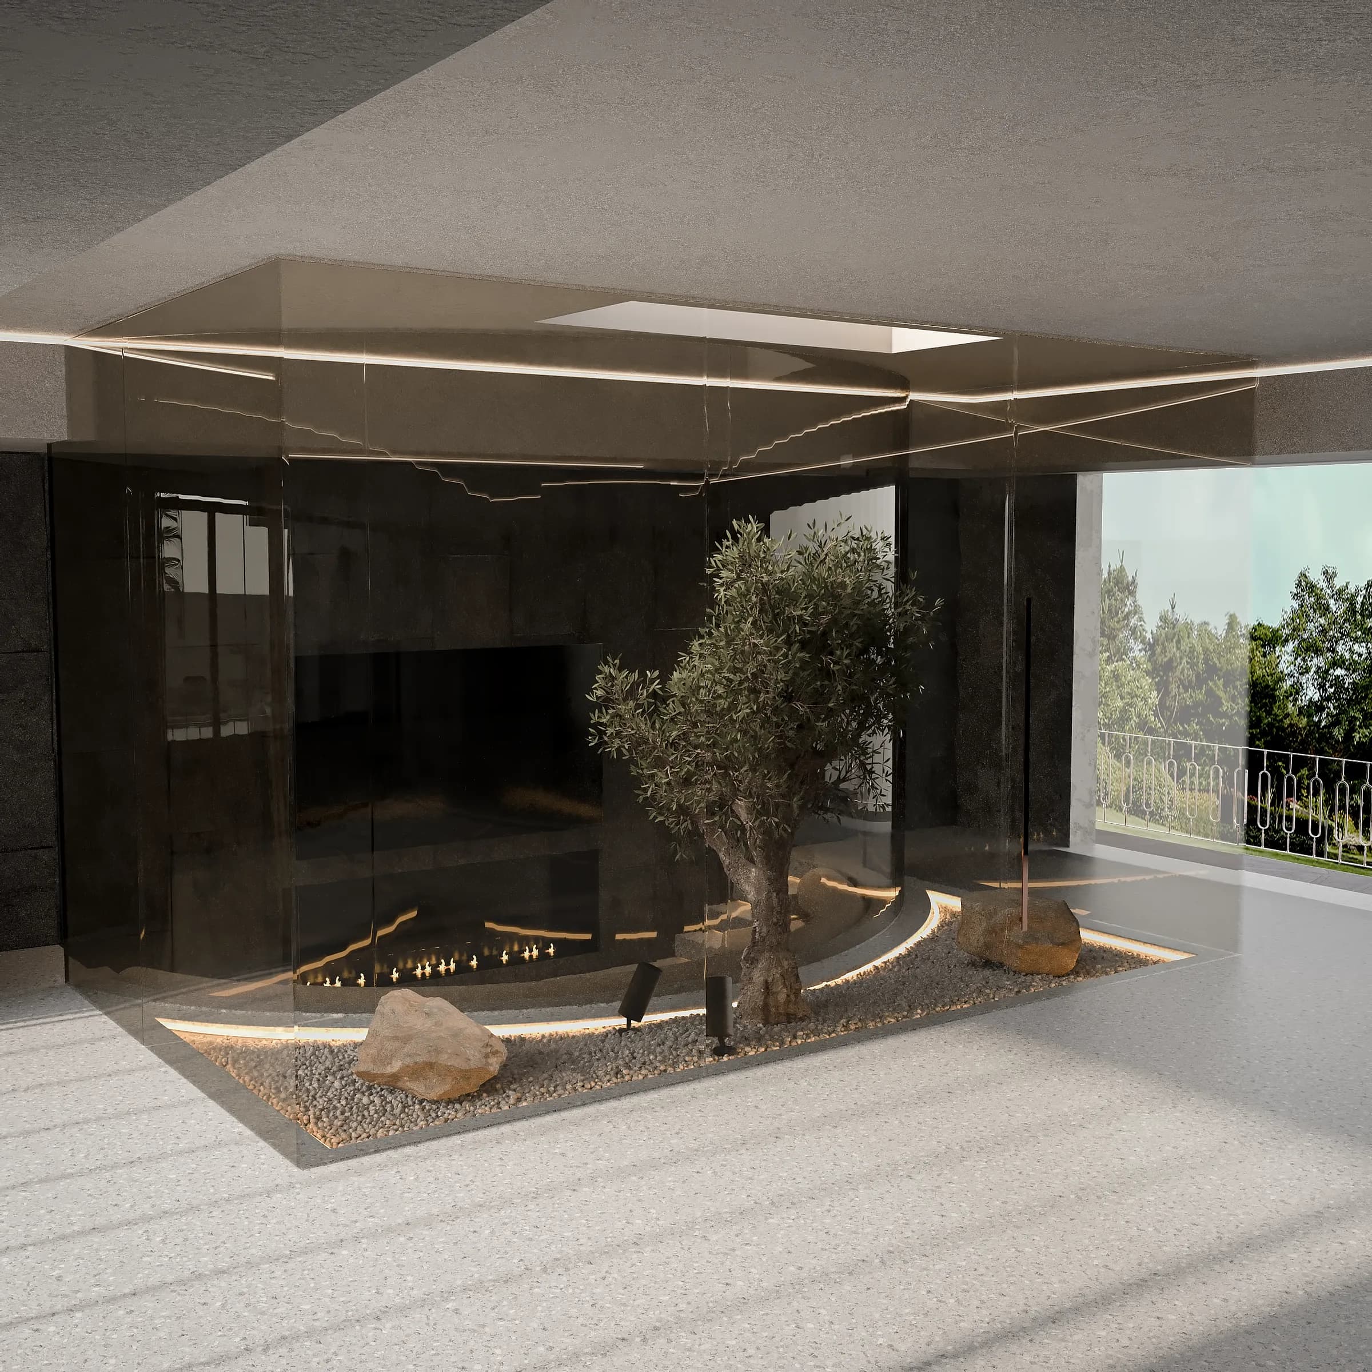
The Wavell Heights and Redland Bay projects show two residential schemes from the Brisbane area. In a consultation, Tammy can walk you through the brief, the design and the documentation behind them.
Both projects are part of the residential portfolio. The drawings, renders and material selections give you a way to assess the studio's work before discussing your own home.
Client reviews are available on hipages if you would like to read about the process from the homeowner's perspective.
Full service, with real site visits
For Brisbane clients, full service interior design includes scheduled site visits, concept development, detailed documentation, procurement and styling. Tammy attends the site at the stages agreed for your project.
In practice, site presence clusters around a few moments: the first consultation and measure-up, then builder walk-throughs at the milestones where drawings meet reality, such as cabinetry checks before carcasses are ordered. Delivery and styling days come at the end. Between those visits, the work happens in the studio, wherever the studio sits: concept development, selections, drafting, supplier coordination. You review progress through 3D renders, and through virtual reality walkthroughs if you ask for them. Decisions get made while looking at your actual rooms rather than a mood board and crossed fingers.
Your builder has drawings and direct access to the studio for design queries between site visits.
What we design
For Brisbane homes, the studio offers:
- Full home interior design, from spatial planning through to final styling
- Kitchen, bathroom and laundry design, resolved down to drawer internals
- Home cinema and bar design
- Home renovations, including character homes
- Collaboration on new builds alongside your architect and builder
- Drafting, so your builder prices from documents rather than conversations
- 3D renders, with virtual reality walkthroughs available before anything is ordered
- Decoration: furniture, window treatments, lighting, art and objects
The service is at its best when the studio is engaged from early design through to decoration. Choices made in the first fortnight echo all the way to the styling day. Single space projects are welcome too. A kitchen that no longer works, a bathroom and laundry pair, a cinema room that has been "next year's job" for five years.
One note on the renders and walkthroughs, because for Brisbane clients they carry extra weight. When part of the design conversation happens over distance, a VR walkthrough stops being a novelty. For the clients who take it up, it becomes the approval tool. You stand in your future kitchen at eye height, check the bench clearances and the sightline from the sink, then sign off knowing what you are getting. Changes cost almost nothing on screen. They cost a great deal once the stone is cut.
Designing for Brisbane homes
Brisbane housing has its own logic, and it punishes copy-paste design. Much of the inner north and inner east is pre-1947 housing under the city's traditional building character rules. A renovation often has to keep the street-facing form while everything behind it changes. Queenslanders bring VJ walls, high ceilings, timber floors on stumps, and a breeze path you interrupt at your peril. The subtropical climate has opinions too. Rooms need deep shade and cross ventilation, and materials have to cope with humidity. A palette that looks refined in a southern showroom can look flat under hard Queensland light. We design for how these houses actually behave through a February afternoon, not how they photograph in June.
Most of the substantial briefs come from the river suburbs. Each pocket has its own housing stock.
Ascot and Hamilton hold the grand end: federation homes and ambitious rebuilds on generous blocks around the racecourse and Hamilton Hill. The gardens are meant to be admired from a verandah. Appetite for Hamptons interiors runs strong here. The look suits these houses when it is done with restraint. Our Hamptons style interior design page shows how the studio approaches it.
New Farm mixes workers' cottages, art deco flats and new riverfront apartments on tight blocks. Design work here is usually about borrowed light, clever storage and making a small footprint live large.
Teneriffe is the woolstores: brick walls, hardwood columns and ceiling heights most new towers can only envy. The job is warmth and acoustics, and furniture with enough scale to hold its own in the volume. Apartment work is familiar ground for the studio: Aria Penthouse is in the portfolio, and the lessons from it carry straight into the woolstores and the New Farm riverfront.
Bulimba runs to family Queenslanders off Oxford Street. The briefs usually ask for the same thing in different words: open the back of the house to the river breeze without gutting the character at the front.
If your suburb is not named above, that changes nothing. These are simply the streets where this kind of project tends to live.
How a project runs
Every project starts with a consultation, on site for Brisbane work. We walk the house, define the brief, and talk about budget early and honestly. A design you cannot afford to build is a folder of expensive paper. From there the process runs in stages.
- Concept
Spatial planning, the look and feel, and a materials direction. This is where the big moves are decided: walls, layouts, how the rooms relate.
- Design development
The concept becomes specific. 3D renders, and a VR walkthrough if you want one, let you test the spaces and request changes while changes are cheap.
- Documentation
Drafting, drawings, schedules and specifications your builder can price line by line. Every tile, tap and handle identified, so nothing is decided on the fly in a dusty hallway.
- Procurement and build support
Orders placed, lead times managed, builder queries answered, and site checks at the moments that matter.
- Styling
Furniture, window treatments, lighting, art. The layer that makes a finished build feel like your home rather than a handover.
On timing, honesty beats optimism. A single room can move through design in a matter of weeks. A whole home takes months before a builder should price it. Furniture lead times on custom pieces can run longer than the joinery. The most expensive schedule is the one that starts construction before the thinking is finished. We will always give you the real timeline. If there is a date that matters, a baby due, a Christmas you refuse to spend in a rental, say so at the first meeting. The program gets built around it.
How fees work
Be wary of any interior designer who quotes a substantial project before seeing the house. Be equally wary of one who cannot explain their model in plain language. Here is ours.
Australian studios generally charge one of three ways: by the hour, as a fixed fee for a defined scope, or as a percentage of the build cost. Hourly suits small advisory jobs but makes budgeting nervous, because the meter is always running. Percentage models can reward a bigger build cost, which is a strange incentive. For residential projects we quote a fixed design fee for a defined scope after the initial consultation. You know the cost of the design phase before you commit to it. Product and construction budgets stay separate and stay yours. The documentation exists to protect them, because builders price accurately from resolved drawings. That is how variations get squeezed out of a project before they are invented on site. The initial consultation is the starting point for Brisbane work.
Whoever you engage, ask three things: what deliverables the fee buys, who owns the drawings, and how trade discounts are treated. Clear answers to those questions tell you most of what you need to know about a studio.
Worth knowing before you renovate in Brisbane
Two numbers are useful context for anyone planning a project this year.
First, the scale of the market you are stepping into. The Australian Bureau of Statistics counted $1.32 billion of residential alterations and additions approved nationally in June 2026 alone, in seasonally adjusted terms (ABS Building Approvals, June 2026). That is one month. It confirms what Brisbane homeowners already suspect: good trades are busy. A project that arrives with loose drawings goes to the back of the queue or gets priced defensively. In this market, resolved documentation is how your project competes for a good builder's attention.
Second, how other renovators behave. In the 2023 Houzz & Home Australia study, 94 per cent of renovating homeowners hired professionals, up from 91 per cent in 2020. Kitchens commanded the highest median spend at $30,000. Renovating without professional help is now rare. The money concentrates in exactly the rooms where mistakes are least forgiving. A kitchen error is stone, joinery and services in the wrong place, which is a far bigger job than a repaint.
None of this means every project needs an interior designer. It means the projects that skip design thinking carry more risk than a decade ago, in a busier market, with more capital at stake.
Choosing a Brisbane interior designer
Most people typing luxury interior designer Brisbane into a search bar want the same assurances: that the work is genuinely good, that the process will not consume their year, and that the budget conversation will be honest. Follower counts answer none of that. Here is what does.
Ask to see finished projects rather than concept boards. Renders are a design tool, but completed rooms show whether a studio can carry an idea through trades, lead times and the compromises of a real build. Ask who does the design work. At Luxxe Interiors the answer is Tammy Brazel, the principal designer, and the person who walks your house at the first consultation is the person designing it. Ask how documentation is handled, because the drawings are where a luxury result is actually protected. Loose documentation gets improvised on site, and improvisation at this level of spend is expensive. Finally, ask how the studio talks about money. Any interior designer who avoids the budget conversation until the concept is approved is saving a hard discussion for the worst possible moment.
Judge every Brisbane interior designer against that list, including us. It is a short interview, and it will tell you more than an afternoon of scrolling portfolios.
Working with the studio between visits
Between site visits, you review the design in video meetings with drawings and renders on screen. Samples can be sent for review in your home, and decisions are recorded in the drawing package. Our full service interior design guide explains how the stages fit together.
Who this is not for
This is a residential studio, so a shop, office or other commercial fit-out belongs with someone else. If you want a concept board and a shopping list to carry out yourself, that is an e-design package, which we do not offer. If you want a fixed number before anyone has walked the house, we will not give you one; the fee is quoted after the first consultation on site. If a builder is due to start next month, the thinking will not be finished, because a whole home takes months of design before a builder should price it.
This page is for whole homes, kitchens and bathrooms, renovations and new builds in Brisbane that you want drawn well enough for a builder to price line by line.
Frequently asked questions
How much does an interior designer cost in Brisbane?
It depends on scope, which is a frustrating answer, so here is the useful version. Brisbane designers typically charge hourly for small advisory work and fixed fees for renovations and new builds, with some studios charging a percentage of build cost on large projects. The fee should buy defined deliverables: concepts, renders, documentation, selections. Luxxe Interiors quotes a fixed design fee for a defined scope after an initial consultation, so the cost is known before the design phase begins. Ask any studio you interview what happens to trade discounts, because the honest ones will answer without flinching.
How do site visits work for Brisbane projects?
Visits are scheduled for the first consultation and measure-up, milestone checks during the build, and delivery and styling at the end. Between visits, you review the design through 3D renders, optionally in VR, and reach the studio directly with questions.
Should I hire an interior designer or an interior decorator?
A decorator works with the finished shell: furniture, fabrics, colour and styling. An interior designer works on the shell itself as well, planning spaces, documenting joinery and finishes, and coordinating with your builder. If walls, wet areas or cabinetry are changing, decoration alone will not get you there; you need design. Luxxe Interiors carries projects across both, from spatial planning through to the final cushion, which avoids the gap where a designed space gets furnished by guesswork.
How long does the design phase take before building starts?
A single room can be designed in weeks. A whole home renovation or new build needs months of design and documentation before a builder should price it, and custom furniture can carry lead times of its own. Start the design conversation well before you want a builder on site. The sequence matters: resolved drawings first, accurate pricing second, construction third. Projects that run the order backwards pay for it in variations.
Can I see the design before I commit to building it?
Yes, and for distance work this is the heart of the service. Every major space can be produced as a 3D render. If you want to go further, a virtual reality walkthrough lets you move through the design at eye height, checking proportions, clearances and sightlines before anything is ordered. Revisions happen on screen, where they cost little. It is a far better place to discover you want the island 300 millimetres longer than during the stone templating.