Interior design services
From first line to final layer.
Interior architecture, whole-home design and furnishing held by one point of view, from the first plan to the last object placed.
The complete studio
Choose the scope. Keep the vision whole.
Begin with a single room or commission the entire home. Every engagement uses the same considered process and builder-ready detail.
Interior architecture
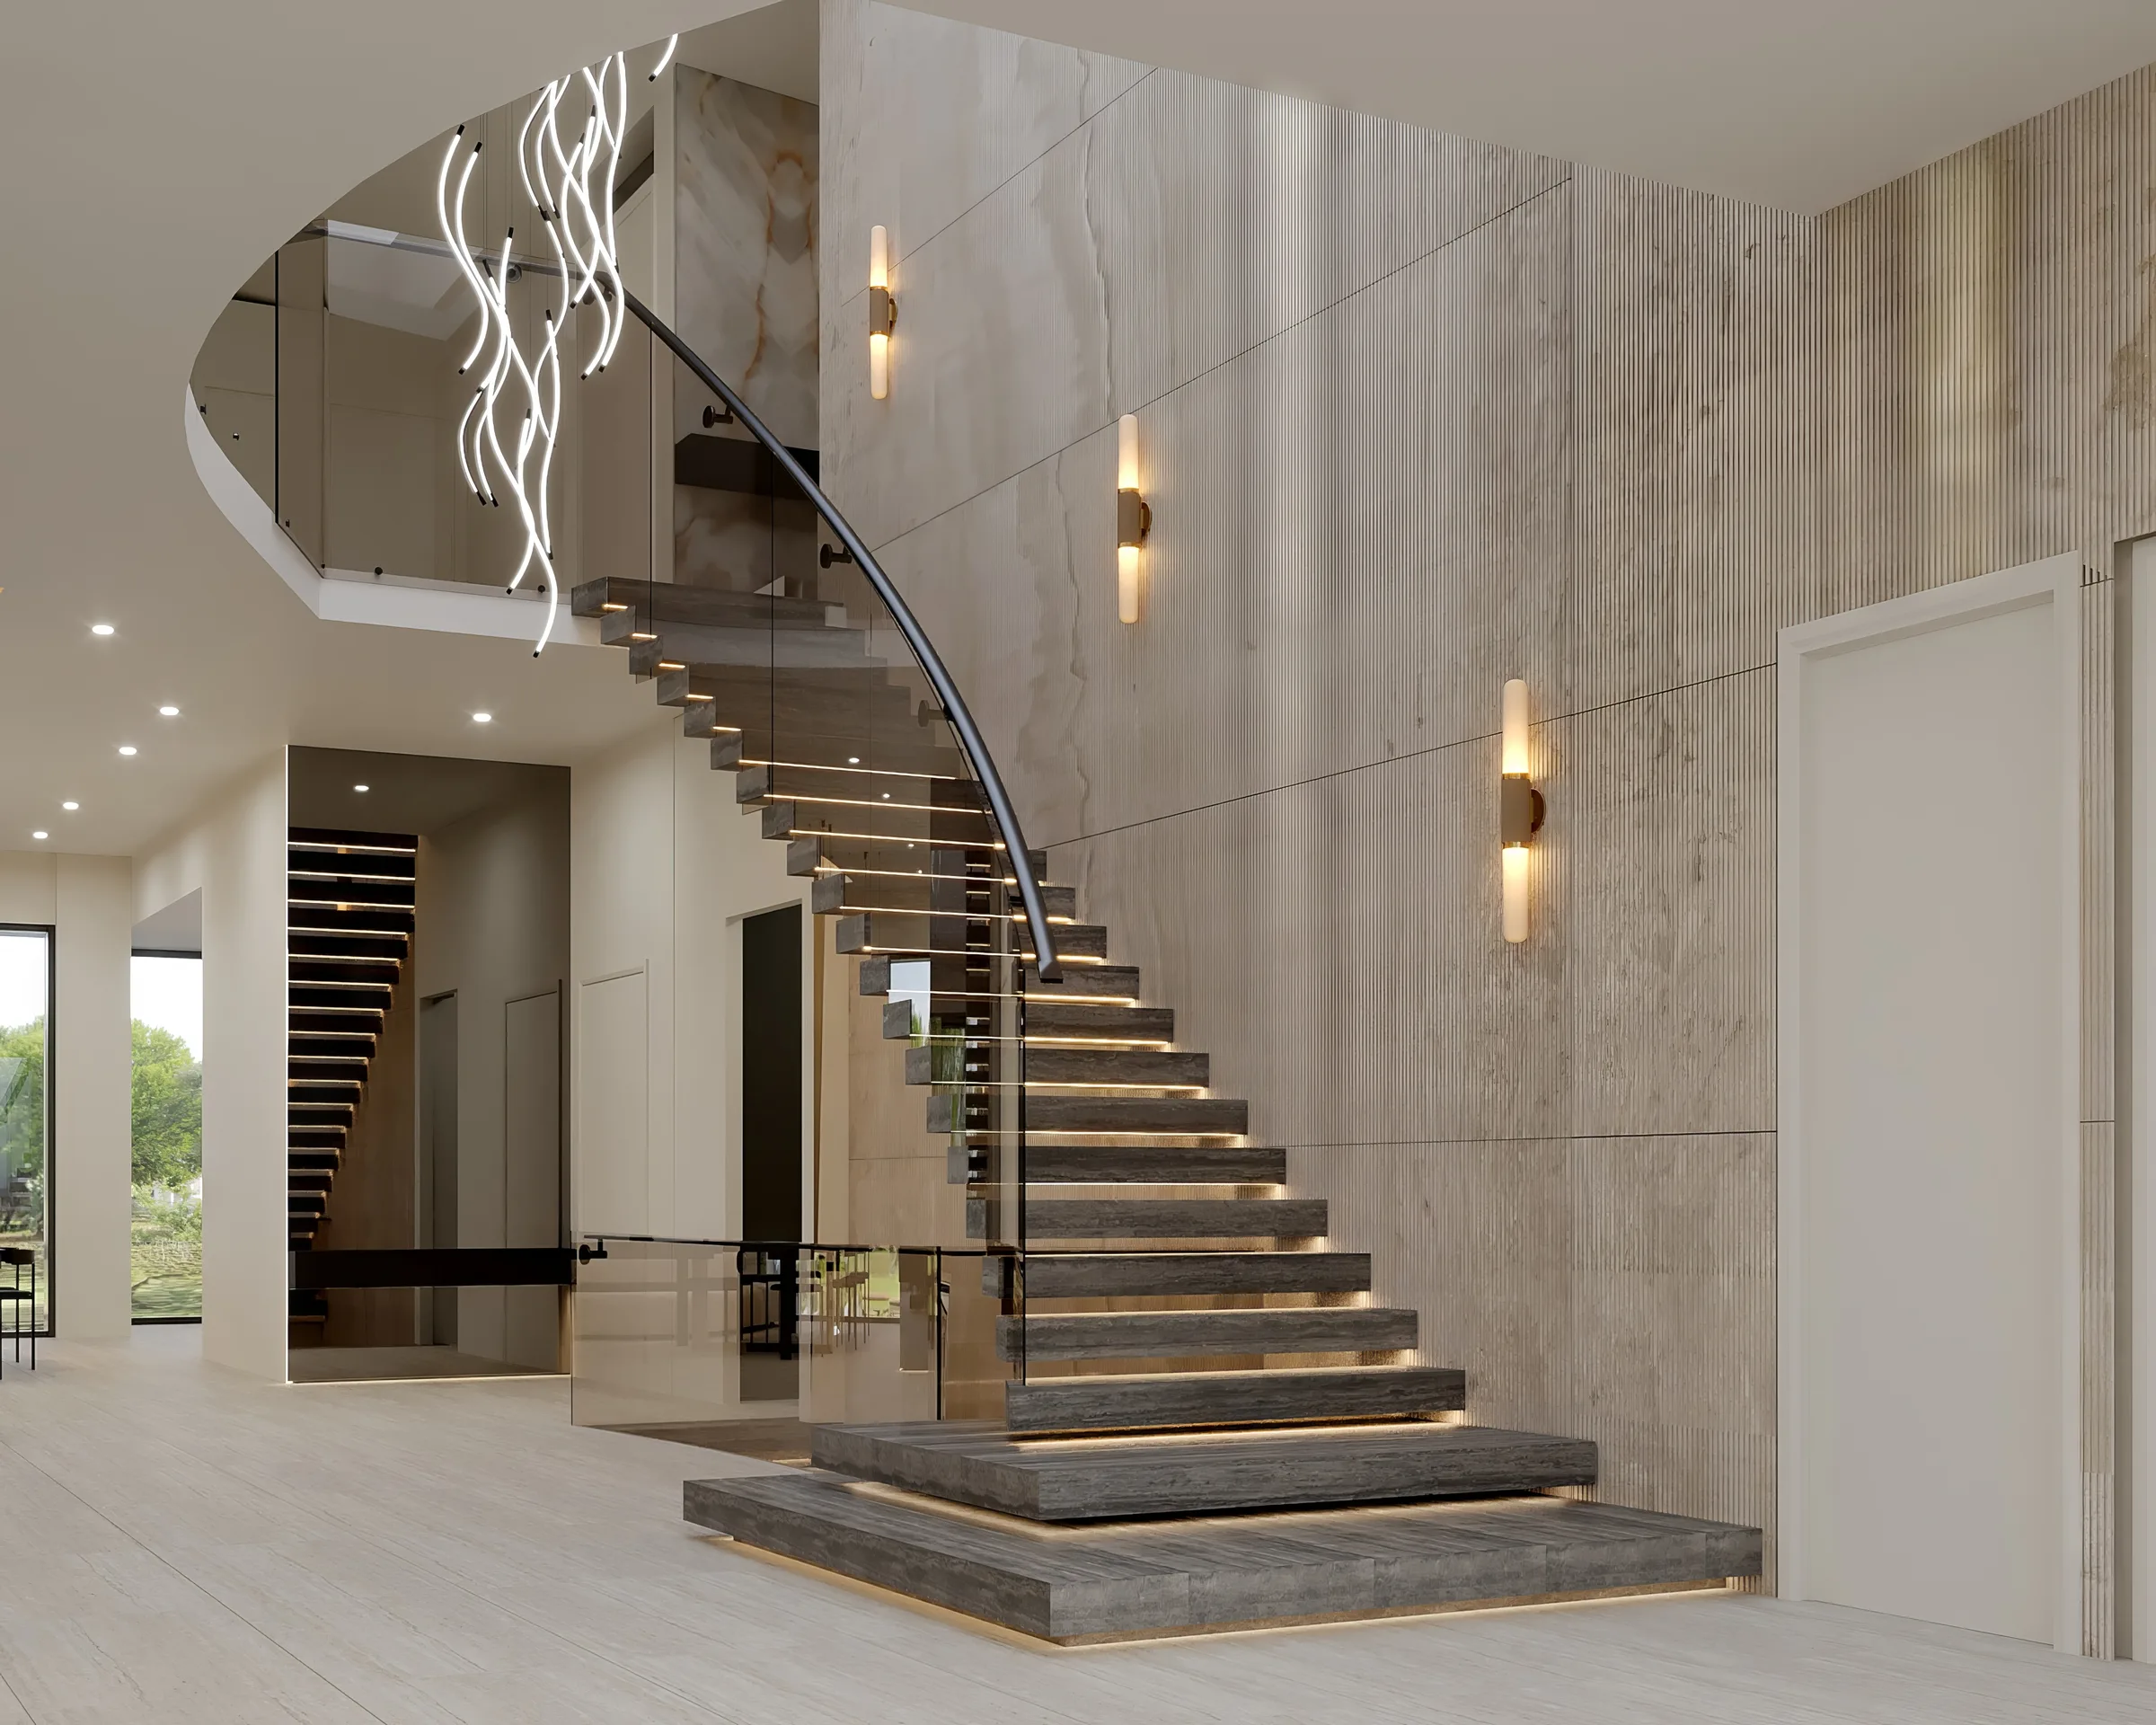
Spatial planning, interior detailing, material palettes, lighting and custom joinery resolved as one architectural language.
Full-service interiors
One studio carrying your home from first concept and documentation through procurement, installation and the final layer.
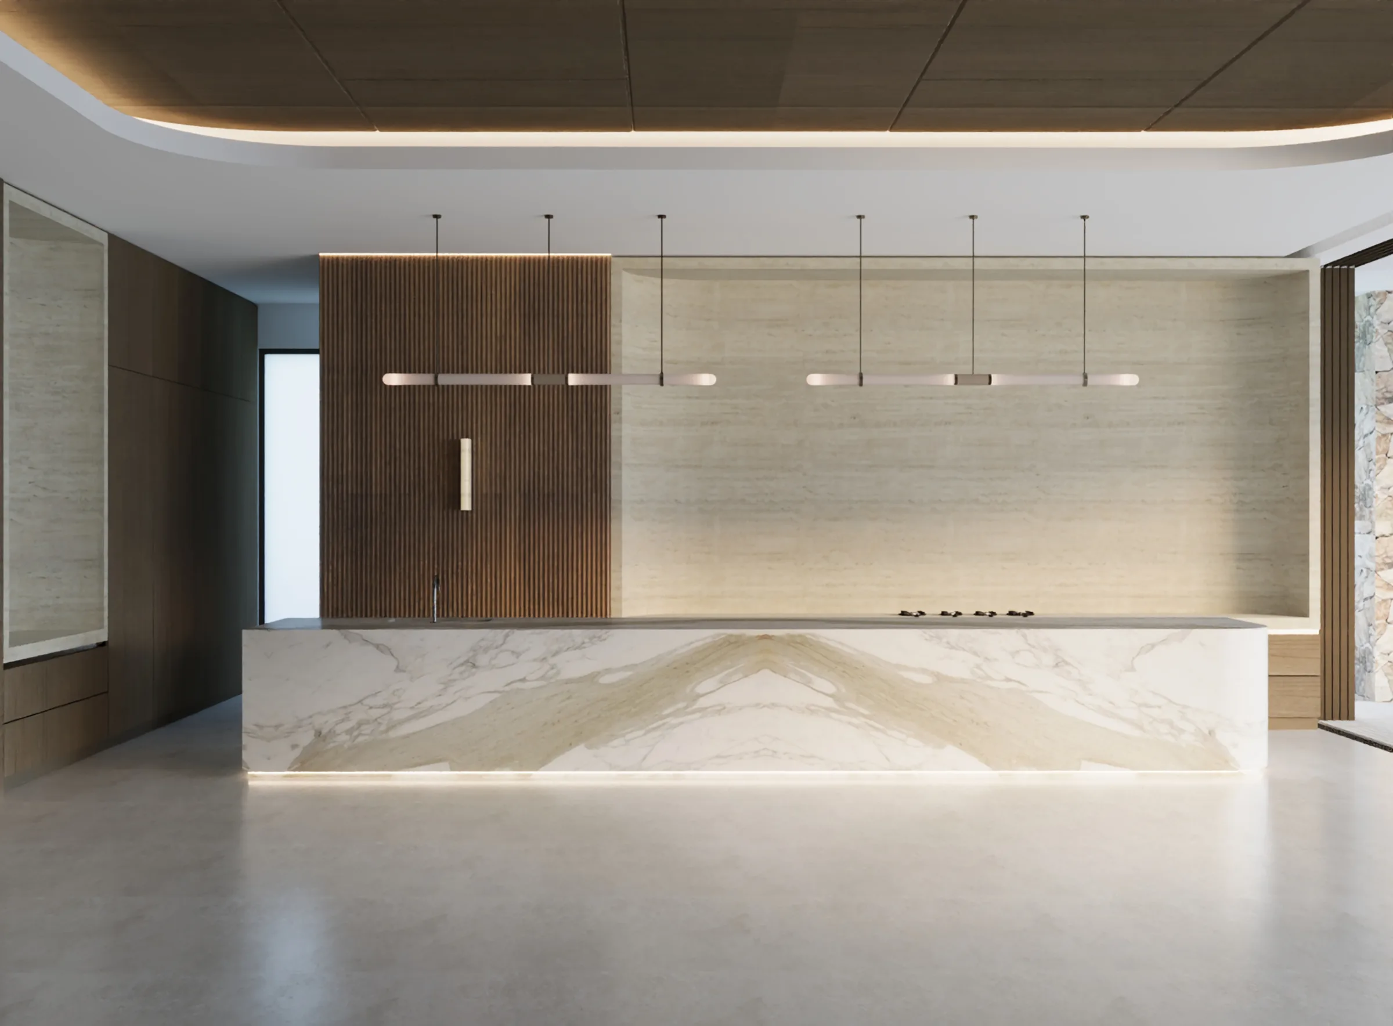
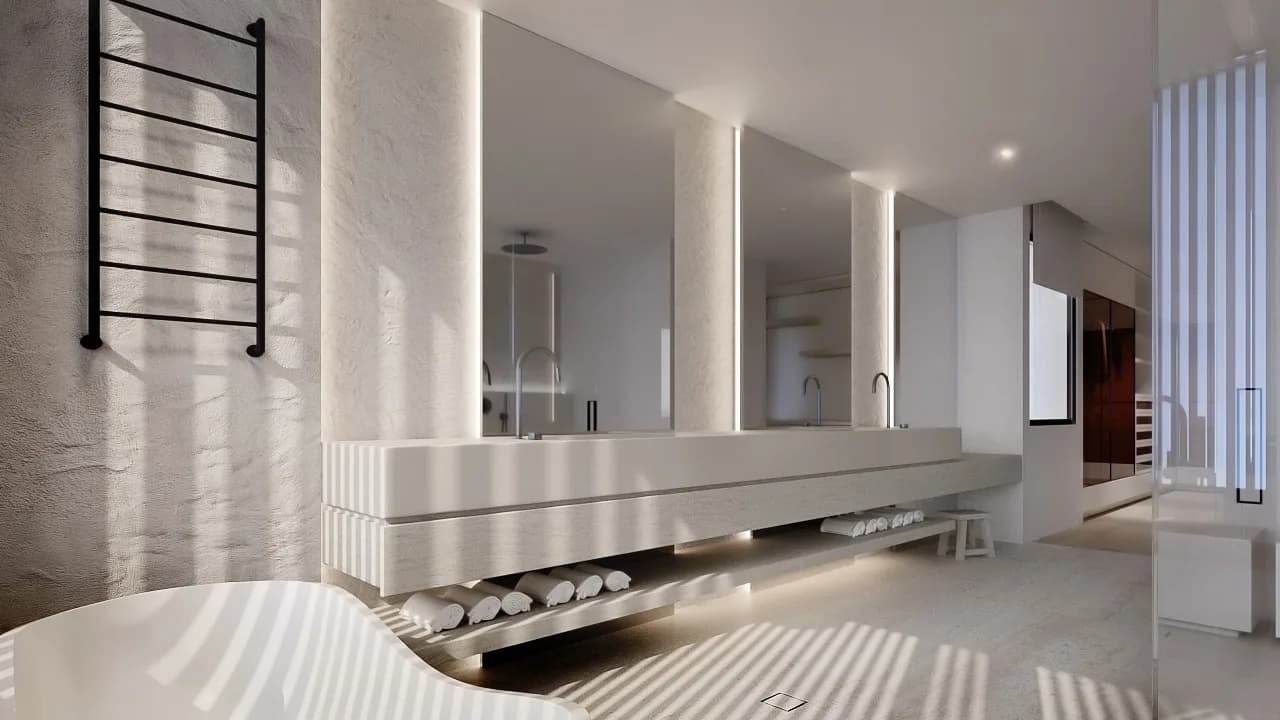
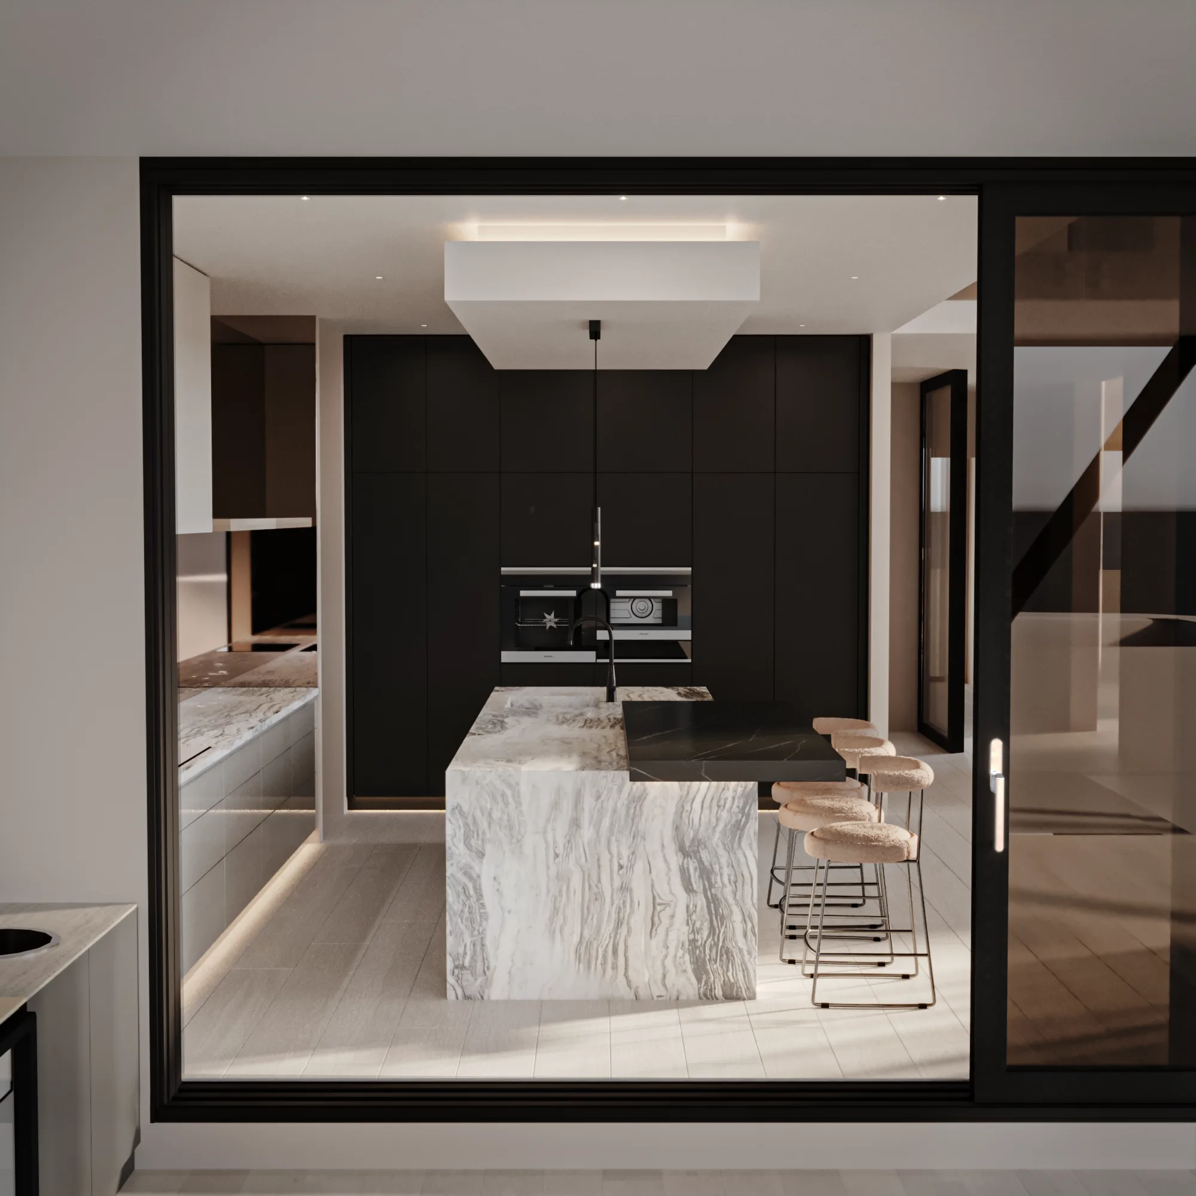
Kitchens, bathrooms & laundries
The most technically demanding rooms, designed from services and storage through to stone, tapware and light.
Renovations & new builds
Early collaboration that aligns architecture and interiors before expensive decisions become fixed on site.
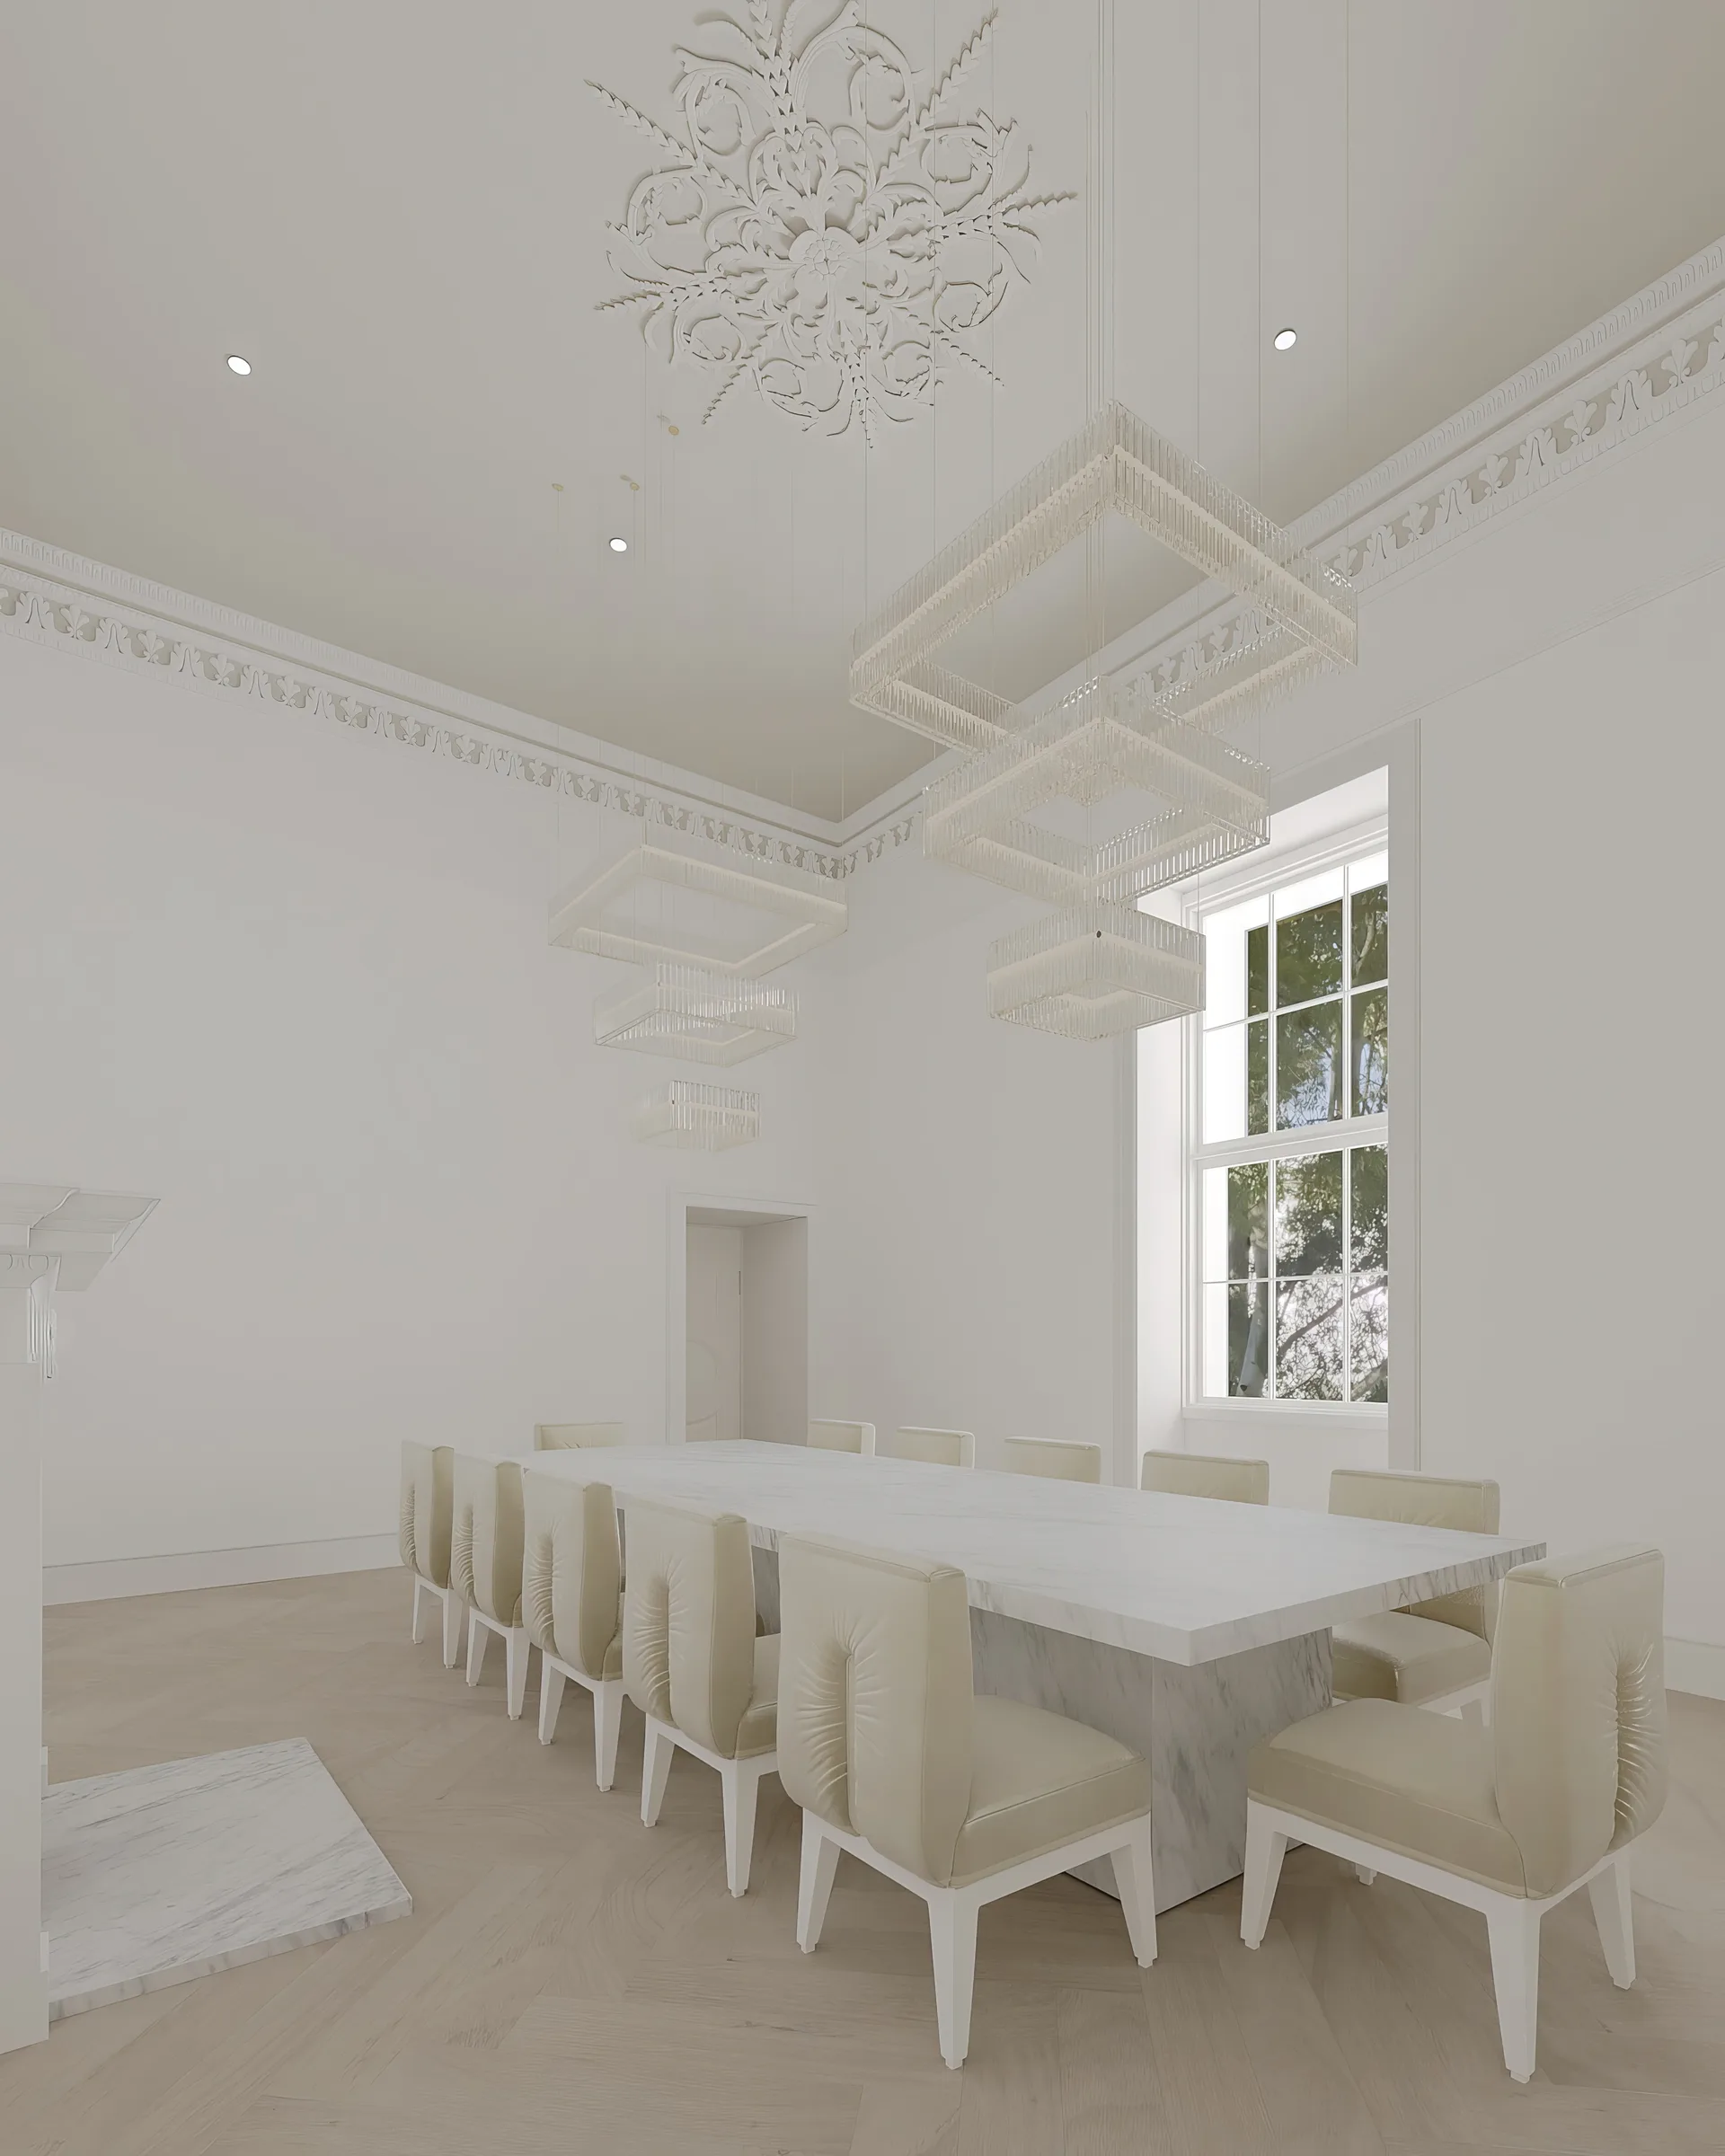
Custom furniture & styling
Original and sourced furniture, art, rugs, window treatments and objects designed, procured and installed as a complete composition.
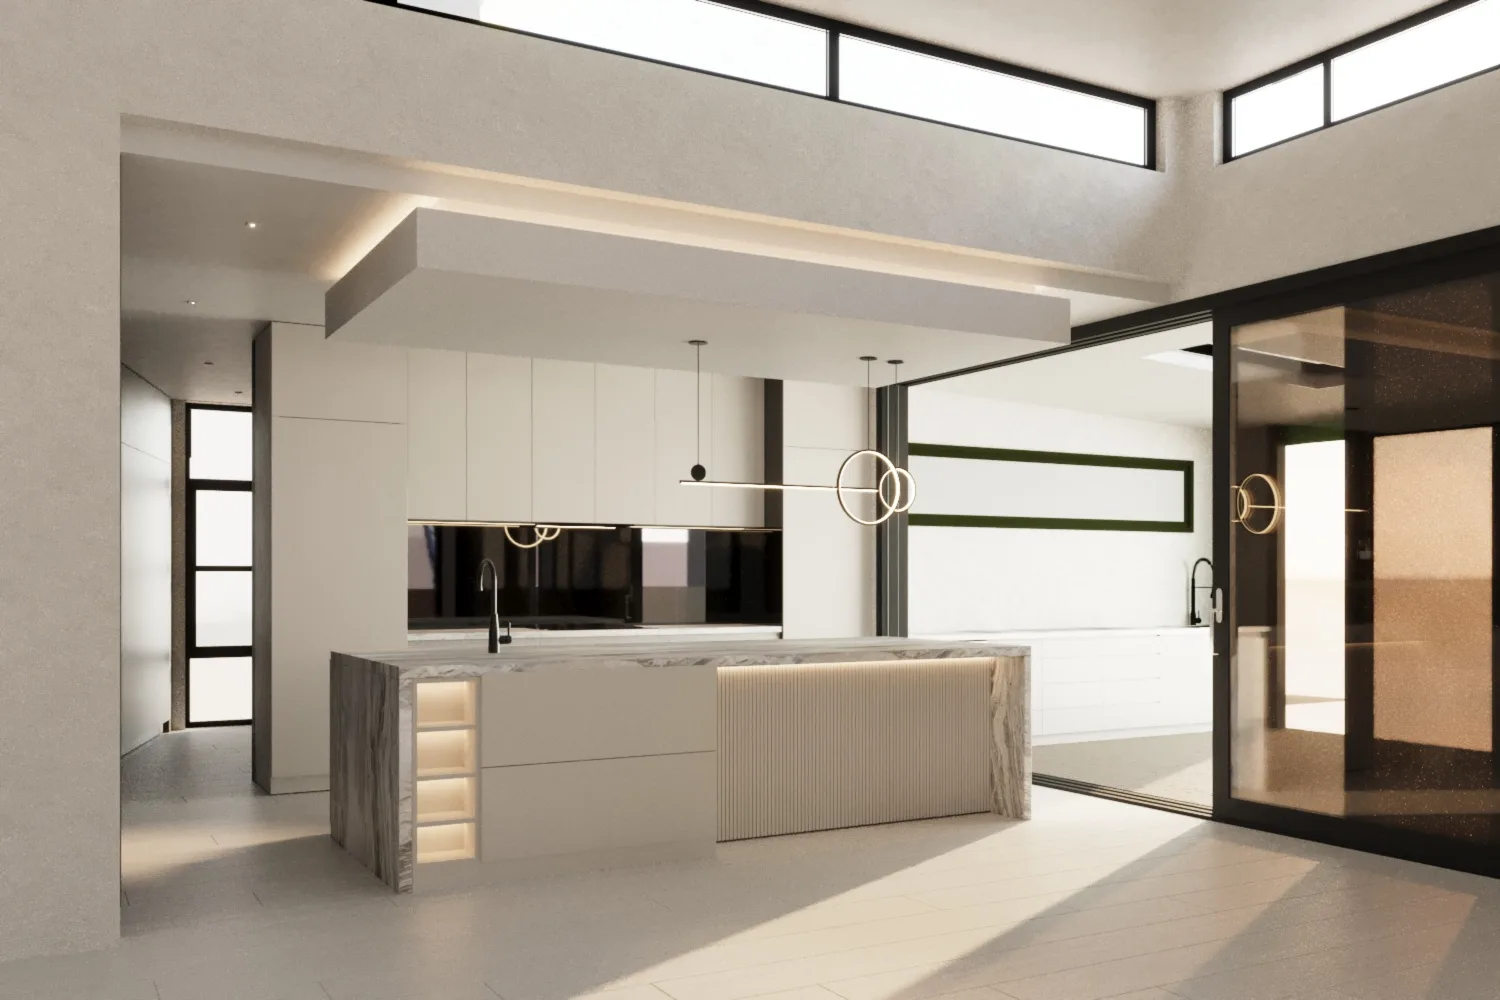
3D renders, with VR on request
Judge the design in 3D, refine it with confidence, then document the approved scheme for construction. A full-scale walkthrough in virtual reality is available where a project calls for it.
Commercial interiors
Considered workplaces, clinics and hospitality spaces where operational detail and atmosphere carry equal weight.
Private international sourcing
For select full-service projects, our principal designer travels internationally to hand-select stone, furniture, lighting and artisan-made pieces at their source.
See it before you build it
Judged on screen, before it is built.
We build the design in 3D before construction documentation begins, so scale, circulation, materials and light can be judged together while changes still cost pixels rather than demolition. On projects where it earns its place, we take that model into virtual reality and you walk the rooms at full scale.
Explore 3D and remote design →How it works
Calm by design.
- 01
Discover
We begin with the site, the brief and the way you want to live or work.
- 02
Define
Plans, references and material studies establish one clear design direction.
- 03
Create
The design is modelled, refined and documented for delivery, with a VR walkthrough if you want one.
- 04
Complete
Procurement, site coordination and installation carry the idea through to reality.
Service guide
Interior design services you can walk through before you build
Last updated
Luxxe Interiors is a Gold Coast interior design studio led by Tammy Brazel. We have provided residential interior design services across Australia since 2019, and this page covers the rooms we design, how each job runs and the work behind our claims. One habit defines the studio: we model every design in 3D before a builder prices it, so you approve rooms you have already seen. Where a project calls for it, we take that model into virtual reality and you walk it at full scale.
The studio is deliberately small. Tammy holds a Bachelor's Degree in Design, worked in residential interiors for eight years before founding Luxxe Interiors, and is the designer you deal with from the first meeting to the last styled shelf.
Read the complete service guide
Key takeaways
- Luxxe Interiors offers interior architecture, full service interiors, custom furniture and styling.
- You can engage the studio for a whole home or a defined room such as a kitchen, bathroom or cinema.
- Every major space is reviewed in 3D before the drawings and orders are final, with a virtual reality walkthrough available on request.
- Fees are fixed after consultation and tied to a written scope with clear stages.
How the services fit together
The studio has three main types of work. Interior architecture is the built layer: plans, materials, joinery and light. Full service interiors carries a home from the first idea through drawings, buying and installation. Furniture and styling is the final layer, where we select pieces, cloth and art and design custom furniture when the room needs a form that cannot be bought from a catalogue.
Most clients choose the full service. The areas below sit within it, but each can also stand alone: a kitchen can be a whole project, and so can the furnishing of a finished penthouse. The same four steps guide each job: Discover, Define, Create and Complete.
Kitchen, bathroom and laundry design
Kitchens and bathrooms hold many choices in a small area, and they are costly to change once built. We design them from the services up: plumbing and power come first, then appliances, stone, joinery, tapware, light and storage. Get that order wrong and you may end up choosing a benchtop to suit a power point.
Laundries get the same attention because they earn it. A laundry that copes with sport, sand and a dog will quietly improve every week you spend in the house. On the Gold Coast, where half of life happens outside, the join between laundry, mudroom and pool entry deserves real design time.
Cinema rooms, bars and wellness spaces
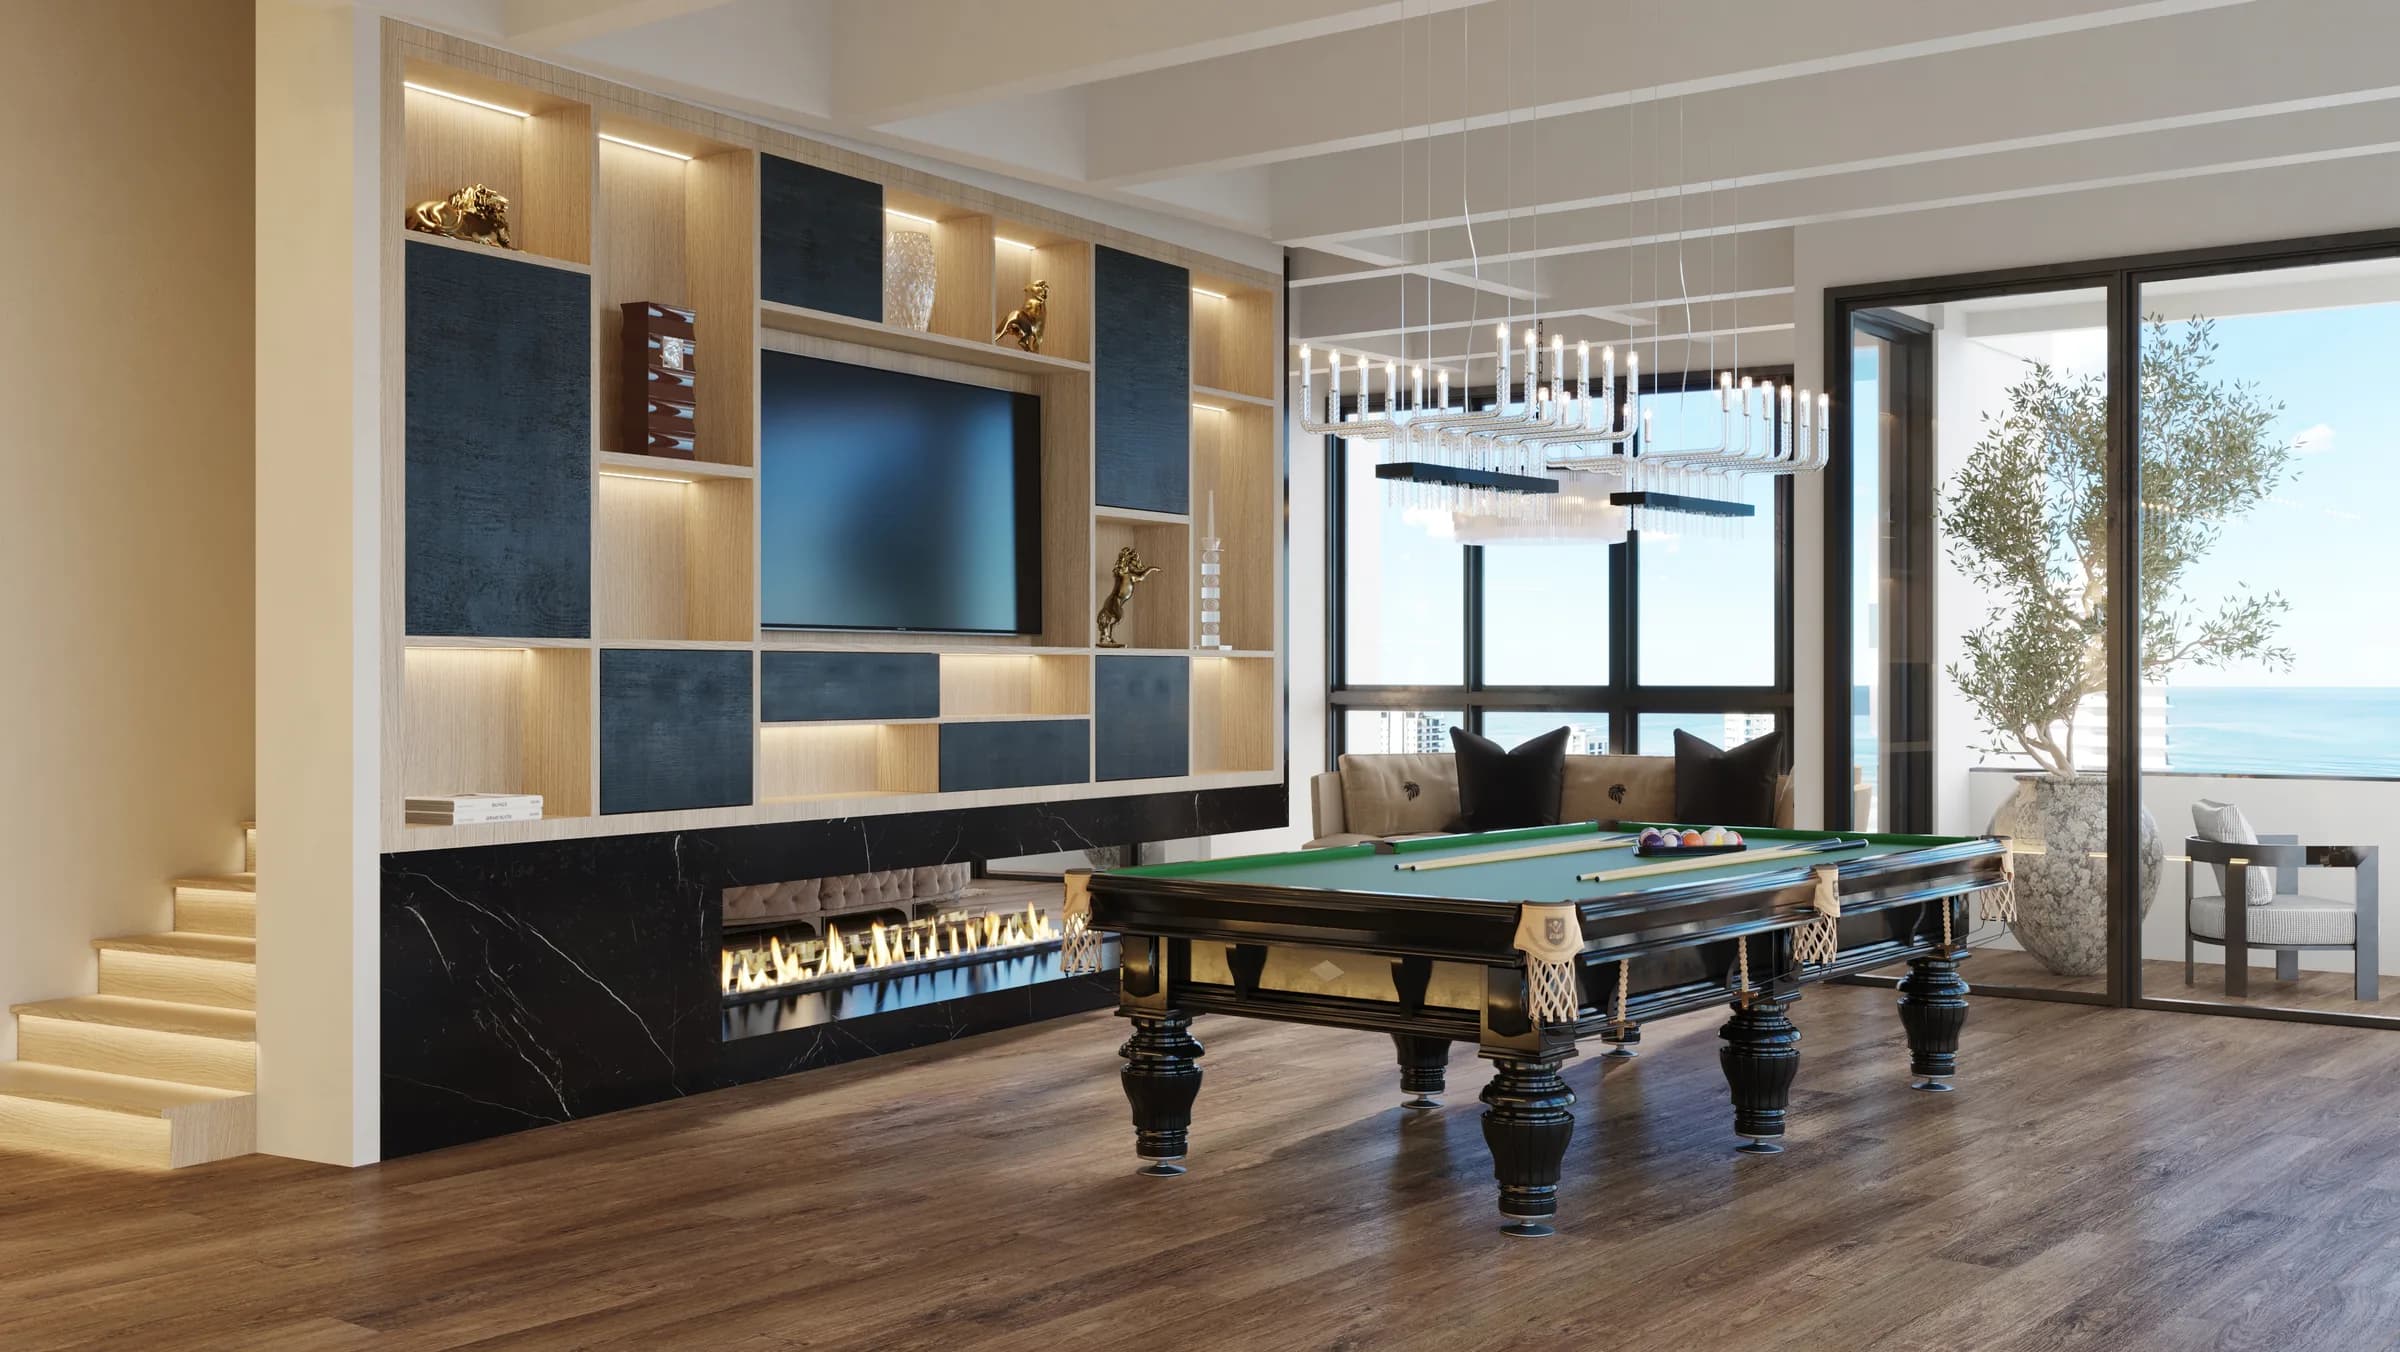
Some rooms exist for pleasure, and they fail when left until last. A home cinema is a technical brief before it is a visual one: sound, views, seat comfort and light control all matter, and the equipment should vanish until you want it. A bar needs the service plan of a small fitout, with fridges, glass storage and drains that work while the room is full.
Tammy has also designed private gyms, spa bathrooms, saunas and steam rooms. These rooms rely on air flow, drains and waterproofing, so they belong in the scope from day one.
Renovations and new build collaboration
Design can repay its fee fast in a renovation, because an old structure puts limits on each choice and a resolved plan stops those limits from becoming poor trade-offs. We rework plans, open or close rooms and document the result, so your builder prices the home you approved, not a rough sketch. Australians are renovating at scale: the Australian Bureau of Statistics counted $1.32 billion in approved home alterations and additions in June 2026 (ABS Building Approvals, June 2026).
New builds run in the other direction: we join while the plans can still move, so the interior grows with the building instead of being added later. Windows, ceiling heights, joinery and light are cheaper to settle on paper than on site. The Carrara and Lindfield builds both ran this way, and their interior briefs shaped choices that are often fixed before a designer sees the plans.
Custom furniture, decoration and furnishing
Decoration is a full service for homes where the building work is done. We set the direction and choose furniture, lights, rugs, curtains and art. Where a standard piece cannot answer the room, we design a custom table, seat, bed, console or other piece around its scale, circulation and view. We can then manage orders and installation until the last object is placed. Salt air is part of the brief here, so we choose finishes and hardware that can cope near the ocean.
If your taste runs to the coastal classic look, the studio also designs Hamptons style interiors, a look that suits waterfront Queensland homes particularly well.
Drafting, 3D renders and VR walkthroughs
Every Luxxe Interiors design is drawn to be built. Your builder receives measured plans, joinery details and finish lists to price, which can be the difference between a firm quote and a guess. Drawings also protect the design on site, because a detail shared only in a chat is easy to lose.
You see the design before we issue the drawings: we build each major room in 3D with the planned materials, and if you want to stand inside it we can take the same model into a headset and you walk it at full scale. Clients often change choices once they can judge the true size of a room. Moving a wall costs nothing on screen. Moving it in week nine of a build costs far more.
The projects behind the promises
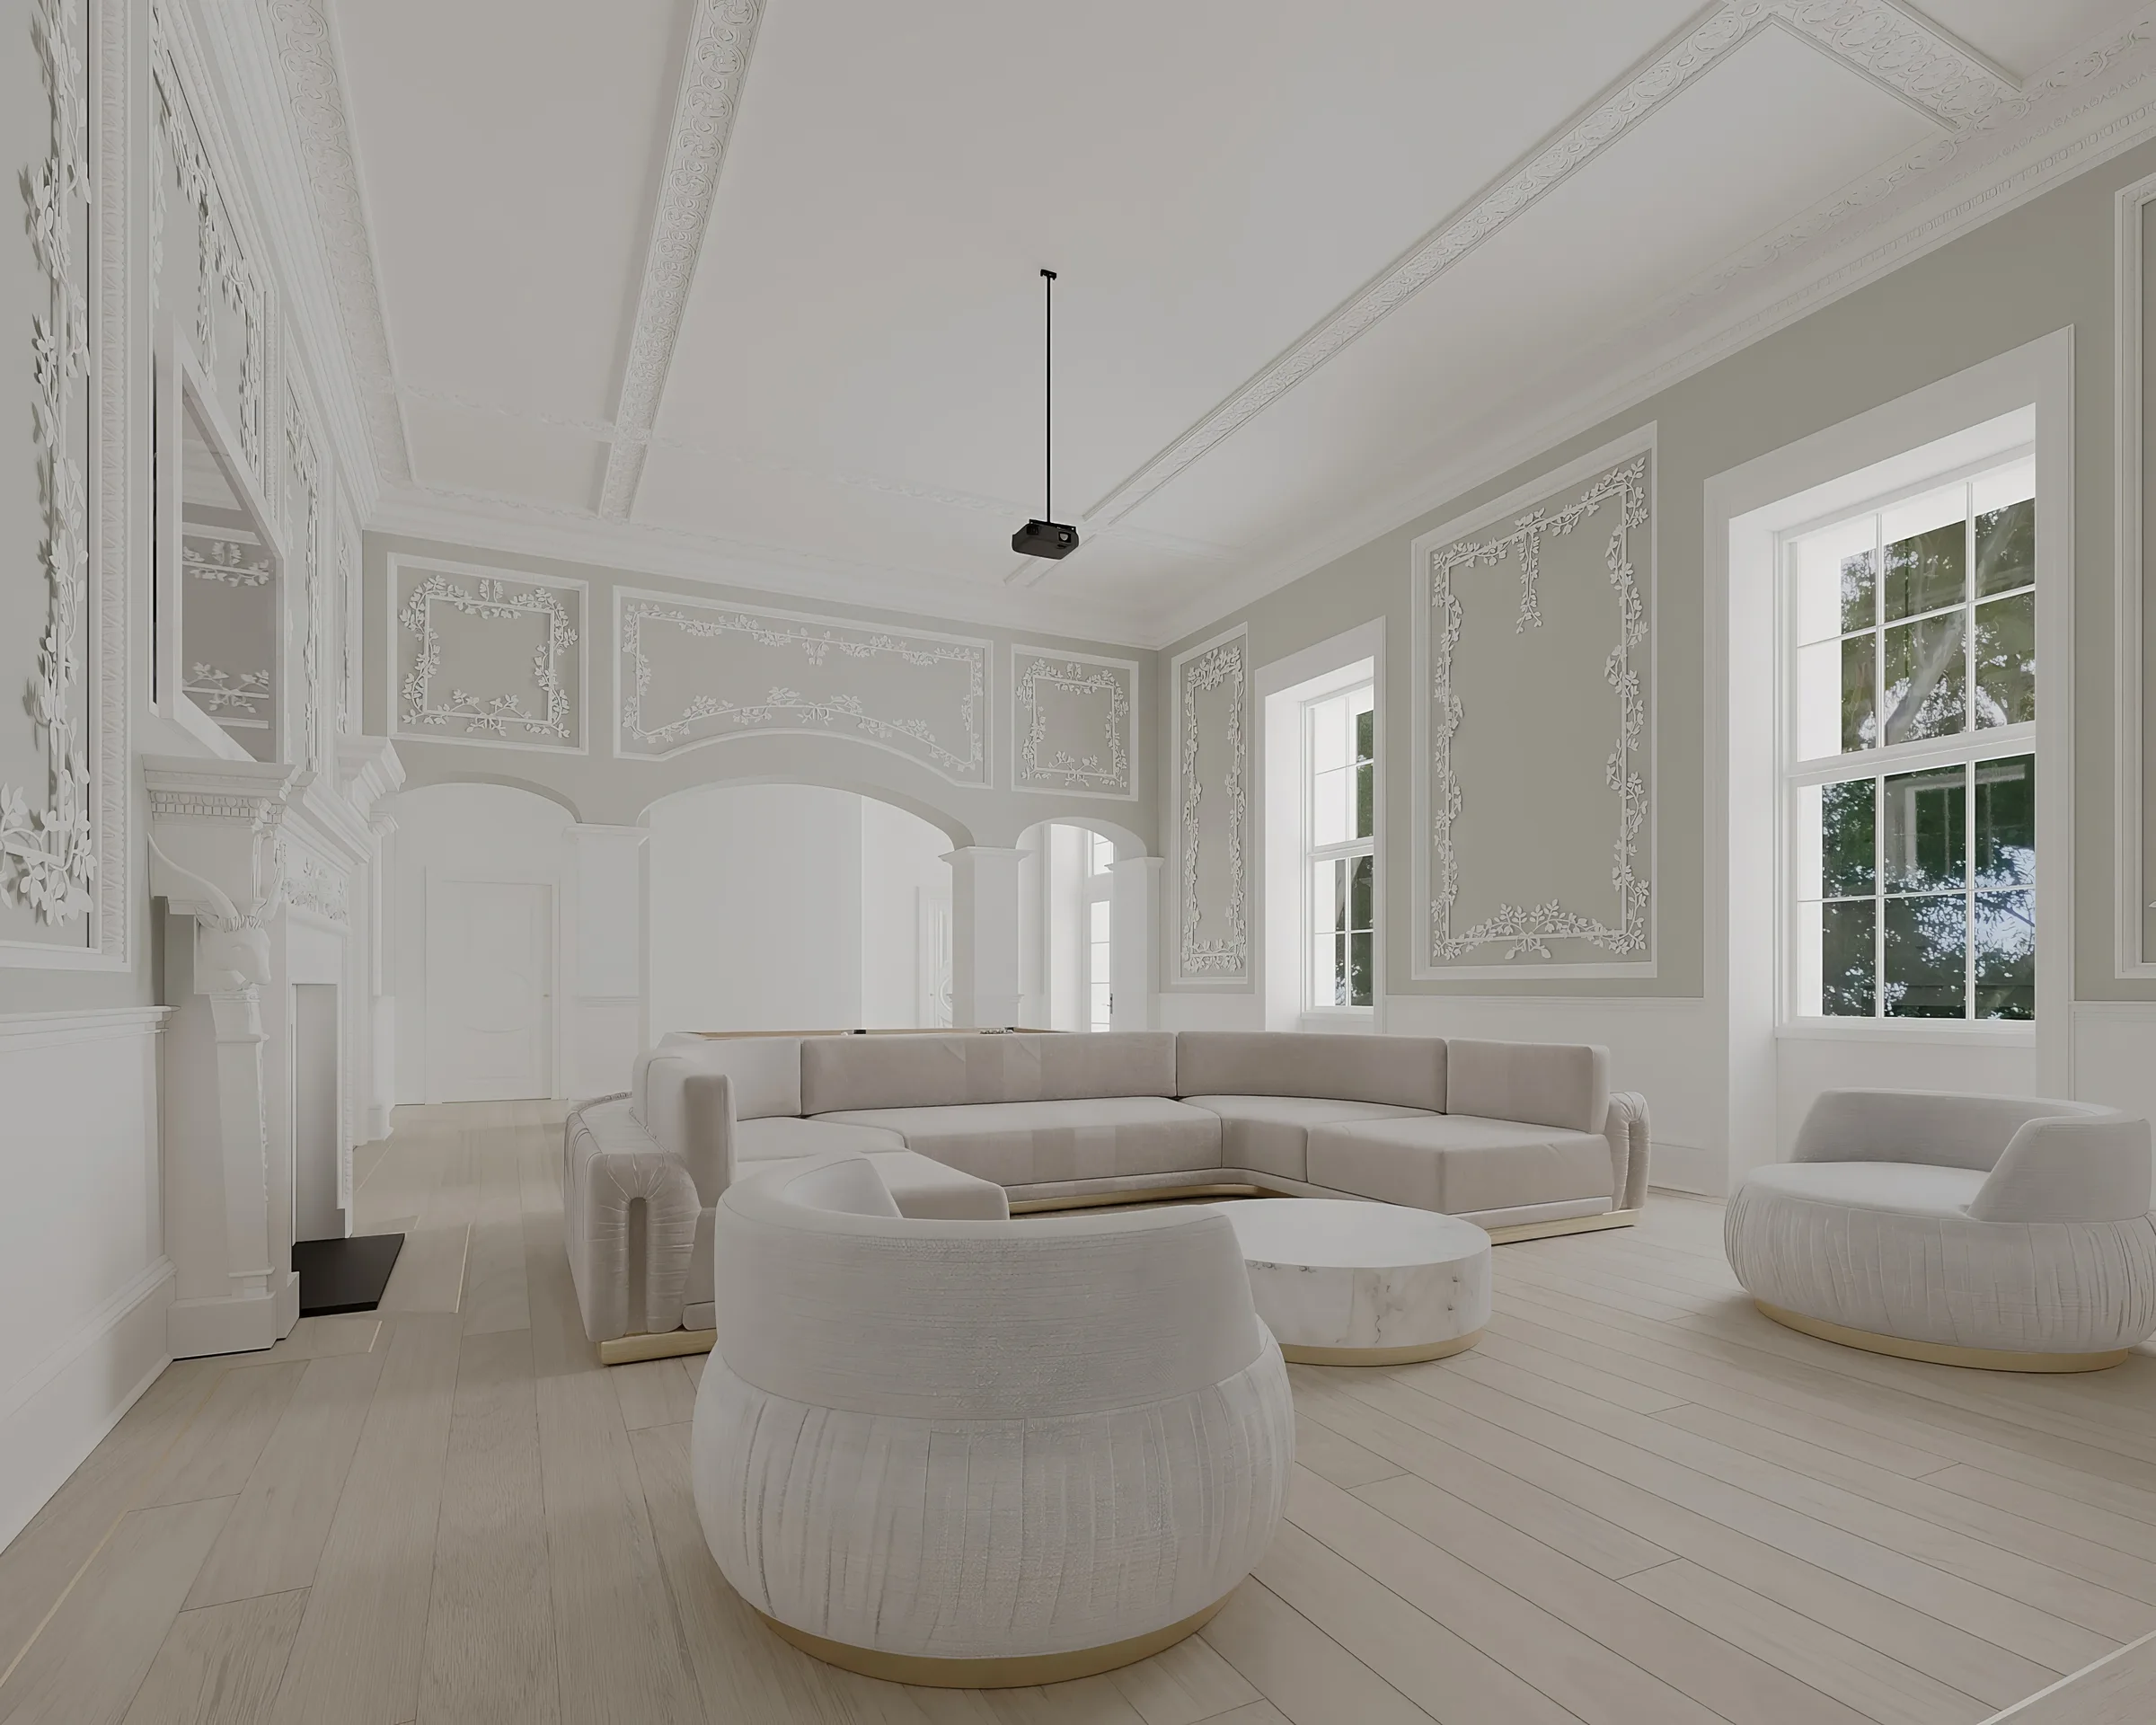
Any studio can publish a service list, so here is the record. Luxxe Interiors has designed four homes on the Sovereign Islands, among them homes of more than 4,000 square metres and properties worth more than $20 million. Sovereign Islands I shows the studio's sculptural stone, floating architecture, custom furniture and integrated light at that scale. Gold Coast work also includes Casa Laguna, Villa Oceana, the Aria Penthouse and The Ashbourne House at Carrara, which was named Best Architecture Single Residence Australia at the 2025 to 2026 International Property Awards and voted the HIA Gold Coast and Northern Rivers People's Choice Home of the Year. The award winning design record sets out who entered what. The studio has also designed projects in Brisbane, Sydney, Melbourne and Mackay. Further afield, Luxxe Interiors designed the interiors of Duddingston Guest House, the Category A listed Palladian house in Edinburgh by Sir William Chambers.
Scale changes the work. In a home of 4,000 square metres, buying alone is a project, and lead times, freight and the order of installation need close control.
Where we work
Our home ground is the Gold Coast waterfront, from Sovereign Islands and Sanctuary Cove to Broadbeach Waters and Mermaid Beach, and each place brings its own needs. Open water can throw hard western light into Sovereign Islands homes, so glare and heat shape the first sketch. Sanctuary Cove has its own review process. Tight Mermaid Beach blocks put more pressure on storage and flow. Tammy grew up in Runaway Bay, so the local knowledge is first hand.
The service also travels: renders, optional VR reviews and drawing sets work from anywhere, and we add site visits when the project needs them. That is how the studio has designed projects in four Australian cities and Edinburgh.
What the investment looks like
We do not publish a price list. A decor project and a 4,000 square metre new build have little in common, and one guide price would mislead one of those clients. We quote a fixed design fee after the first meeting instead, tied to your scope and split across clear stages, so you know the full design cost before drawing starts.
The Houzz & Home Australia study found that 94 per cent of home renovators hired professional help. Once a home reaches a certain size, control becomes a job of its own, and the fee pays for the person doing that work. Client reviews are on hipages if you want to hear from past clients.
Frequently asked questions
What do interior design services include?
It depends on the scope. Full service can cover plans, materials, joinery, lighting, drawings, 3D, VR, buying and final styling. A kitchen or decor brief includes only the parts that job needs.
Do you take on single rooms or only whole homes?
Both. Whole homes are our core work, but kitchens, bathrooms, laundries, cinemas and bars can also stand alone. One room still moves through concept, 3D and drawings, because a bathroom built from a guess costs just as much to redo.
Will you work with our architect and builder?
Yes, and earlier is better. On new builds we prefer to join while the plans can change, so the interior can guide the building. We stay involved on site, answer new questions and protect the design through handover.
Do you design commercial interiors?
Residential design is the studio's core, and this page is about homes. For workplaces, hospitality and other commercial briefs, our commercial interior design page explains how those projects run.
What should we bring to a first consultation?
Whatever you have. Architectural plans if they exist, photographs if they do not, and any images that capture the feeling you want to live inside. Some clients arrive with folders of references. Others bring one photo and a rough budget. Both are enough to start a useful conversation.
If you are planning a renovation, a new build, or a single room that has to be right, book a consultation at the studio or in your home. Bring the plans if you have them and the idea if you do not.
Start a project