Interior design · Perth
Interior designer Perth
Luxxe Interiors is an international interior design studio offering full home design for Perth clients. Led by Tammy Brazel, the studio develops layouts, custom joinery, finishes and furniture through 3D renders, virtual reality walkthroughs and detailed drawings. Design reviews happen remotely, with site visits and travel agreed in the proposal. We do not have a Perth office or showroom.
On this page
Your Perth builder receives a coordinated drafting package to price and build from. The studio handles selections, procurement and design queries between visits, with furniture freighted to your home.
A studio process for Perth homes
Most of an interior designer's value is produced at a desk. Spatial planning, joinery details, lighting layouts, finish schedules, the long negotiation between what you want and what the structure allows. None of it requires the designer to live in your suburb. It requires time, skill and thorough documentation. The parts that do need presence, the site measure, the mid-build inspection, the install, become scheduled visits instead of a daily commute.
The studio has designed homes across Australia and overseas through remote reviews, detailed documentation and scheduled visits. Perth projects follow the same process, with the drawings, samples and decisions coordinated with your builder.
A good Perth interior designer who can drop in weekly is a legitimate choice, and if you have found one you trust, hire them. This page is for the owner with a particular standard in mind who has not found it locally. Demand is a real constraint. Australians had $1.32 billion of alterations and additions to homes approved in June 2026 alone, according to the Australian Bureau of Statistics, and the strongest designers and trades in every capital are booked well ahead. Restricting your shortlist to a 20 minute radius made sense when drawings lived on paper. It no longer does.
How remote design works, stage by stage
- Video consultation
You walk us through the home or the plans and we talk about how you live, what is not working and what the project has to achieve. Tammy runs this conversation herself.
- Brief and fee proposal
A written scope, quoted stage by stage, with travel for site visits costed up front so there are no surprise airfares.
- Measure and base drawings
For new builds and major renovations we work from your architect's or builder's drawings. Where none exist, we arrange a measured survey and draw our base plans from it.
- Concept design
Layouts, materials and the overall direction, presented over video with imagery you can react to honestly. This is where we argue politely about what the house should be.
3D renders and virtual reality walkthrough. You walk through the new kitchen in VR before a single cabinet is ordered, and you see the exact finishes, not an artist's impression. Changes cost nothing at this stage, which is the whole point of doing it.
- Drafting package
Elevations, joinery drawings, lighting and electrical layouts, tiling setouts, finish schedules. This is the document your builder prices from and builds from, and it is deliberately thorough because we are not around the corner to clarify.
- Procurement and install
Furniture, lighting and decoration selected by the studio and freighted anywhere in Australia. We schedule deliveries around your build and fly over for the install when the project warrants it.
Site visits usually land at three points: the initial measure, a mid-build check while joinery and finishes are going in, and the install itself.
What we design
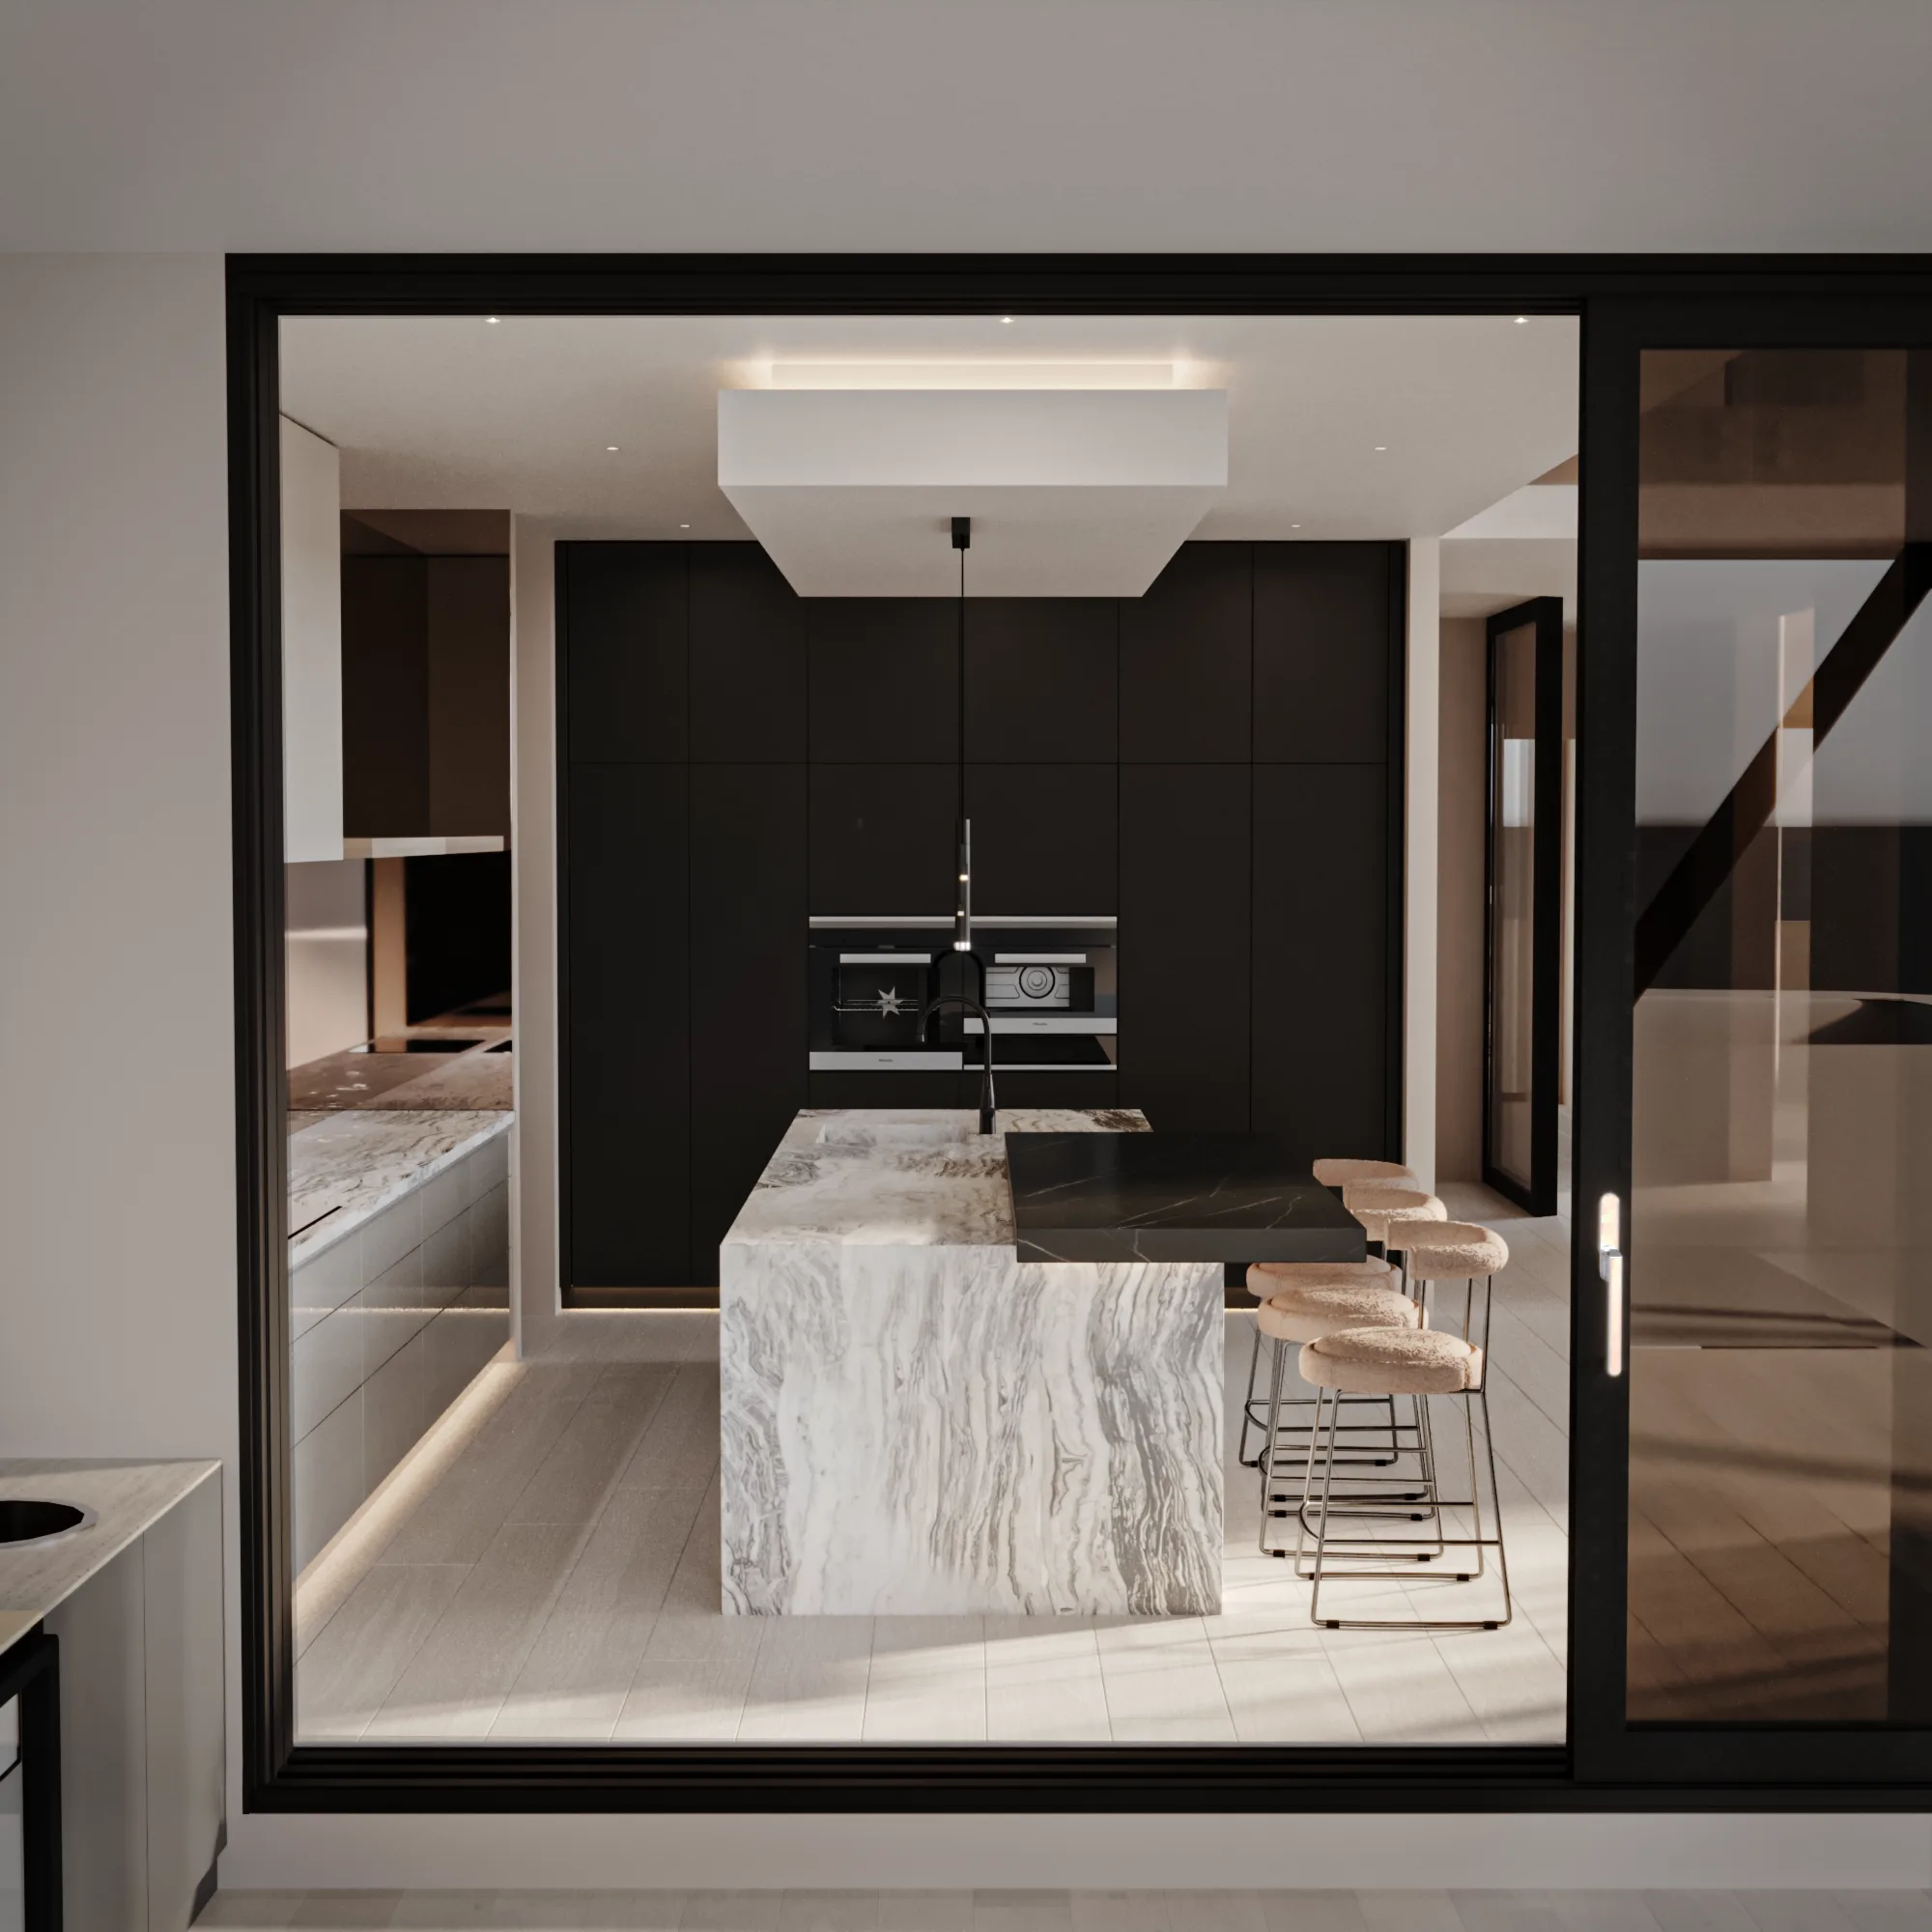
The services are the same ones we offer at home. Full home interior design, kitchen, bathroom and laundry design, home cinema and bar rooms, decoration, home renovations, drafting, and collaboration with your architect or builder on new builds. Kitchens and bathrooms are where remote documentation earns its keep. They are the most detail-dense rooms in a house and the place where a vague drawing turns into an expensive argument on site. Ours are drawn so a cabinetmaker in Osborne Park could price them without a phone call.
The work we can show you
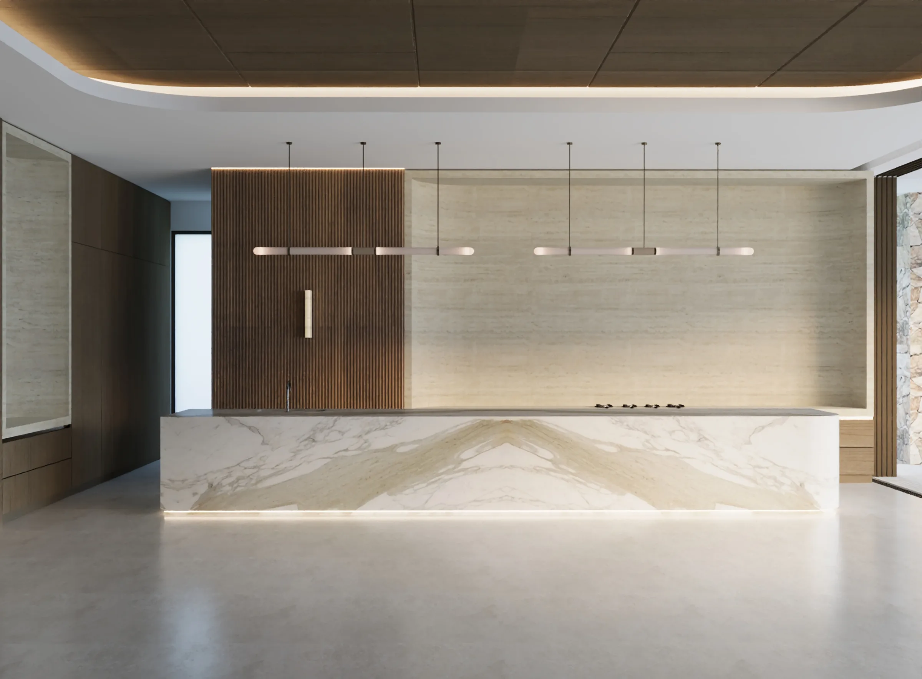
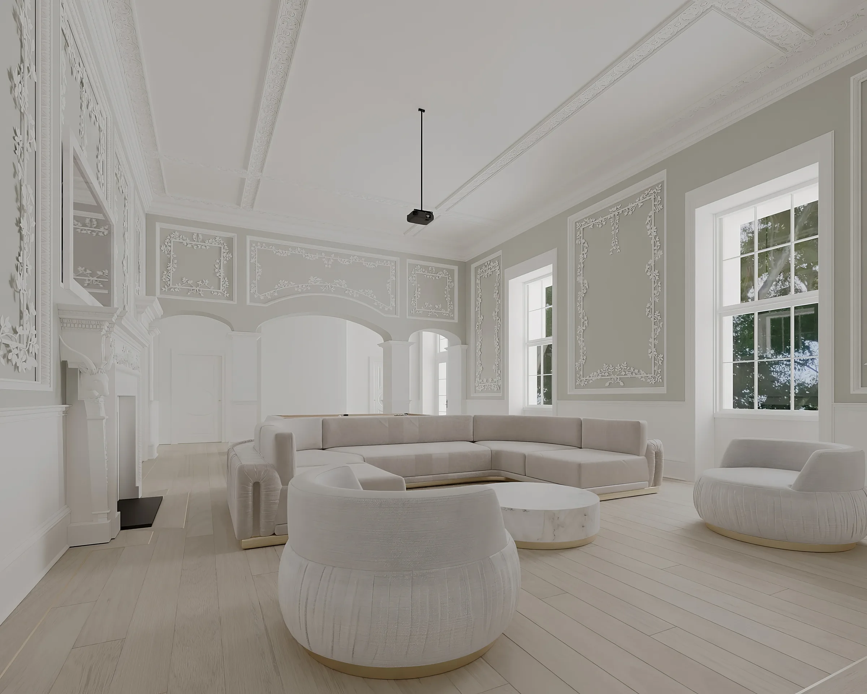
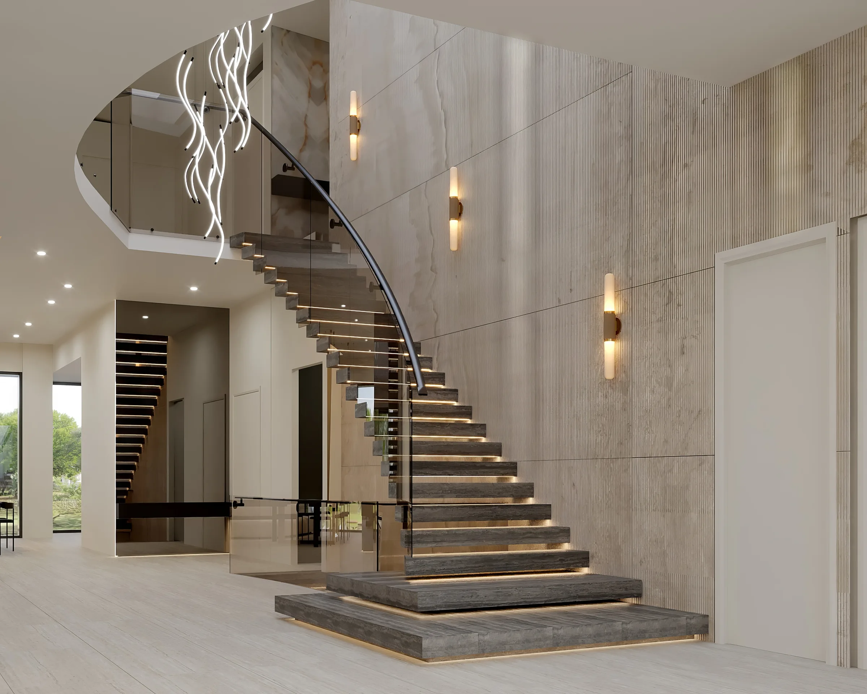
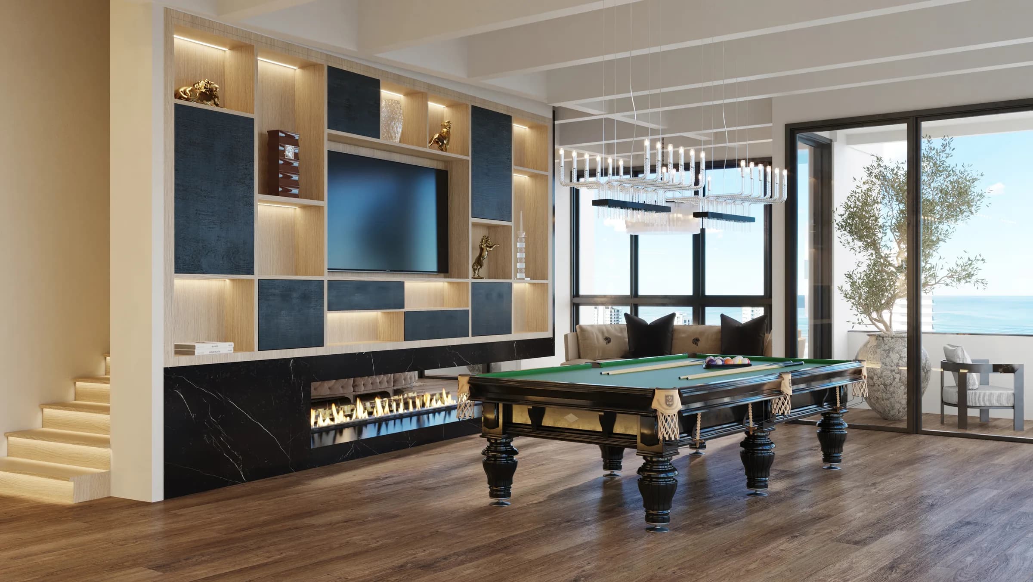
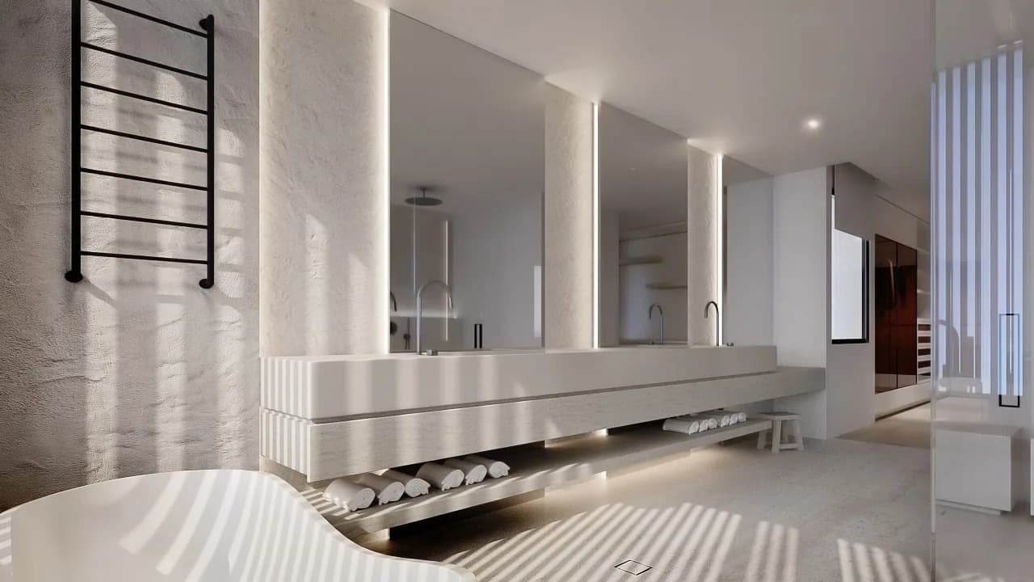
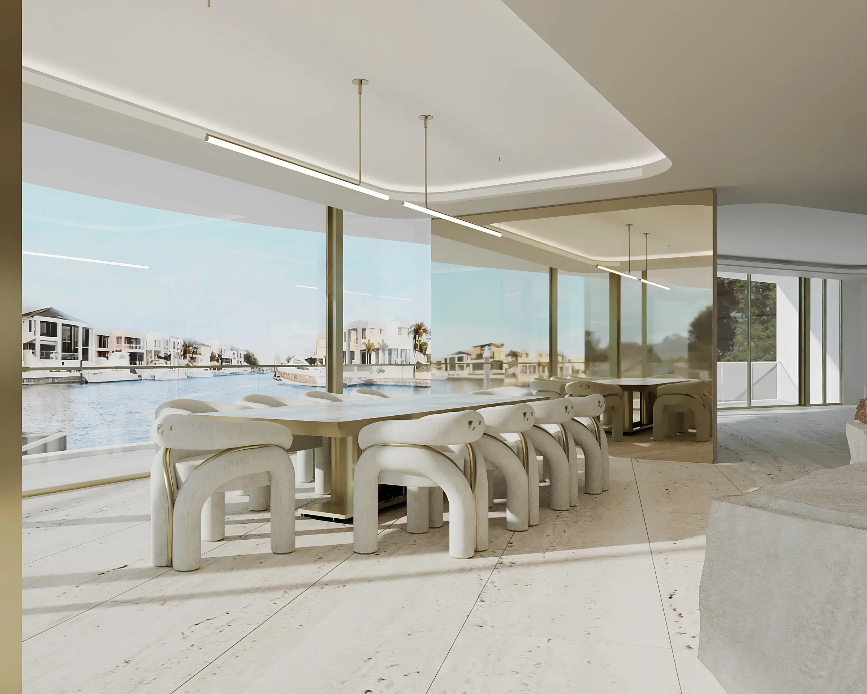
The residential portfolio shows the studio's work in sculptural stone, custom joinery, lighting and furniture. Each project is identified by location, so you can see where the work was designed. These projects demonstrate the design approach available to Perth clients.
We do not currently have a published Perth project to show. Tammy holds a Bachelor's degree in Design and specialised in residential interiors for eight years before founding the studio. In a consultation, she can walk you through relevant work and explain how the design and documentation would apply to your home.
Designing for Cottesloe, Dalkeith, City Beach and Applecross
Perth's established wealth sits in a narrow band between the river and the sea, and the design problems shift street by street.
In Cottesloe and City Beach, a west-facing living room takes the late-afternoon sun straight off the Indian Ocean. Glazing, window treatments and finish selections need to manage that light as well as preserve the view. Salt air also affects material and hardware choices. Our Hamptons style interior design guide covers the palette and detailing for a relaxed coastal home.
Dalkeith is a rebuild market. REIWA puts the suburb's median house price at $4.1 million for the year to July 2026, up 20.6 per cent on the year before. At that land value an interior is designed once and expected to hold for decades, which rewards documentation-heavy design over quick styling decisions.
Applecross, across the river, mixes jacaranda streets and older family homes with newer builds trading on Swan River outlooks. River light is softer than ocean light, and the palettes we would propose there are warmer for it.
How fees work
We do not publish prices, because honest pricing follows scope and no two homes carry the same scope. The structure is simple. Each stage, from concept through documentation to procurement, is quoted as a fixed fee before it begins, with travel included, so a Perth project never carries hidden distance costs. You can stop after the drafting package and hand it straight to your builder, or carry on through procurement and the furnishing schedule.
Professional help is the norm at this level. The Houzz and Home Australia study published in 2022 found 94 per cent of renovating homeowners sought professional help in 2021, up from 91 per cent the year before.
Planning your Perth project
We agree site visits around the measure, a mid-build check and installation, with video reviews, renders and drawings between visits. Weekly site attendance and a local showroom are outside this service. We do not currently have a published Perth project to visit, so the consultation starts with relevant portfolio work and your own plans.
The service suits Perth homeowners who want a complete interior scheme, documented for their builder or architect before construction begins.
Frequently asked questions about interior design in Perth
How much does an interior designer cost in Perth?
Perth studios generally charge an hourly rate for consultations, a fixed fee for a defined scope, or a margin on procurement, and many combine all three. We quote fixed fees per stage after the first video consultation, once we have seen your plans and understood the scope. Treat any whole home quote offered before a plan has been read with caution.
Do you actually visit Perth?
Yes, at the stages where being there changes the outcome: normally the initial measure on a renovation, a mid-build inspection while joinery and finishes are going in, and the install. Travel is costed into the fee proposal from the start. Between visits the project runs on video calls, renders and documentation, which many clients with full diaries end up preferring anyway.
Can you work with our Perth builder or architect?
That is the model. We collaborate on new builds and renovations with your builder, architect or draftsperson, and the documentation is prepared so a builder who has never met us can price it accurately. We are happy to sit in your builder's meetings by video from day one.
What is the difference between an interior designer and an interior decorator?
A designer works on the bones as well as the surfaces: spatial planning, joinery, lighting, documentation a builder can work from. A decorator works with finished rooms through furniture, fabric, art and styling. If you are looking for an interior decorator in Perth because the build is done and the rooms feel unfinished, our decoration service covers exactly that, and everything ships. If walls or joinery are moving, you want the full design service.
How long does a full home design take?
Scope decides it. Concept work moves in weeks, a complete drafting package for a whole home takes longer, and imported furniture lead times are usually the longest line on the programme, which is why we order early. The fee proposal includes a stage-by-stage programme, so you will know the likely timeline before committing to any of it.
What should we have ready before the first consultation?
Whatever exists. Plans if you have them, photos of every room if you do not, and an honest list of what frustrates you about the house. Saved images help too, even contradictory ones. Part of the first conversation is finding the thread through what you have collected.
Start with a conversation
The first step is a video consultation with Tammy Brazel: your plans on screen and a frank discussion about whether remote design suits your project. If it does not, we will say so. Client reviews are on hipages if you want to hear how the process felt from the other side.
Keep reading
Related guides
- Interior designer Sovereign Islandsinterior designer sovereign islands
- Property styling Gold Coast homes for sale and for livingproperty styling gold coast
- Award winning design Gold Coast: the record behind the wordsaward winning design gold coast
- How much does an interior designer cost in Australia?how much does an interior designer cost