Selected work · Moonee Ponds, Victoria, Australia
Moonee Ponds.
- Project date
- June 2026
- Suburb / city
- Moonee Ponds
- State / region
- Victoria
- Country
- Australia
- Style
- High-Contrast Resort Modernism
- Significance
- Inner-Melbourne residence
- Design notes
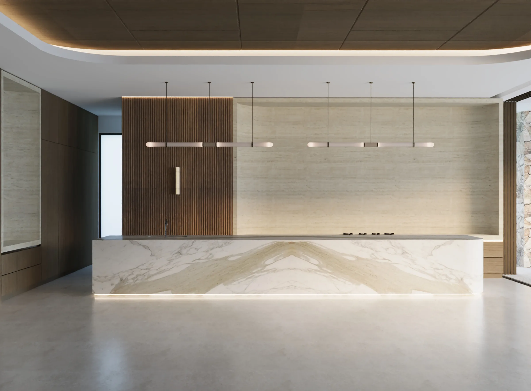
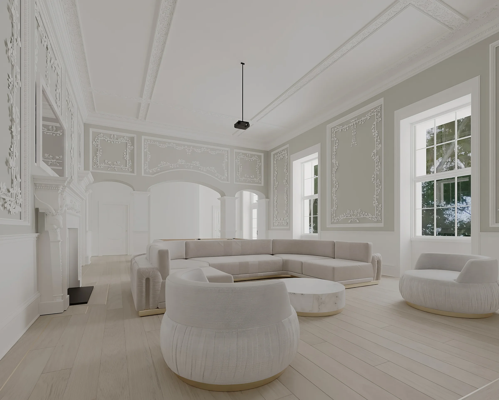
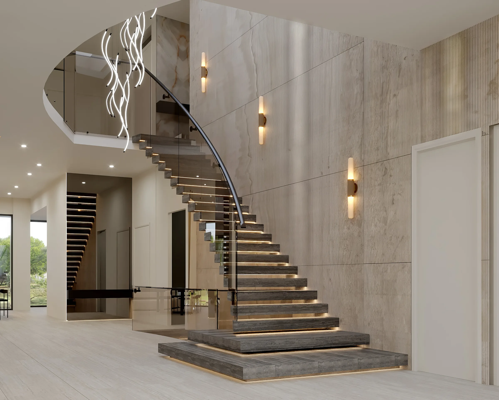
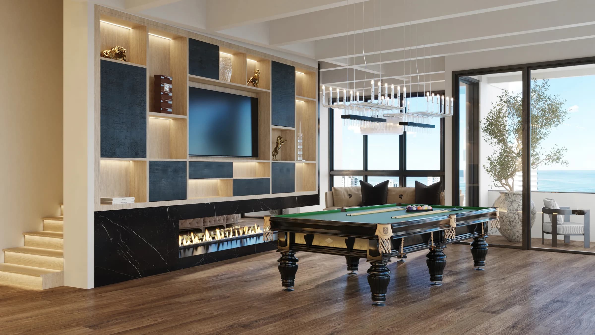
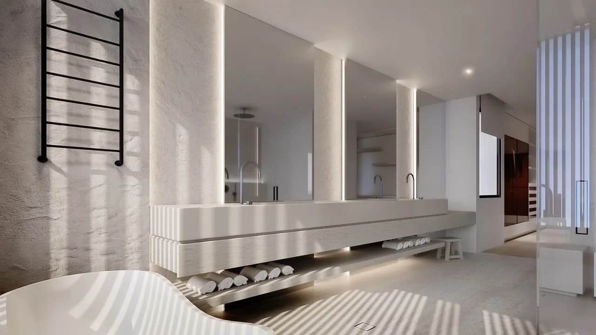
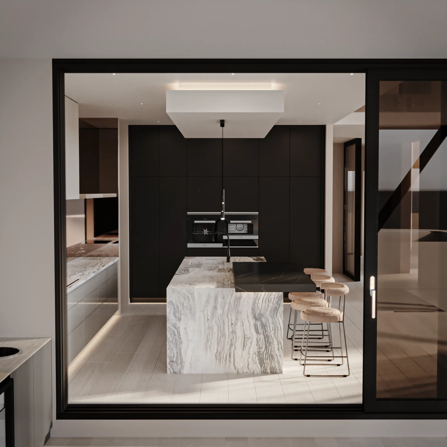
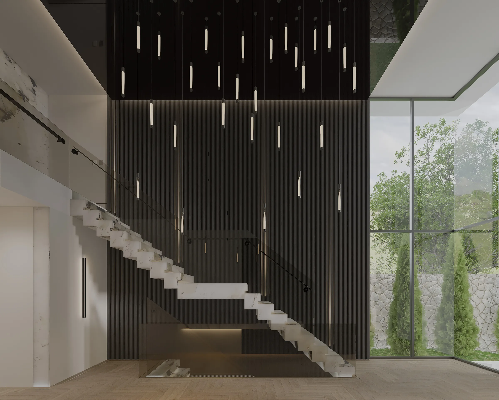
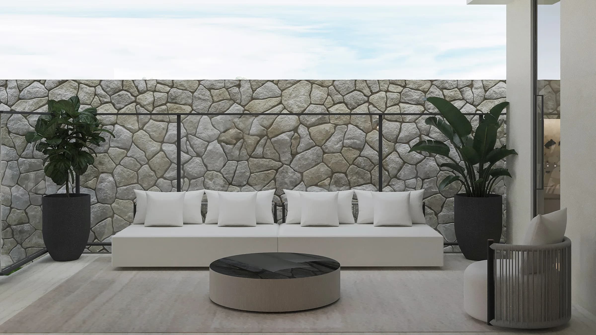
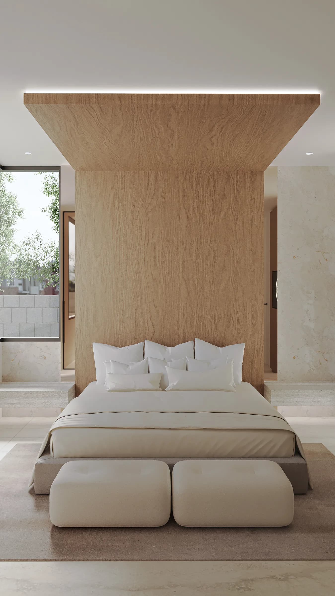
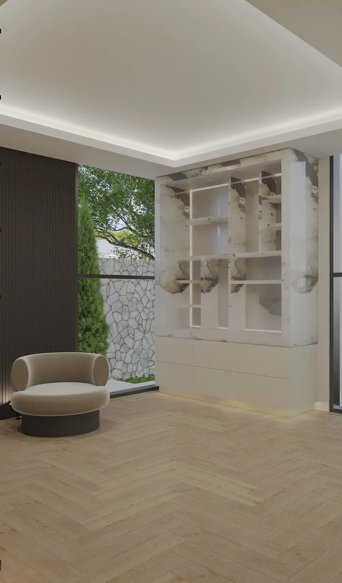
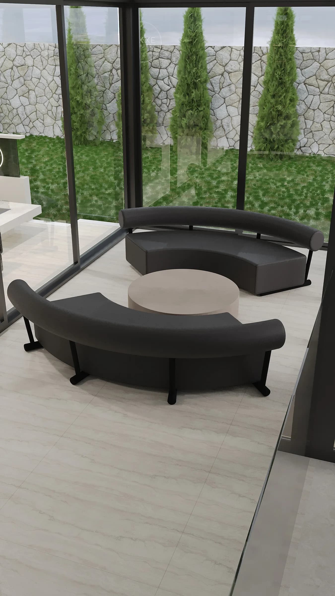
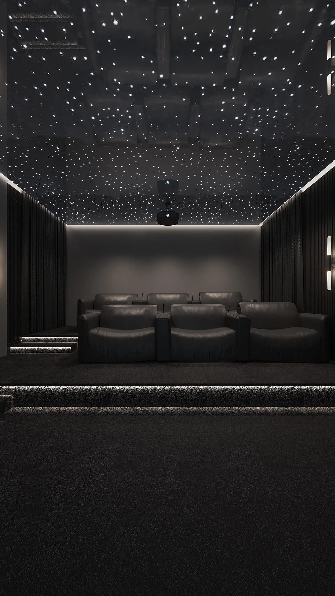
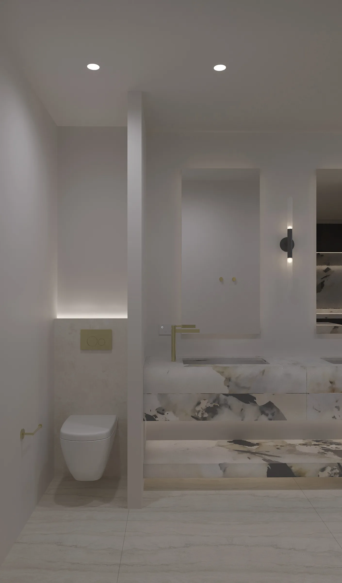
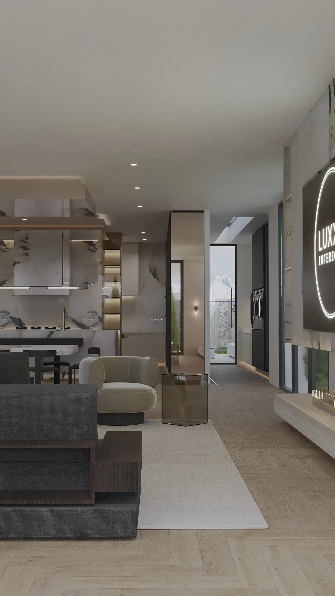
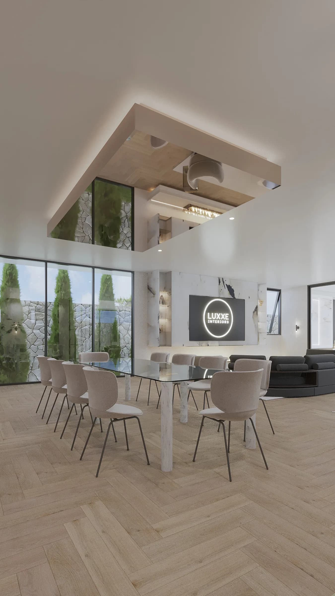
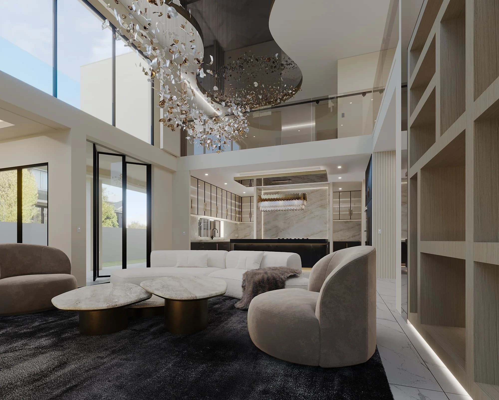
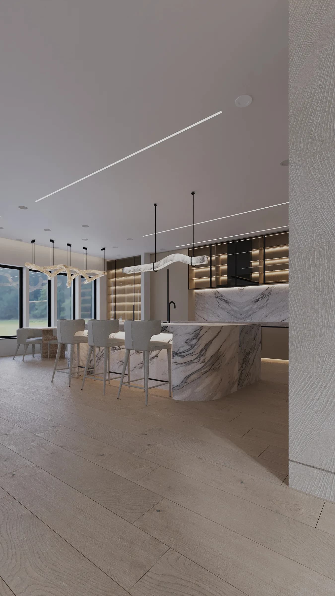
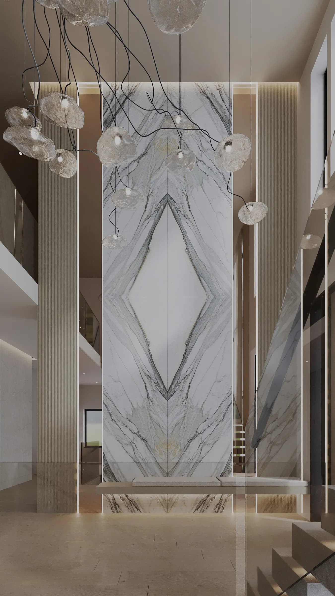
- graphic black-and-white palette, monumental stone details, double-height glazing, floating staircase, cinematic theatre lighting
- Services
- Interior Design, Spatial Planning, Material Selection, Custom Joinery
Inner-Melbourne residence. A curated selection from the 2026 client folder; needs final-media check.
The story
Every detail, considered.
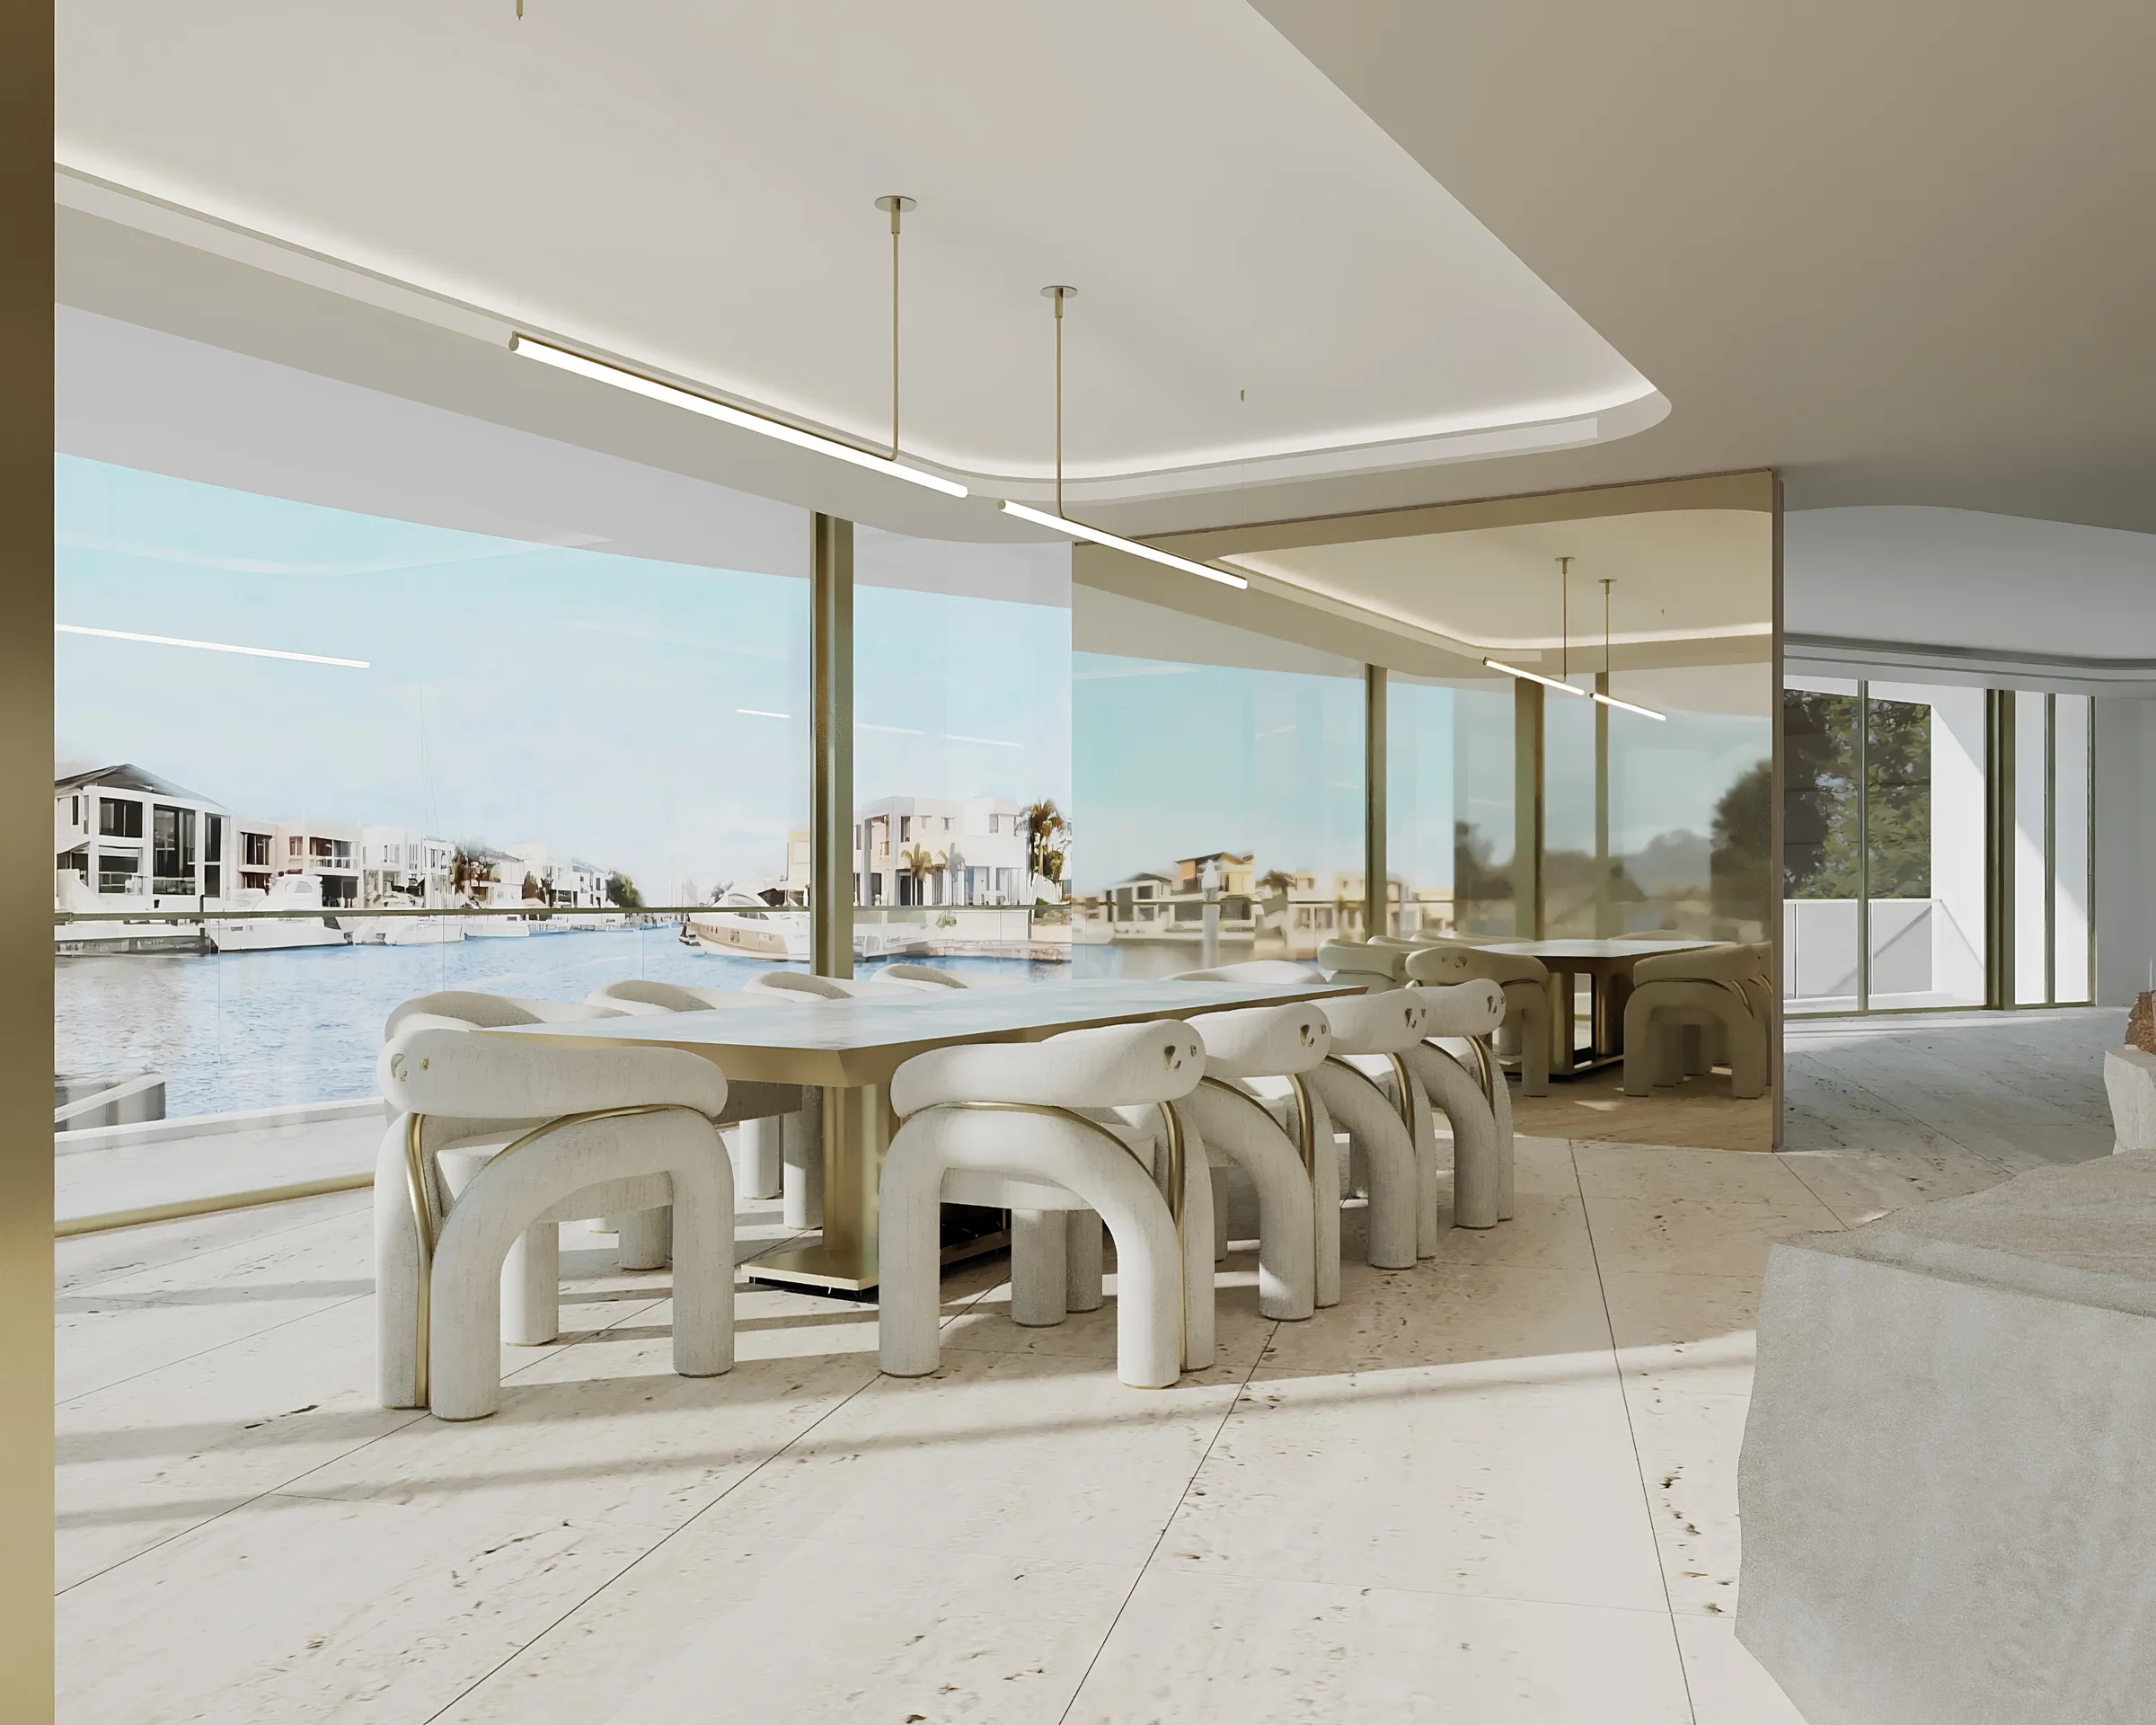
Graphic black and white, double-height glazing and monumental stone. This is a house that commits fully to contrast and then relies on scale to keep it from becoming graphic for its own sake.
The floating staircase is the centrepiece and the theatre lighting is genuinely cinematic. On an inner-Melbourne site where floor area is finite, the double-height volume is what buys the interior its sense of generosity.
Related work
 Next projectEast Hills →East Hills, New York, United States