Selected work · Bundoora, Victoria, Australia
Bundoora
- Project date
- February 2025
- Suburb / city
- Bundoora
- State / region
- Victoria
- Country
- Australia
- Style
- Warm Contemporary Wellness
- Significance
- Healthcare/clinic interior
- Design notes
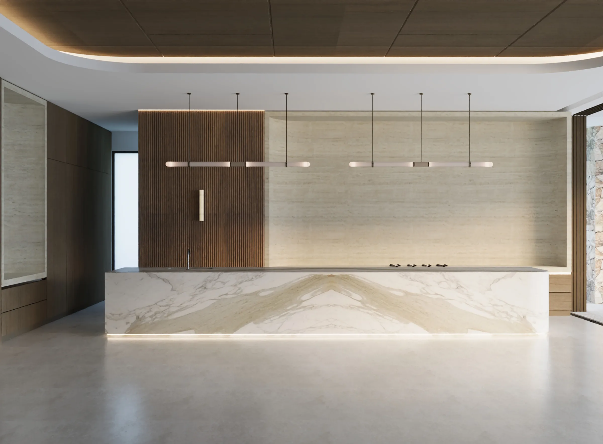
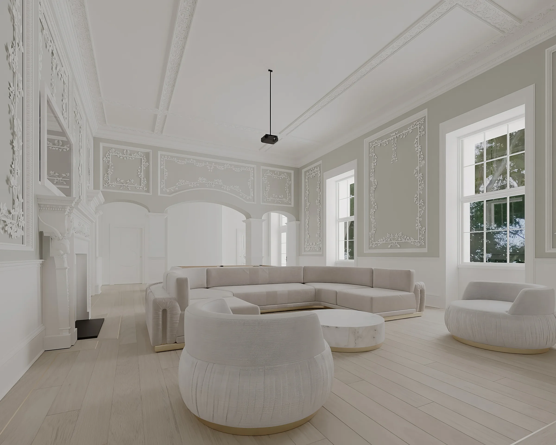
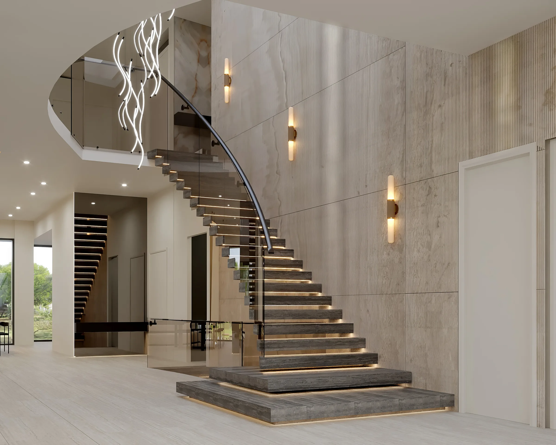
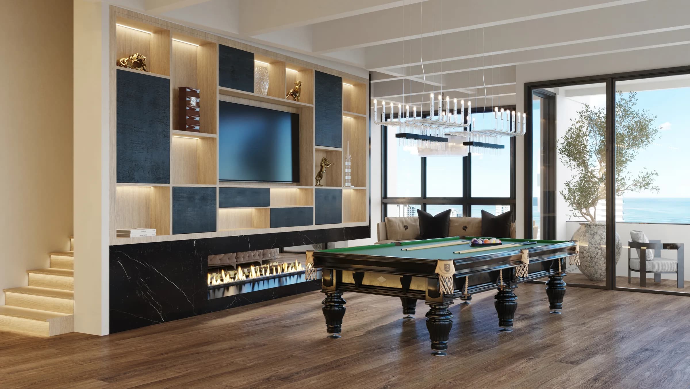
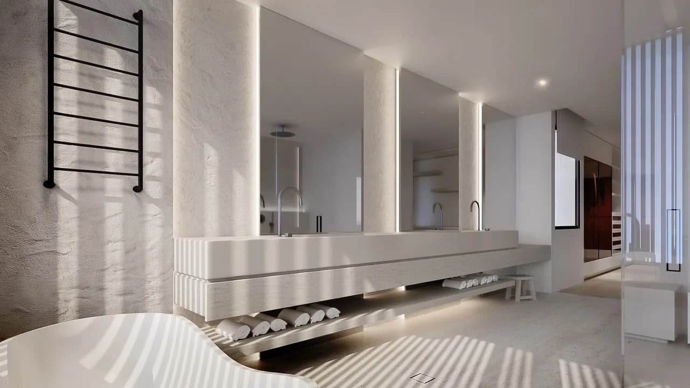
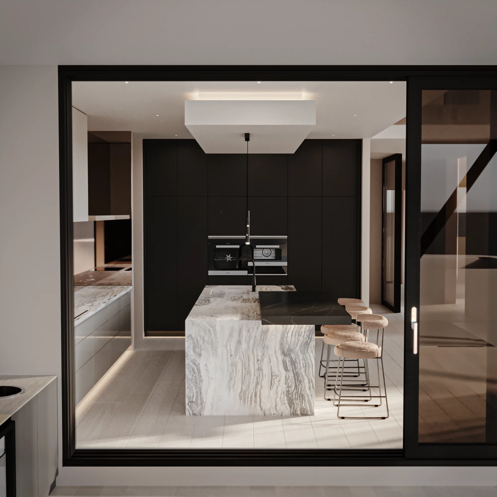
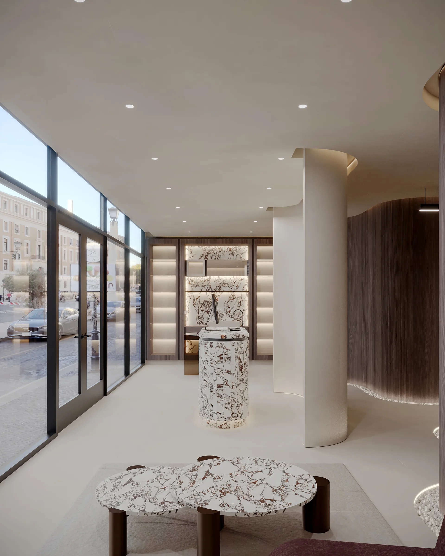
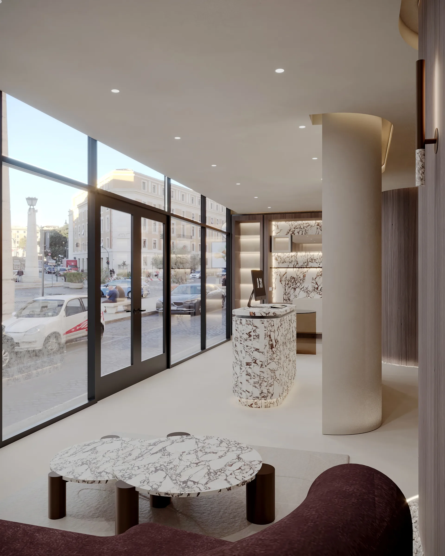
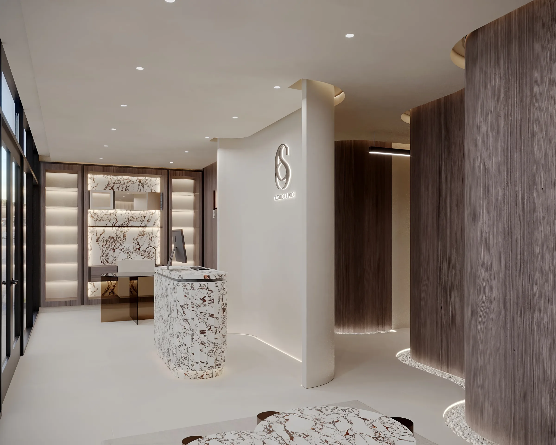
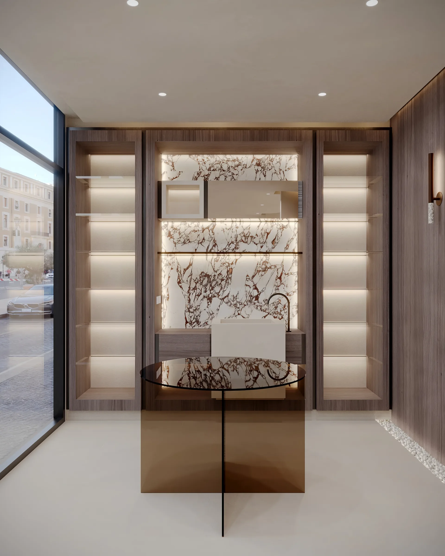
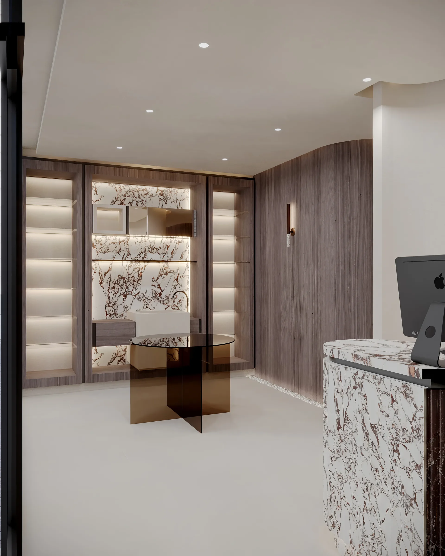
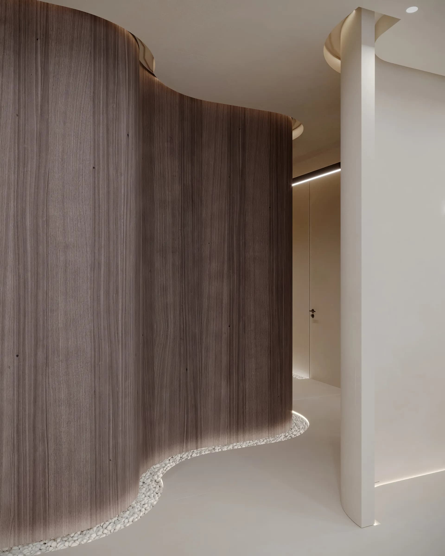
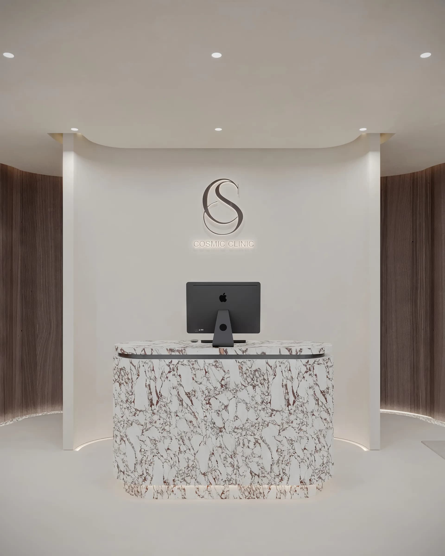
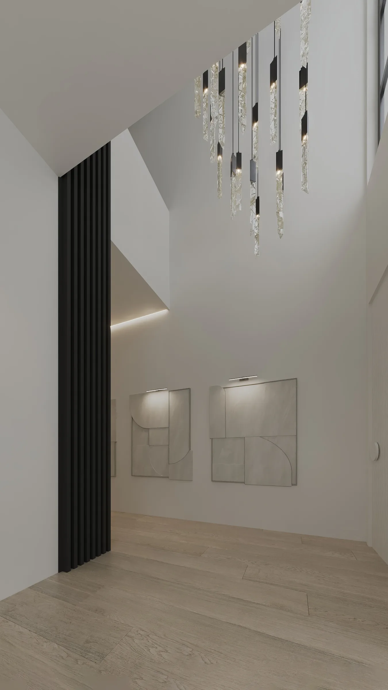
- dark timber wall panels, expressive veined stone, softly curved partitions, warm integrated lighting, calm neutral flooring
- Services
- Interior Design, Spatial Planning, Material Selection, Custom Joinery
Healthcare/clinic interior. A curated selection from the 2025 commercial render set.
The story
Every detail, considered.
A clinic interior designed to the standard of a residence. Dark timber wall panels and expressive veined stone give a healthcare space material warmth it would not normally have.
Softly curved partitions handle the practical work of dividing the plan without hard corners, and calm neutral flooring runs throughout. Warm integrated lighting is the single most effective decision here. It is what stops the space reading as clinical.
Related work
 Next projectRyde →Ryde, New South Wales, Australia