How we work
Kitchen, bathroom and laundry design
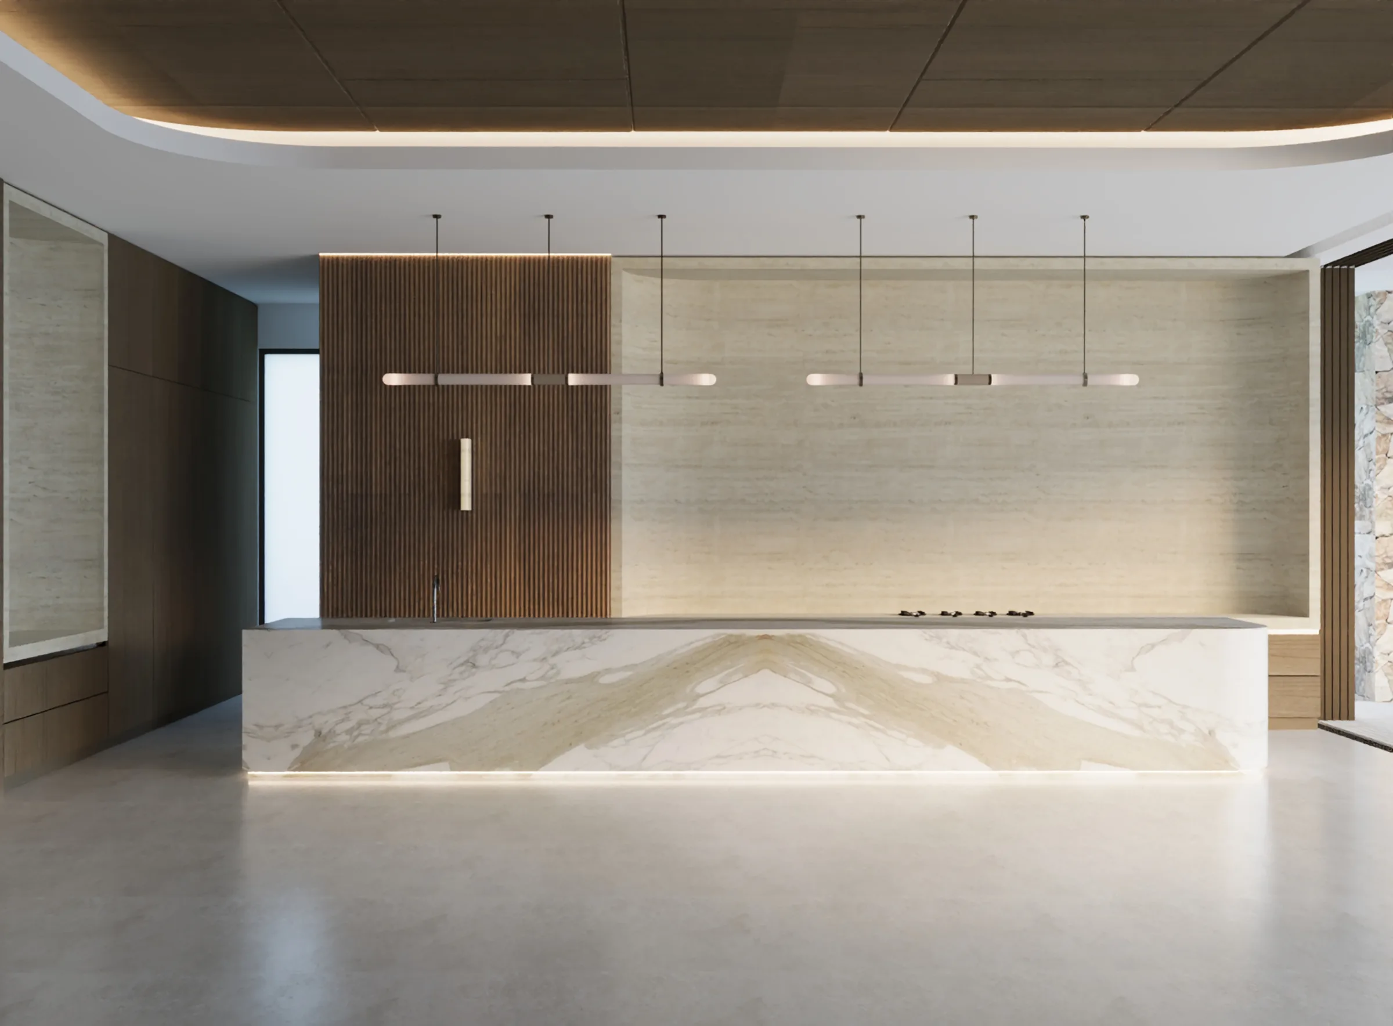
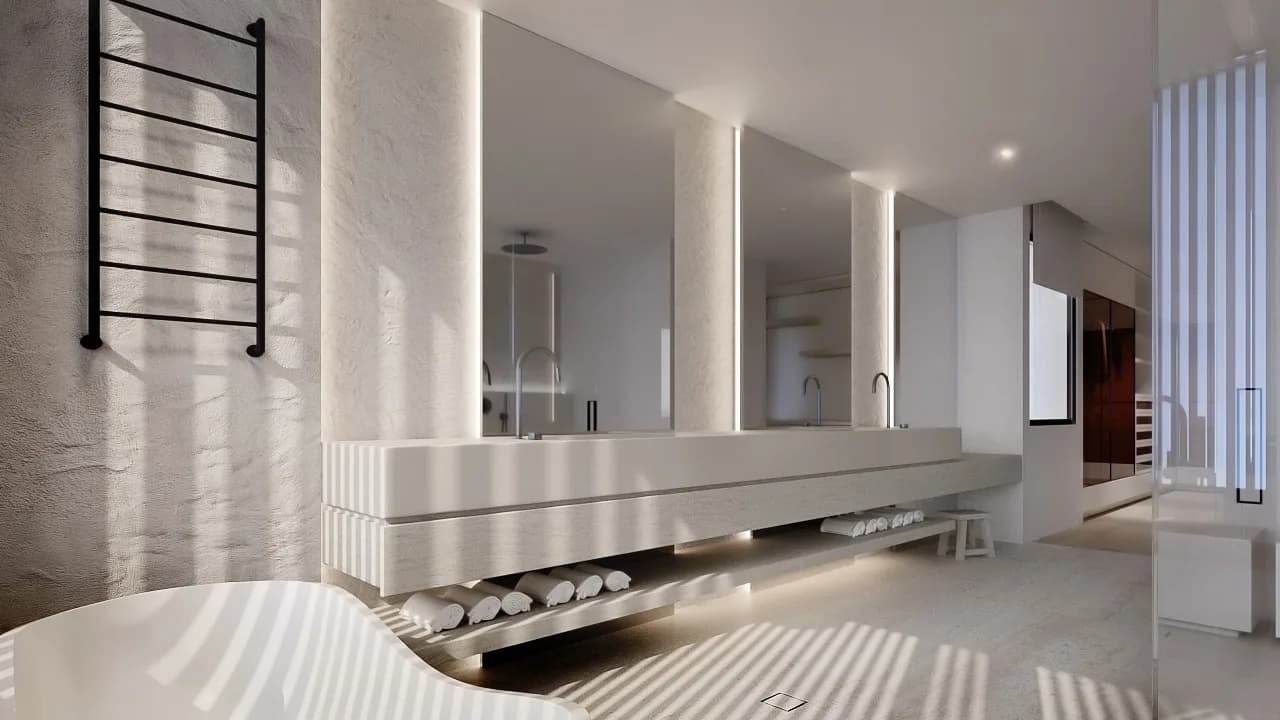
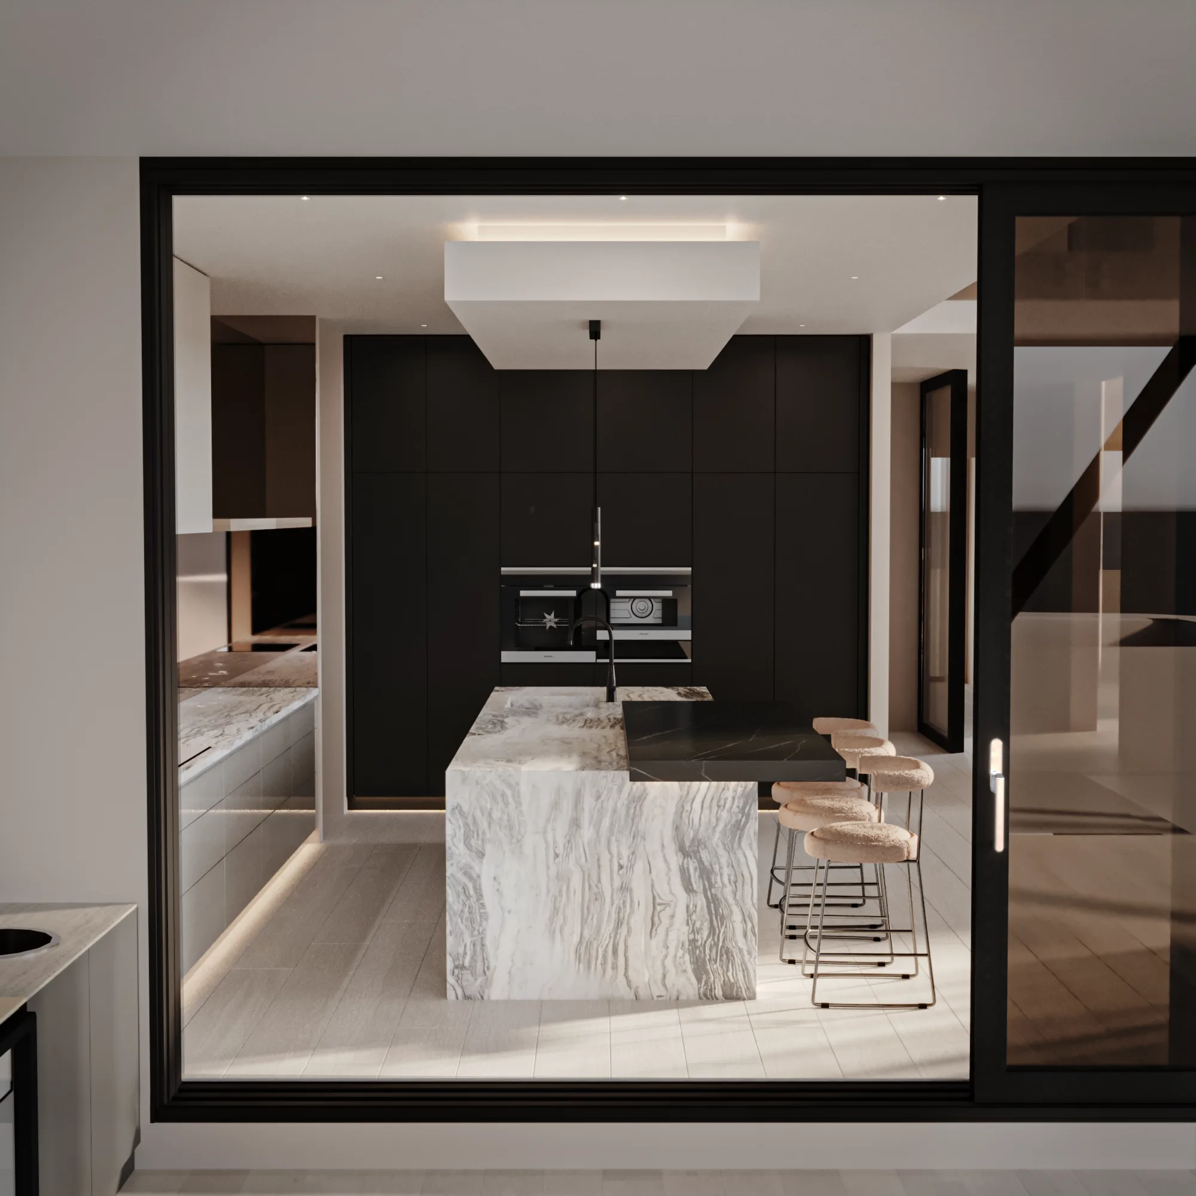
Kitchen, bathroom and laundry design is where a house is won or lost. They carry the most trades, the most services, the most fixed decisions and by some distance the most cost per square metre, and unlike a living room they cannot be adjusted afterwards with furniture. Luxxe Interiors designs and documents them as one connected problem rather than three separate rooms.
On this page
Key takeaways
- Wet areas hold the highest concentration of cost and the least tolerance for a change of mind.
- Every decision has to land before waterproofing, because nothing moves after that.
- 3D views, with a full-scale VR walkthrough on request.
What the service covers
- Plans, elevations and setting out for every wet area.
- Joinery design, from carcass layout to hardware and shadow lines.
- Stone, tile, tapware, sinks, appliances and finishes.
- Lighting, switching, power and waste positions.
- Drawings, schedules and details the builder prices and builds from.
Why these rooms punish late decisions
In a living room a late change costs a phone call. In a bathroom it costs a wall.
Waterproofing is the point of no return. Once the membrane is down and the tiles are on, moving a mixer 100mm means opening the wall, replacing the membrane, retiling and hoping the batch still matches. A kitchen is the same once the stone is templated: the template comes off a slab reserved for you, and there is no second one.
That is why the drawing set matters more here than anywhere else in the house. Every tap, waste, power point, appliance, cabinet and light needs a position before a trade arrives, and each position has to agree with all the others. A cabinetmaker, a plumber, an electrician and a tiler are working from the same room at different times, and the only thing keeping them aligned is the documentation.
What a real drawing set contains
Plans and elevations for every run of joinery. Sections through the carcasses. Setting out for tile and stone, so a pattern lands where it was meant to rather than where it happened to start. Tap, waste and power positions dimensioned from a fixed point. Hardware, finishes and appliance schedules with model numbers.
Without that, a builder makes fifty small decisions on your behalf. Each one is reasonable on its own. Collectively they are the difference between a room that resolves and a room that nearly does.
The detail worth arguing about
Reveals. A consistent shadow gap around every door and drawer front is invisible when it is right and impossible to ignore when it is not, and it is the clearest single tell of whether the joinery was designed or ordered. It is also the first thing to go when a set of drawings is vague enough to leave it to the cabinetmaker.
For the wider scope, see full service interior design or interior architecture. If you are choosing stone for an island, marble versus travertine covers the trade-offs.
Frequently asked questions
Can we engage you for one kitchen or bathroom?
Yes. A single wet area is a coherent project on its own, and it is often where a client starts before deciding whether to bring the studio across the rest of the house.
Can you help select appliances and tapware?
Yes, and it happens early. Appliance dimensions drive cabinet sizes, and tapware drives the plumbing rough-in, so both need deciding before the joinery is drawn. Choosing them once the cabinets are built is too late.
Do you supply the cabinetry drawings?
Yes. Plans, elevations, sections, hardware and finishes schedules, all dimensioned so a cabinetmaker can price and build without interpreting anything.
Start a wet-area project or explore all Luxxe Interiors services.
Keep reading
Related guides
- Commercial interior design, done the residential waycommercial interior design
- Penthouse interior design, Gold Coastpenthouse interior design gold coast
- How much does an interior designer cost in Australia?how much does an interior designer cost
- Private international design sourcing for considered interiorsinternational design sourcing