How we work
Renovation and new build interiors, resolved early
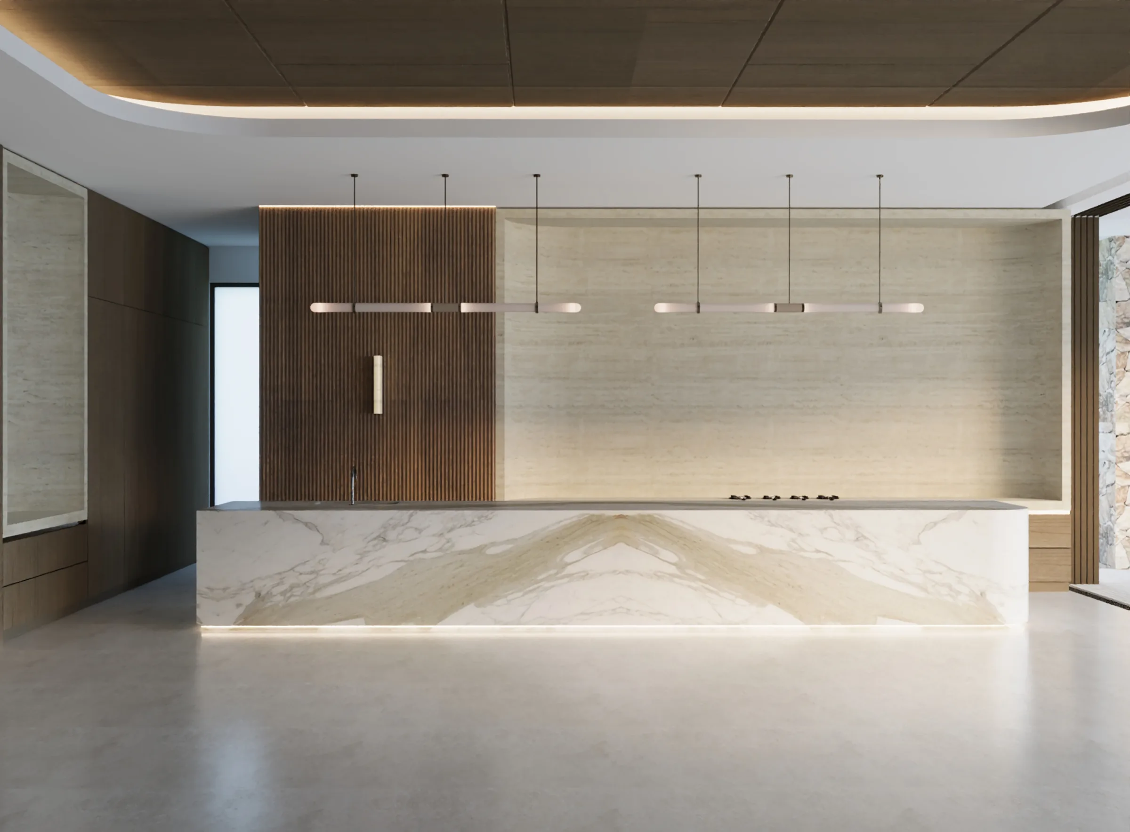
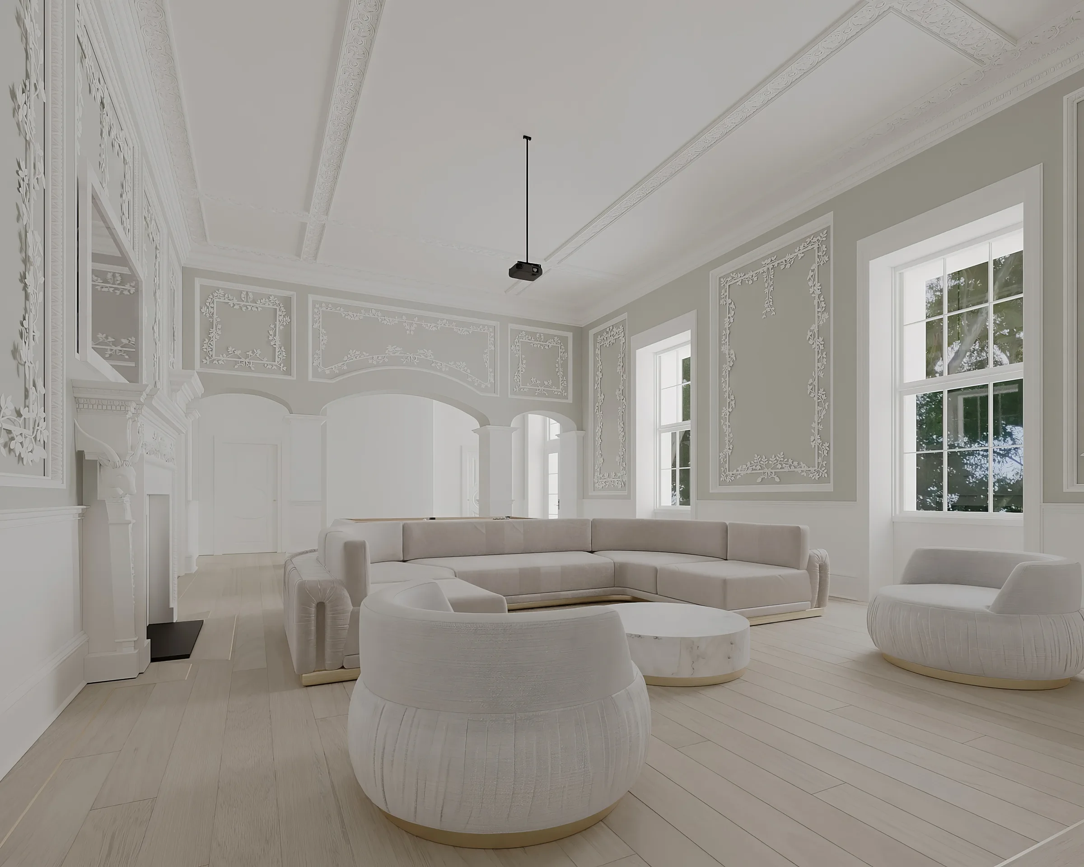
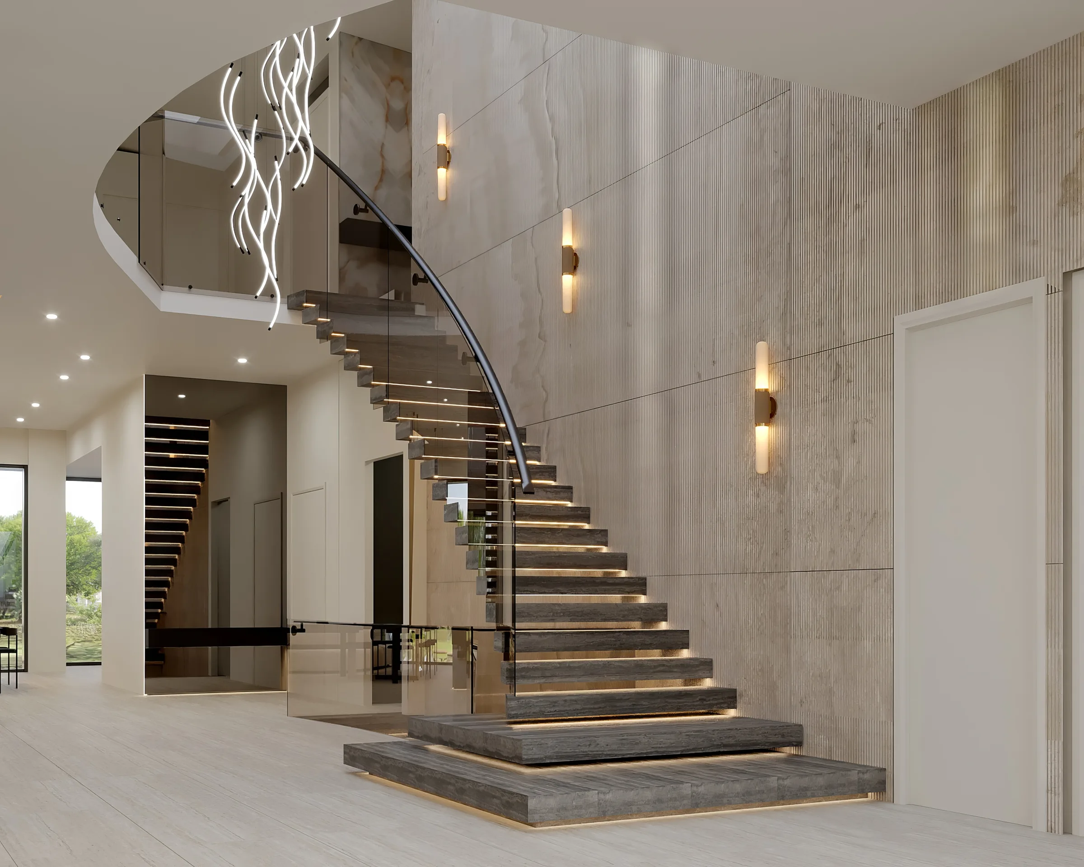
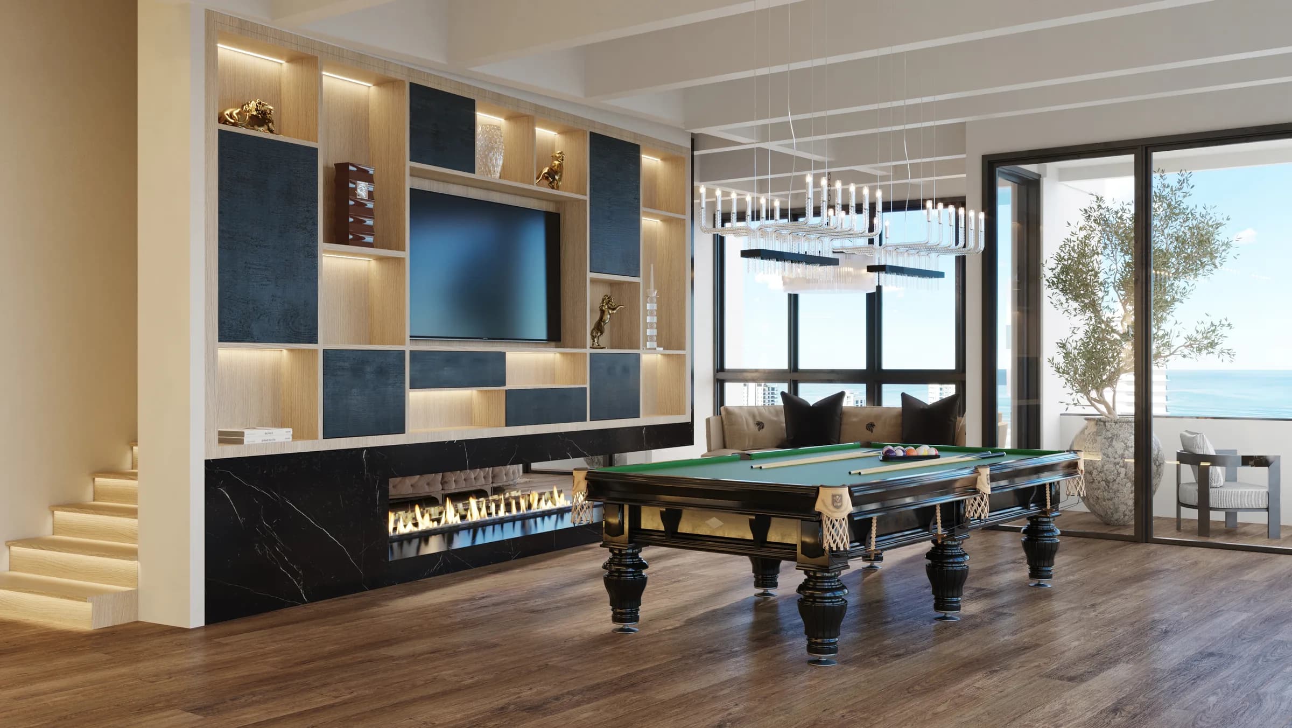
Renovation and new build interiors are two different problems. A renovation has to make an existing house work harder than it currently does. A new build starts with far more freedom and loses it steadily as the drawings firm up. That is why timing matters more on a new home than most people expect. Luxxe Interiors joins both early enough that the interior shapes the building rather than decorating it afterwards.
On this page
Key takeaways
- Renovation design finds what should stay, what should move and where the current home can work harder.
- New-build design should begin while windows, ceilings, lighting, joinery and services can still change on paper.
- 3D review and clear drawings move costly choices out of construction and into the design stage.
Renovation: working out what the house already gives you
Every existing home has something worth keeping and something quietly costing you space. Usually it is a corridor doing nothing, a wall that no longer earns its place, or a room facing the wrong way for how the family actually lives.
The work starts by separating those out. What stays because it is good, what stays because moving it is structural and not worth the money, and what has to change for the house to function. Plans, openings, storage, lighting and services then get resolved together, because in a renovation they constrain each other constantly. Move an opening and you have moved a light switch, a furniture layout and probably a circuit.
There is a commercial reason to settle this before a builder sees it. A clear scope gets an accurate price. A vague one gets a defensive price, and you pay the difference for uncertainty that could have been removed on paper.
New build: the window that closes
On a new home the interior decisions are being made whether or not an interior designer is in the room. Ceiling heights, window positions, door swings, where services run, how wide an opening is. Someone decides all of it. If that someone is working from a floor plan alone, with no picture of how the rooms will be used, the interior spends the rest of the project working around choices nobody discussed.
Join during design development, while the architect's drawings can still move. That is the difference between an interior that fits the house and one that copes with it. After planning approval the same conversations still happen, but every answer now costs a variation.
The scope can be interior architecture alone, stopping at the builder-ready drawing set. It can also continue through furniture, procurement and installation as full service interior design. On a project running at distance, online interior design delivers the same documentation through a different rhythm.
Frequently asked questions
How early should an interior designer join a new build?
Ideally, start during design development. This is before the planning and building drawings lock in the interior choices.
Can you work within an existing renovation plan?
Yes. We review the plan, find gaps or conflicts and agree on changes with the project team.
Do you stay involved during construction?
The scope sets our level of site support. Full service includes design help during construction, so site questions do not weaken the approved design.
Discuss your renovation or new build or view our portfolio.
Keep reading
Related guides
- Kitchen, bathroom and laundry designkitchen bathroom laundry design
- Commercial interior design, done the residential waycommercial interior design
- How much does an interior designer cost in Australia?how much does an interior designer cost
- Private international design sourcing for considered interiorsinternational design sourcing