Interior design · Mackay
Interior designer Mackay
Luxxe Interiors is an international interior design studio with three residential projects at Shoal Point, north of Mackay. All three appear in the portfolio, with different approaches to the same coastal climate. The studio offers whole home design, renovations, furnishing and decoration for Mackay homeowners.
On this page
Principal designer Tammy Brazel leads the studio, which has designed homes since 2019. Mackay projects combine detailed drawings and remote reviews with scheduled site visits. The proposal sets out the design scope, visits and travel before work begins.
Three homes at Shoal Point
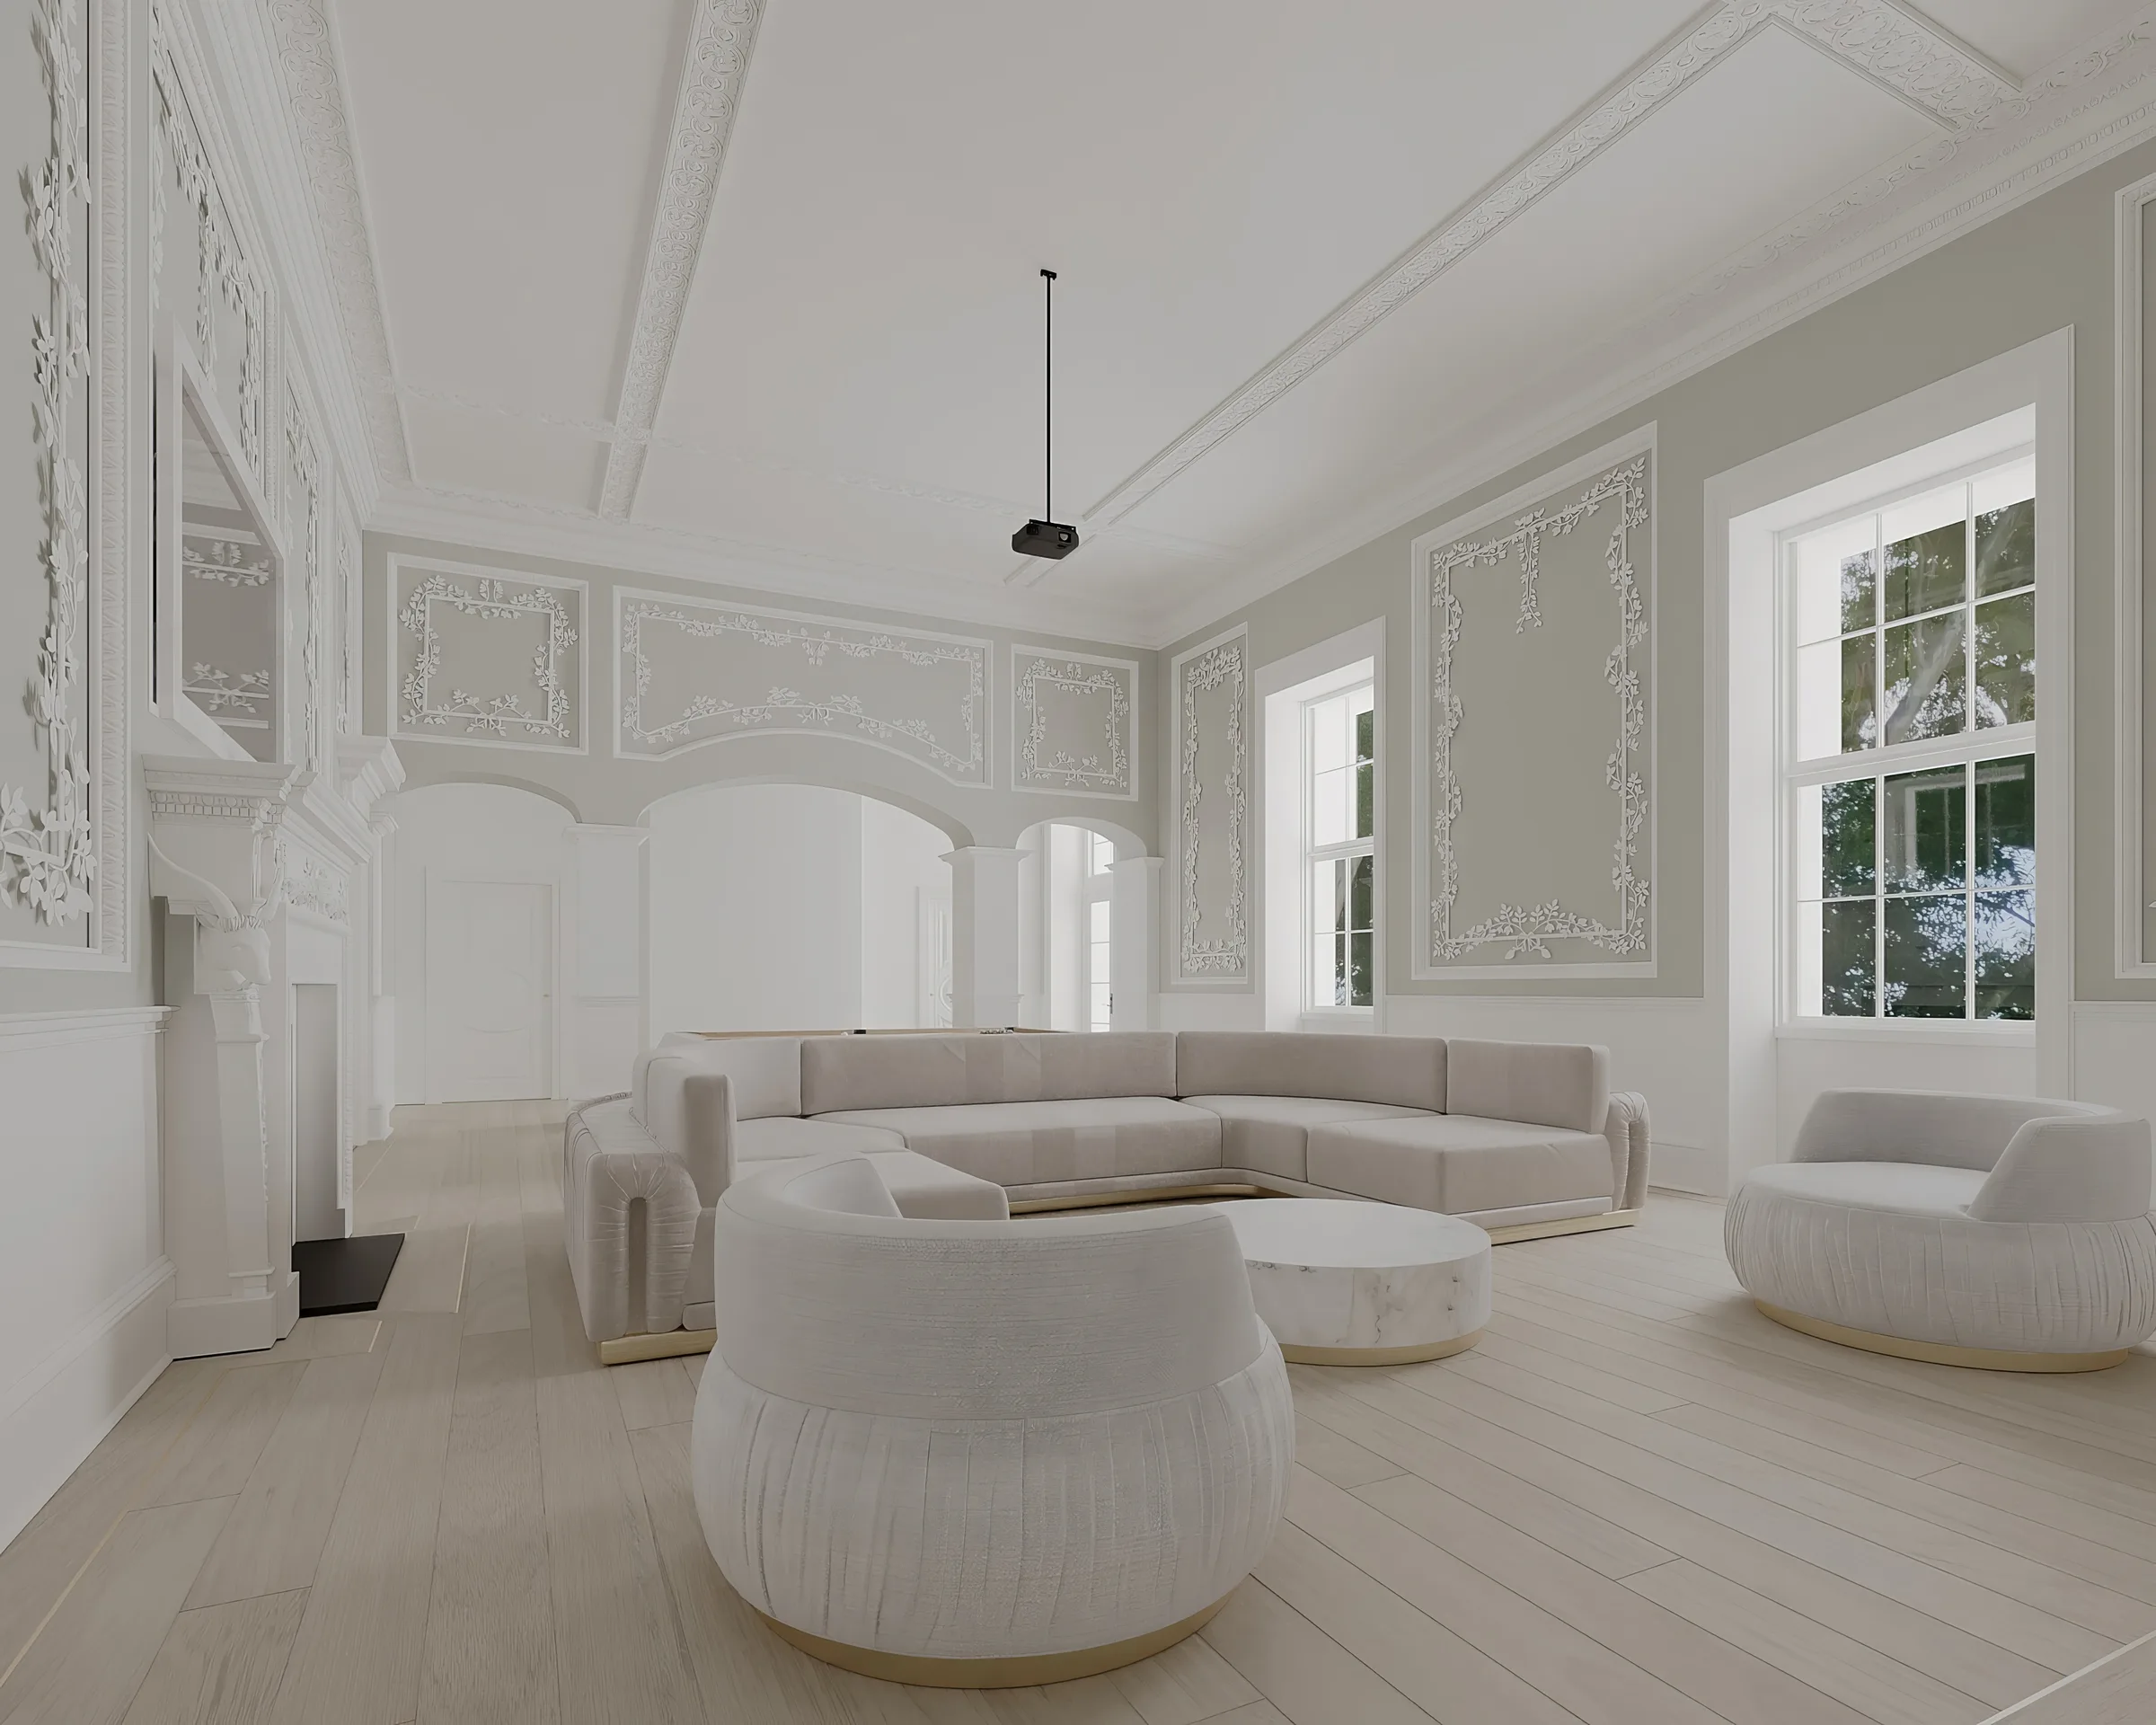
Shoal Point II is a Mediterranean coastal resort scheme: white stucco arches, tropical planting, sun-washed stone and black iron detailing, with curved seating wrapped around the pool.
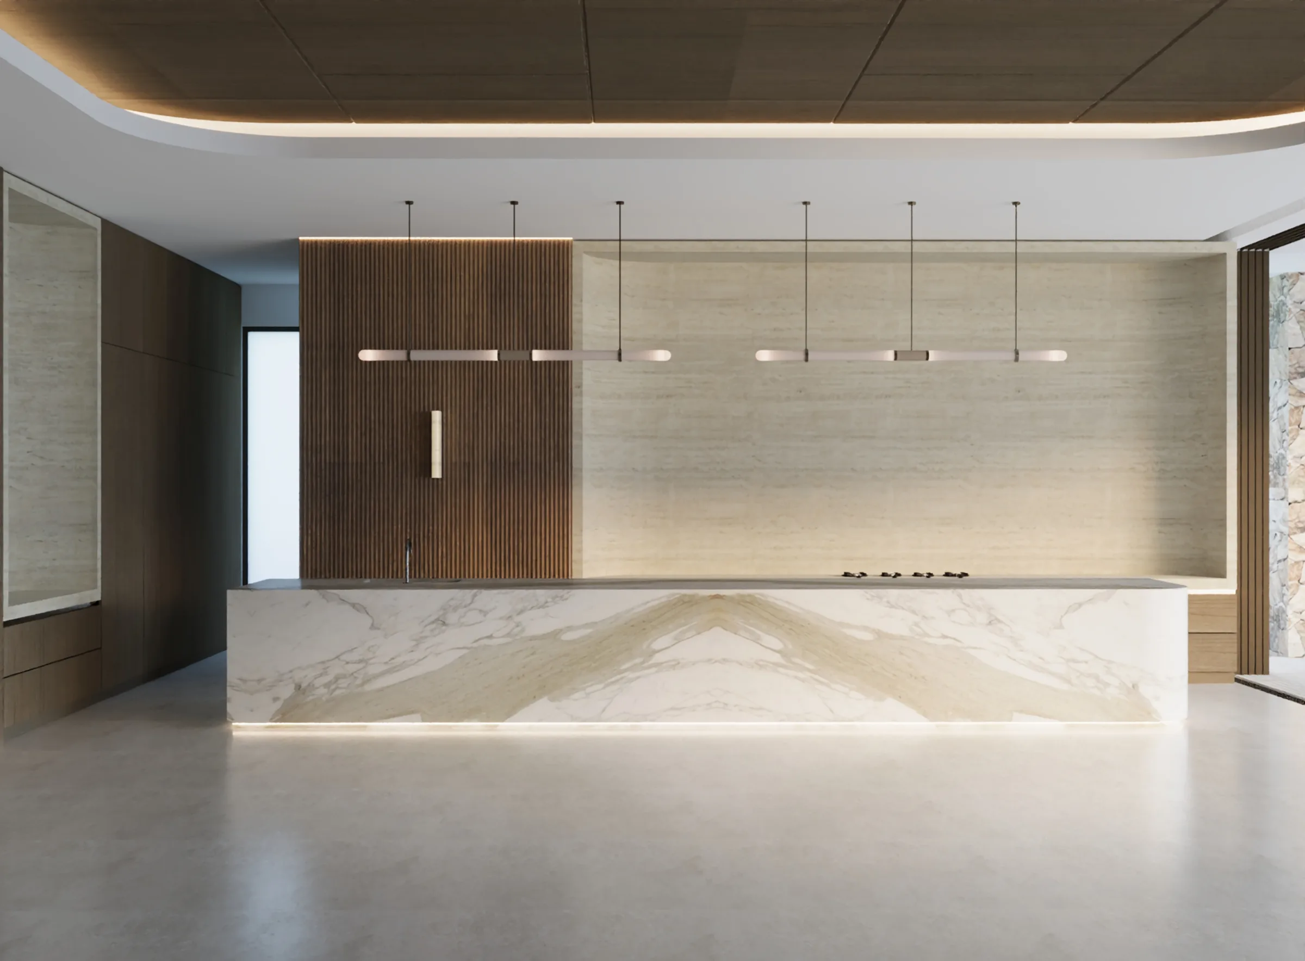
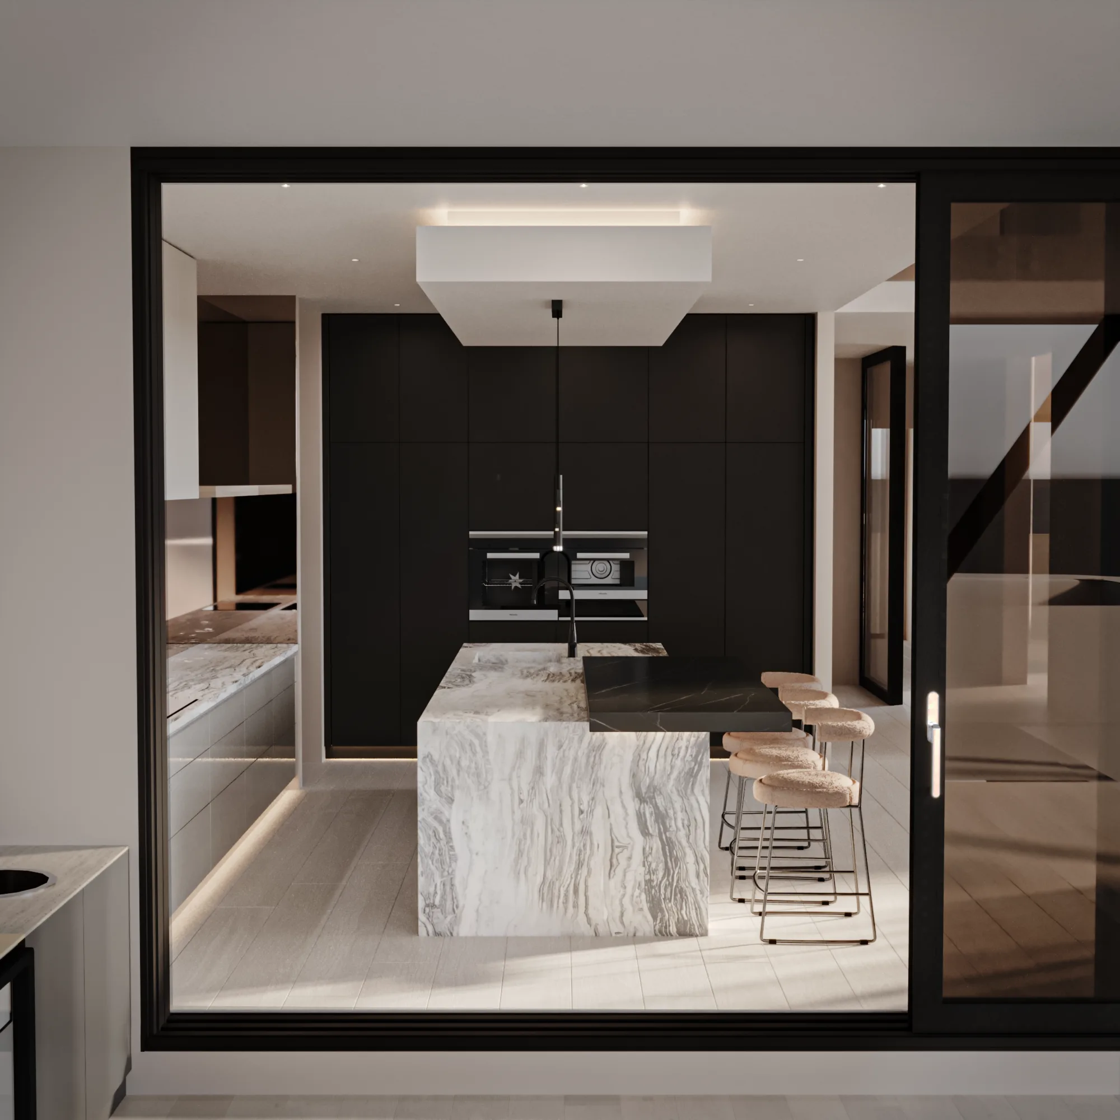
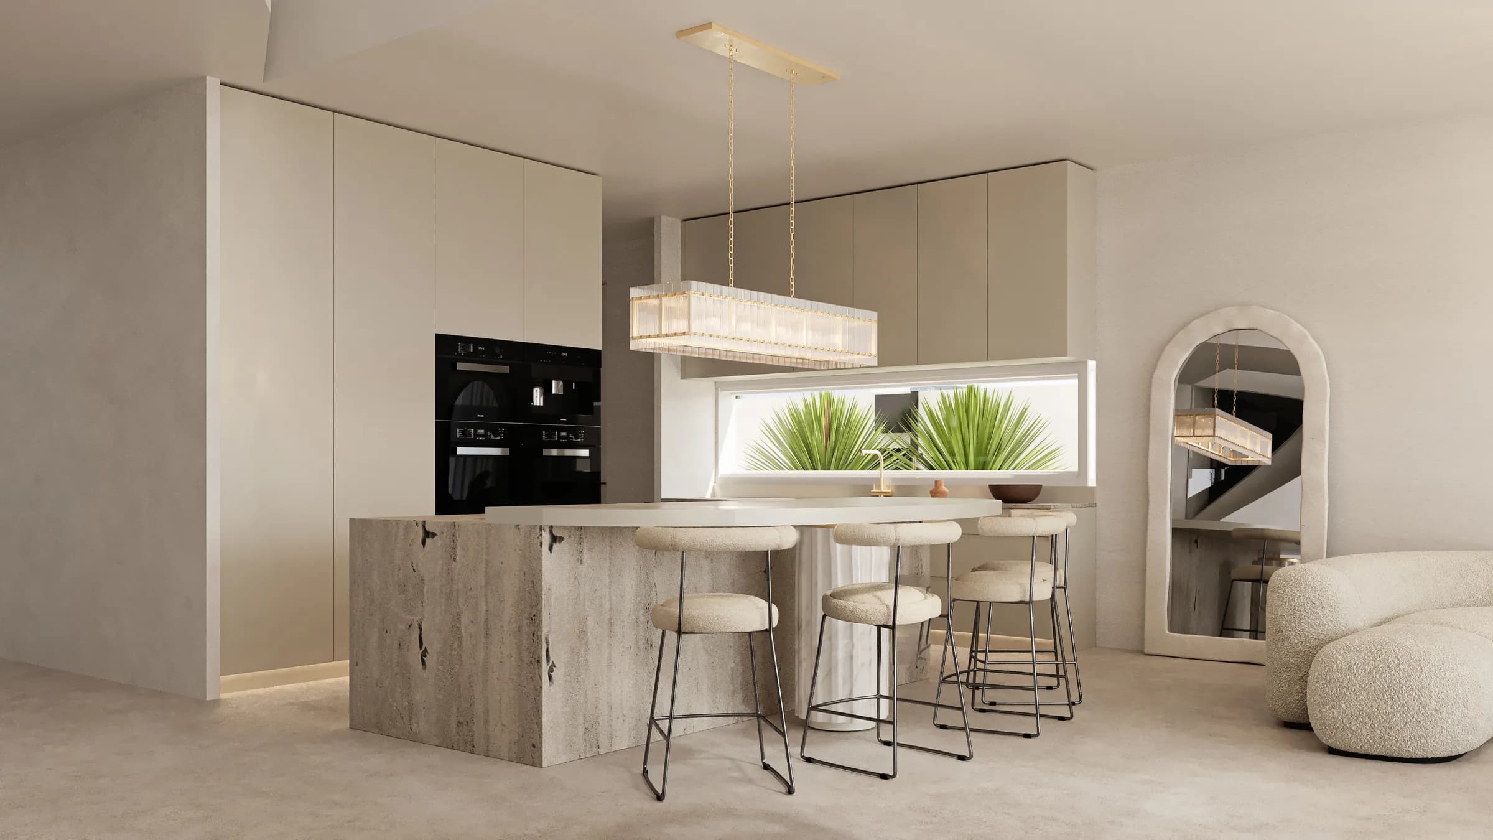
Shoal Point III is warm coastal minimalism. A rounded stone island anchors the kitchen, the palette runs to sand tones with brushed brass, and the seating is soft and tactile. The framed views count as part of the material scheme, so the studio documented the interior and exterior visualisation together.
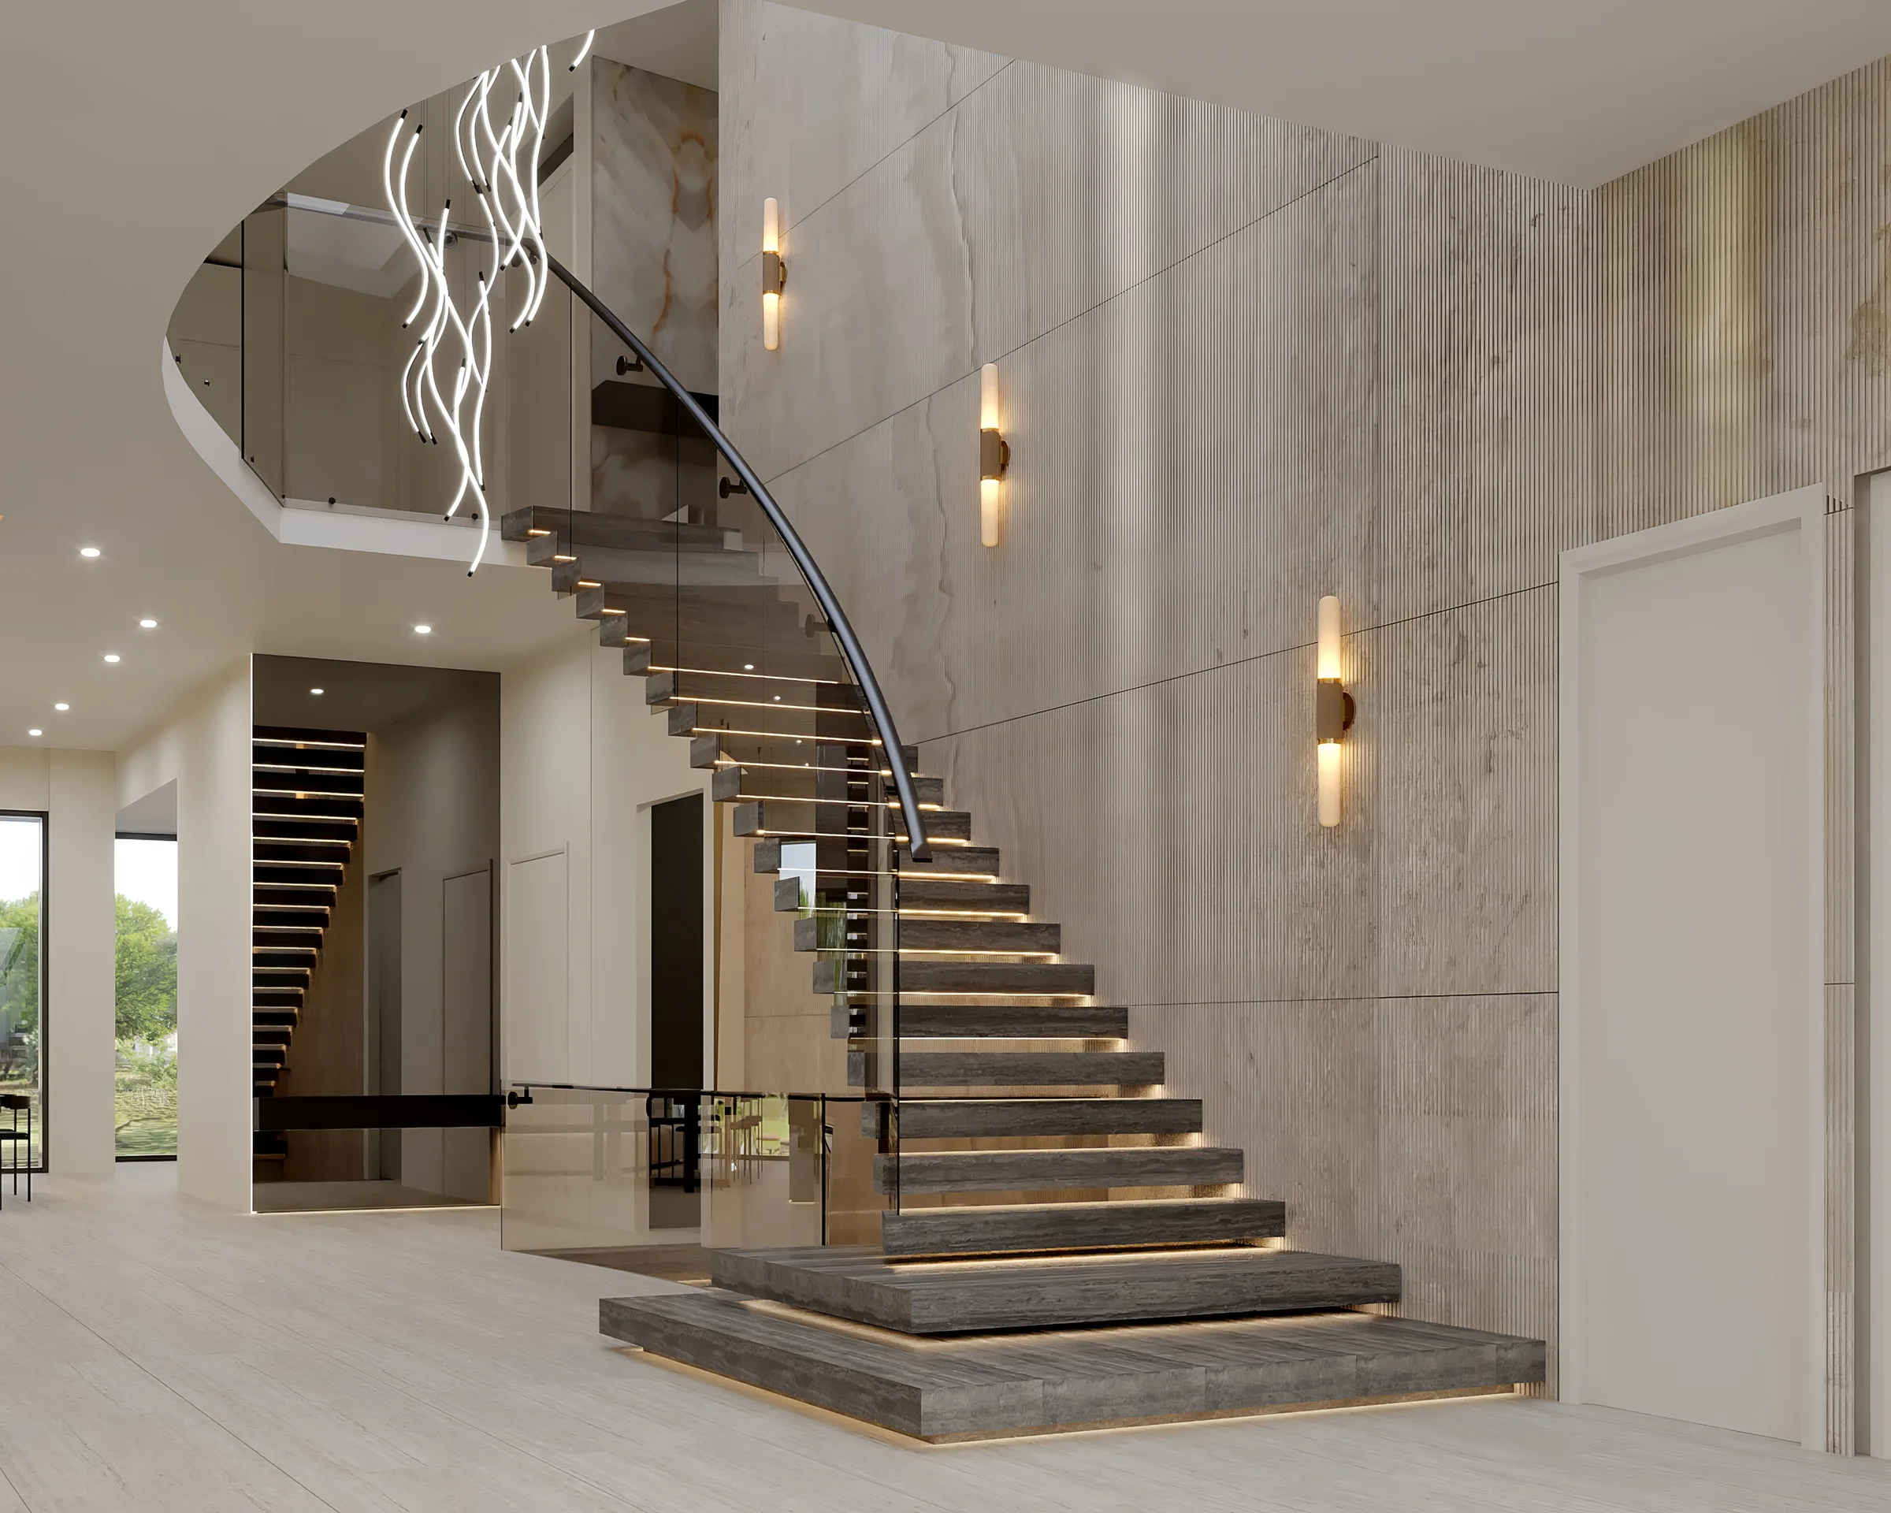
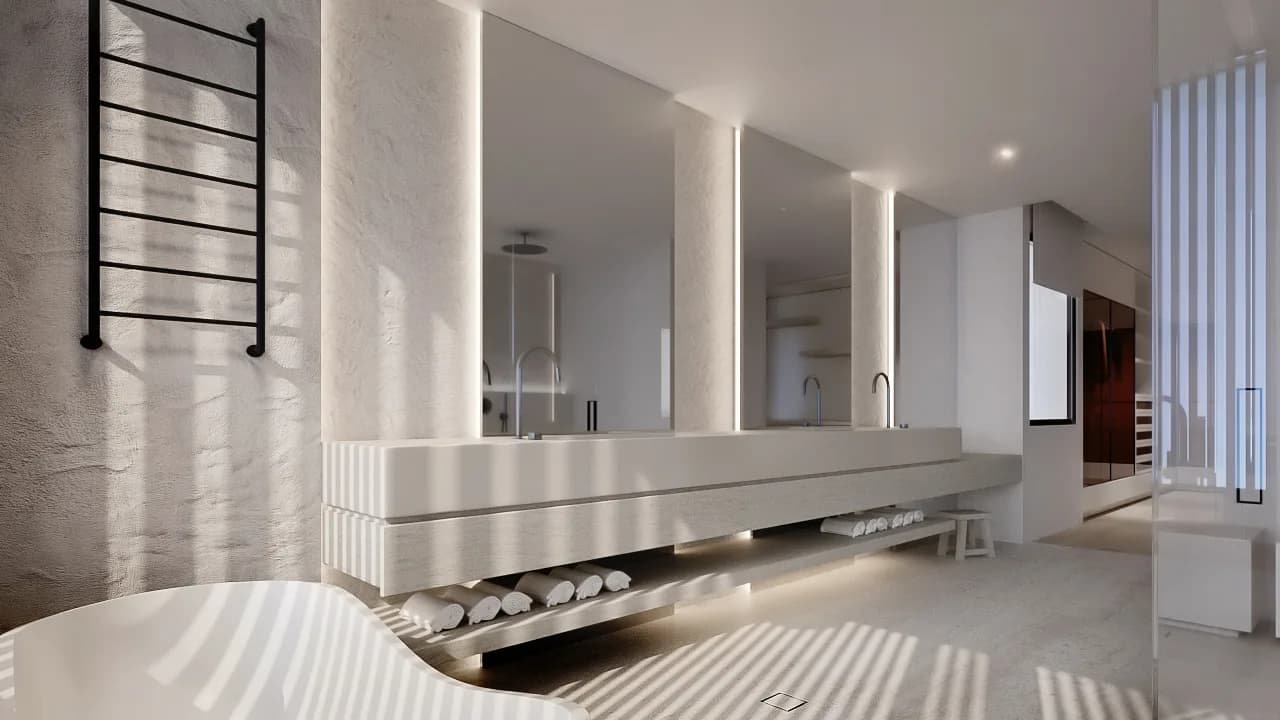
Shoal Point V is soft stone contemporary. Grey-white stone runs through the wet areas, the joinery curves and carries a fluted profile, and the upholstery stays tonal and neutral. It is a single-storey plan where every room is on show from every other, so the scheme has to hold together from any point in the house. The bathrooms feel like a spa.
The three share a studio and an estate, and little else.
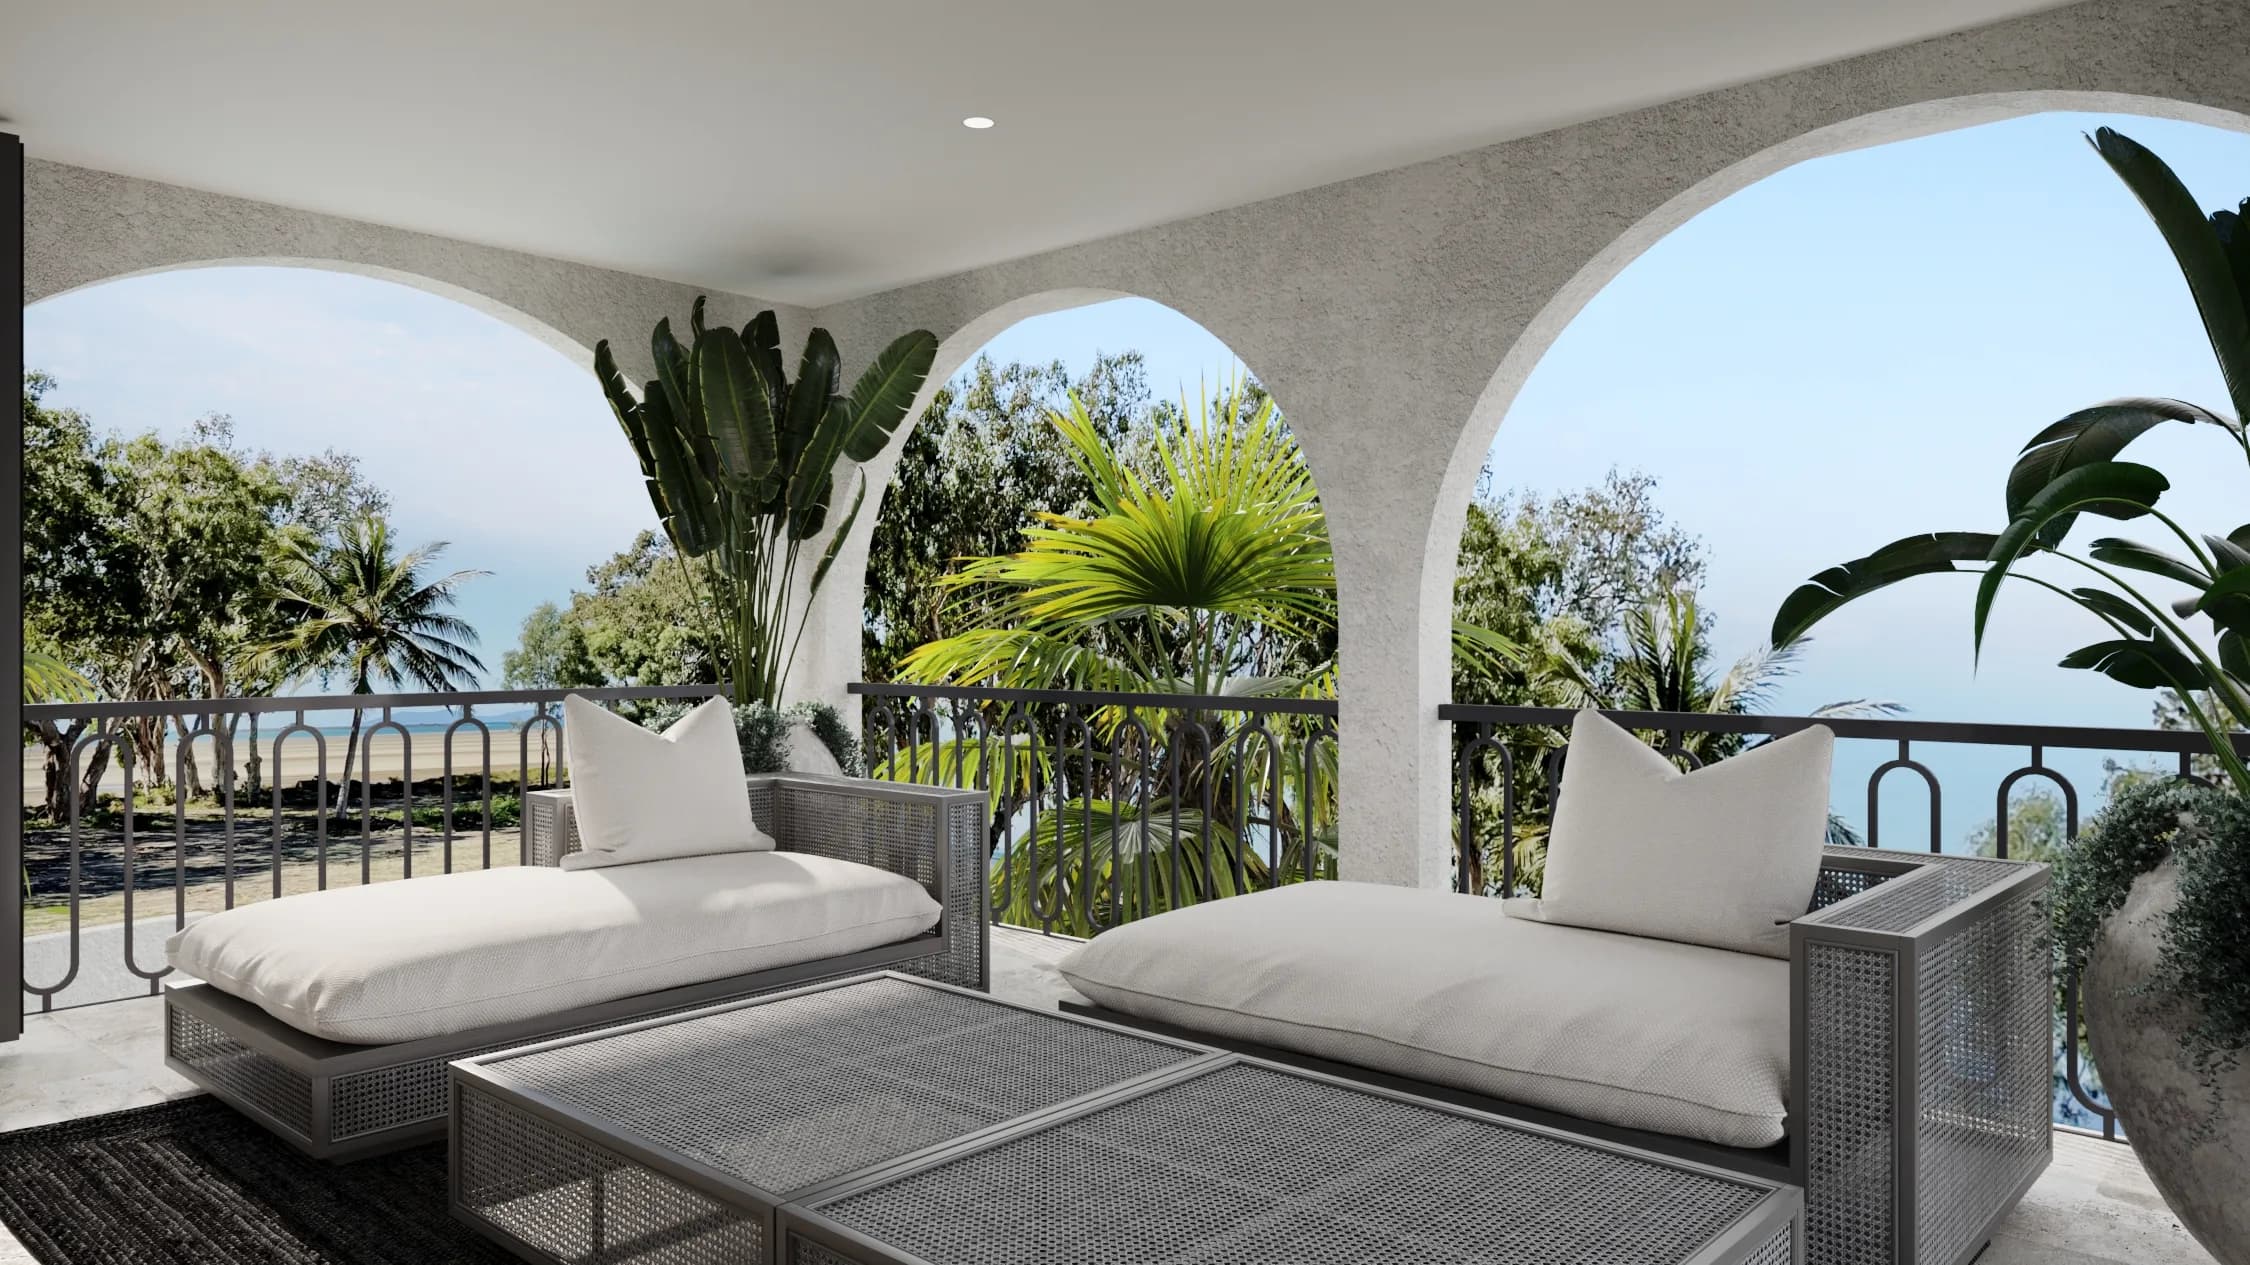 Shoal Point IIShoal Point · Mediterranean Coastal ResortShoal Point IIIShoal Point · Warm Coastal Minimalism
 Shoal Point VShoal Point · Soft Stone Contemporary
Designing for Mackay's climate
Mackay has a wet season, and it is the first thing a material schedule has to answer. Humidity gets into timber, fabric and anything else that holds moisture, so the studio chooses timbers, finishes and fabrics for the wet season before it chooses them for a photograph.
Then there is salt. Shoal Point sits on the water, and salt air corrodes unprotected metal. Hardware, tapware and external joinery get specified for it, and the specification goes into the drawing set so the builder prices the right product.
The sun is the third. It is strong here for most of the year, so shading, glazing and the placement of reflective surfaces are planning decisions, made while the walls can still move.
People live in their outdoor rooms for most of the year here, so those rooms get the same design as the rooms inside. That is why Shoal Point III's outdoor rooms were drawn to the same level as its kitchen.
Mackay also sits within the cyclone-rated building zone. That is the builder's and engineer's domain, and it shapes the shell the interior sits in. So the interior gets designed for that shell from the start.
The coastal interior design guide covers the palette. In Mackay the palette is the easy part.
Design, styling and decoration
Interior design Mackay and interior decorator Mackay are different searches, and the studio answers both.
Design is the work on the shell: the layout, the joinery, the kitchens and bathrooms, and the documentation a builder prices from. If walls, wet areas or cabinetry are changing, you need this.
Styling and decoration is the work inside the shell: furniture, window treatments, art and objects, chosen and placed so the house feels lived in from the first week. For a house that already stands this can be the whole job, and if you searched for interior styling services in Mackay, this is it. Furniture and styling covers that service; full service interior design covers the two together, from spatial planning to the last cushion.
How a Mackay project runs
Nobody from the studio is on site daily. Visits land at three points: the measure, where the brief gets set; a mid-build check, while the joinery and finishes go in; and the install.
Between visits the work runs from the studio. You review the rooms as 3D renders and walk through them in virtual reality if the project calls for it, so decisions happen on screen, where changes cost little. The builder gets drafting and documentation thorough enough to keep working between visits.
The design fee is a fixed fee for a defined scope, quoted after the first consultation, so you know the cost of the design phase before it starts. What an interior designer costs explains how studios charge.
A whole house takes months of design before a builder should price it, so start well before you need one, and if a date matters, say so at the first meeting. Start a Mackay project with a consultation.
Who this is not for
Visits to Mackay are scheduled around the measure, the mid-build check and installation, with renders and drawings used for decisions between visits. We do not provide daily site attendance. A whole house takes months of design before pricing, and the fee is quoted after the first consultation. This service is for residential projects.
It is for a whole house, a new build or a renovation at Shoal Point or around Mackay, and for a standing house that needs its furniture, window treatments and art.
Frequently asked questions
Do you travel to Mackay for site visits?
Yes. Visits cover the measure at the start, a mid-build check while joinery and finishes go in, and installation. The timing and travel are agreed in your proposal. Between visits the project runs on renders, VR where the project calls for it, and documentation.
Do you offer interior styling and decoration in Mackay, or only full design?
Both. Design covers the layout, the joinery and the documentation a builder prices from. Styling and decoration covers furniture, window treatments, art and objects. The studio can style a house that already stands, or design one still on paper and then style it, which closes the gap where a designed house gets furnished by guesswork.
How do you choose finishes for Mackay's humidity and salt air?
By treating them as constraints from the first conversation. The studio chooses timbers, fabrics and finishes for moisture, because the wet season will find anything chosen for looks alone. Near the water it specifies hardware, tapware and external joinery for salt. Those choices go into the specification, so the builder prices the product the studio chose.
Do you work with our builder on a cyclone-rated build?
Yes. The structure and its rating belong to the builder and engineer, and the studio designs the interior to sit inside the shell they specify. The earlier the interior joins, the more of that shell it can still influence, because ceiling heights, window positions and service routes are interior decisions whether or not a designer is in the room.