Selected work · North Kellyville, New South Wales, Australia
North Kellyville.
- Project date
- February 2025
- Suburb / city
- North Kellyville
- State / region
- New South Wales
- Country
- Australia
- Style
- Organic Resort Luxe
- Significance
- Residential art room and whole-home design
- Design notes
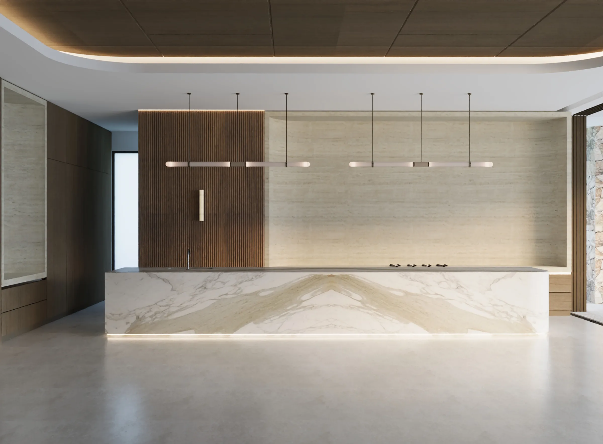
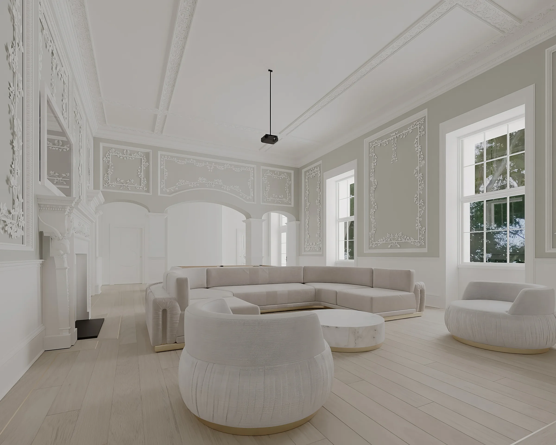
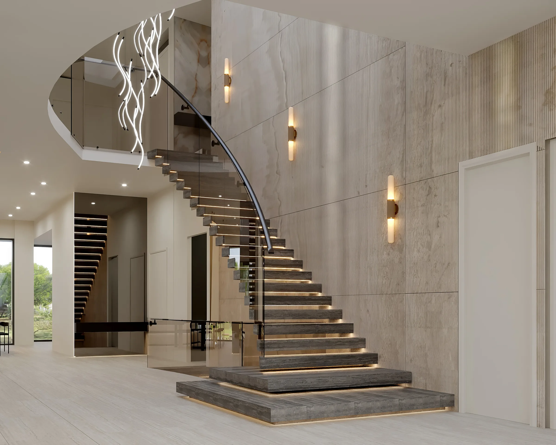
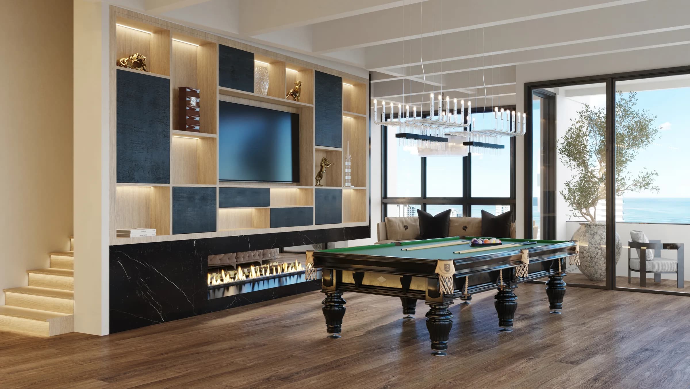
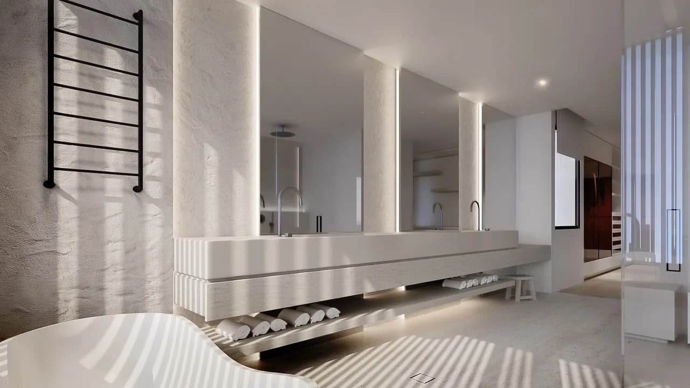
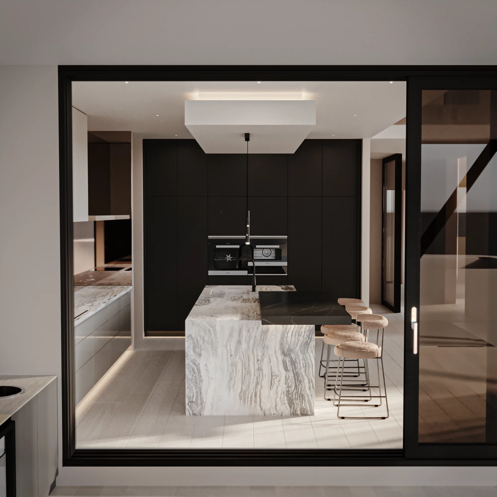
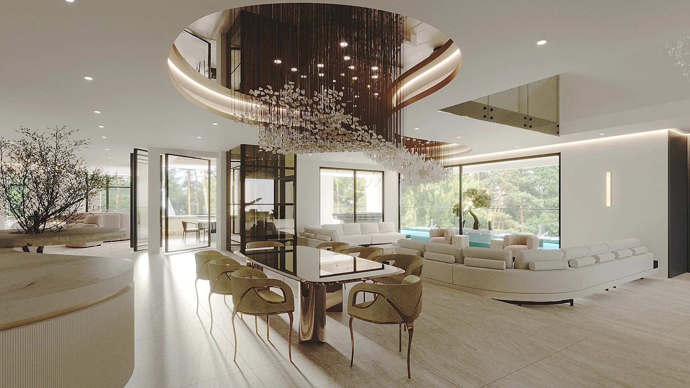
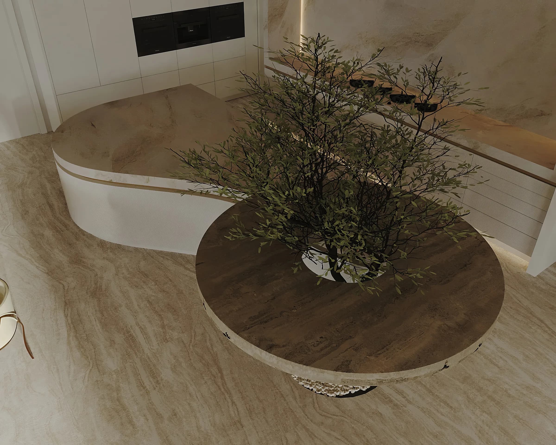
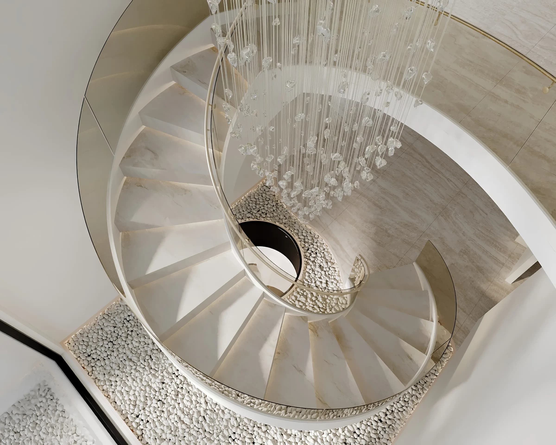
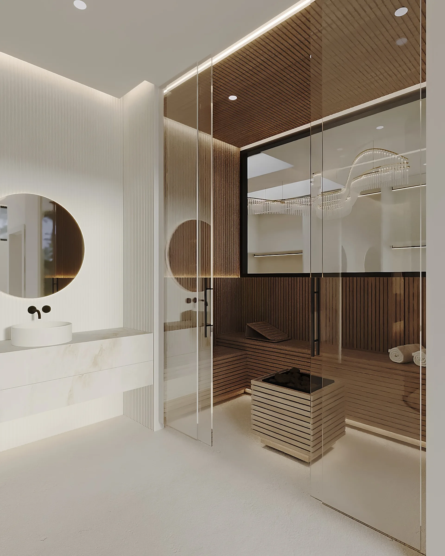
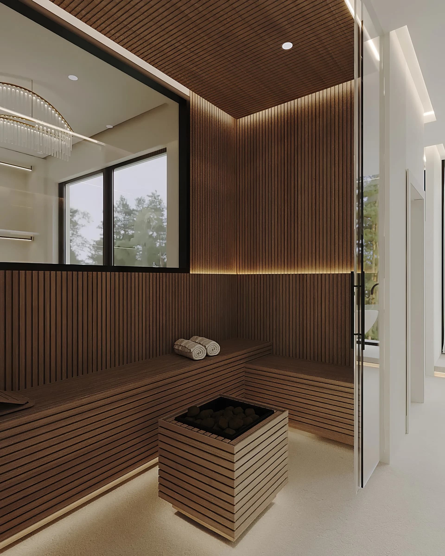
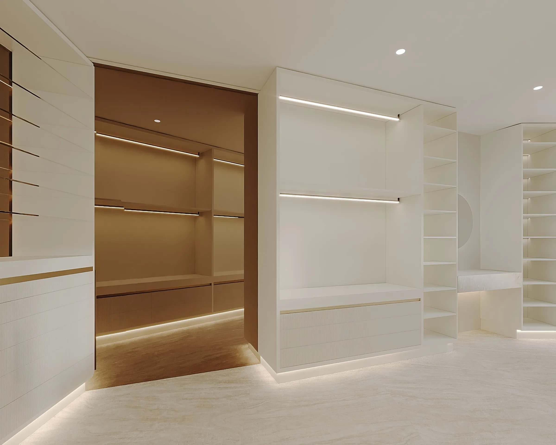
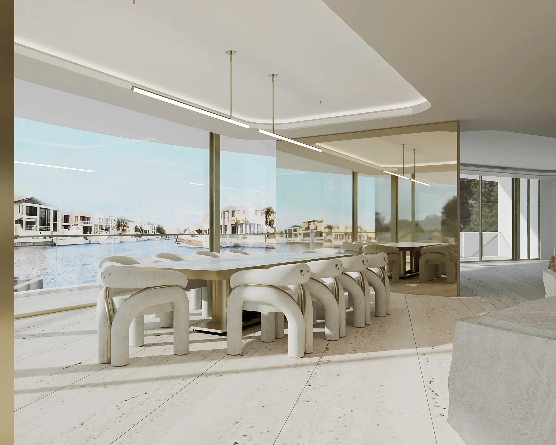
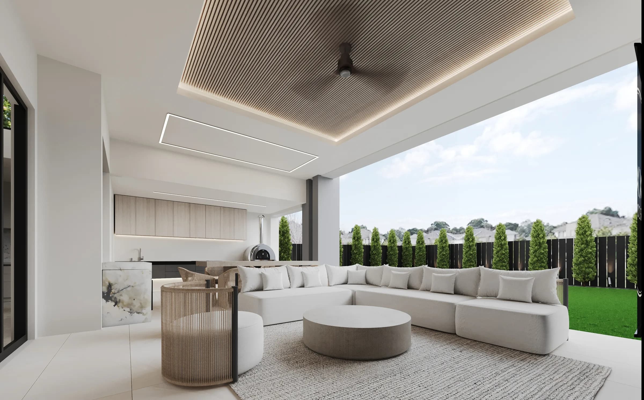
- flowing sculptural curves, warm timber detailing, soft brass accents, statement spiral stair, spa-inspired amenities
- Services
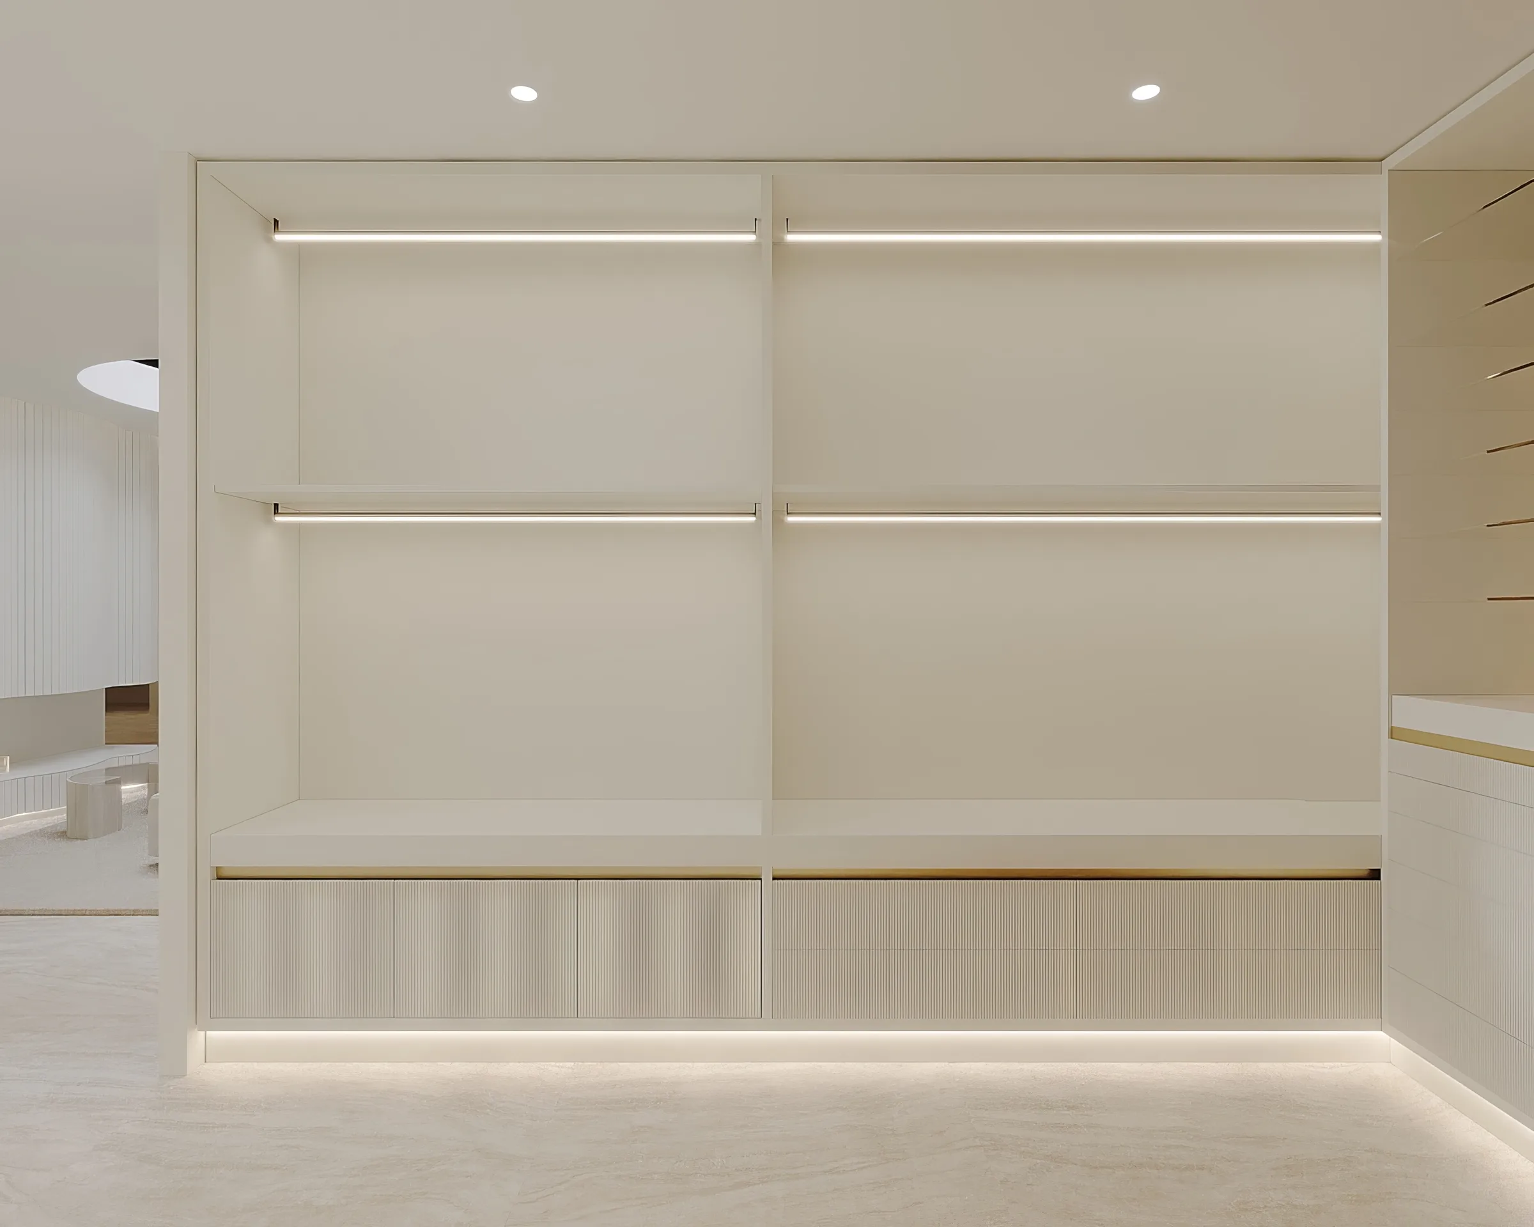
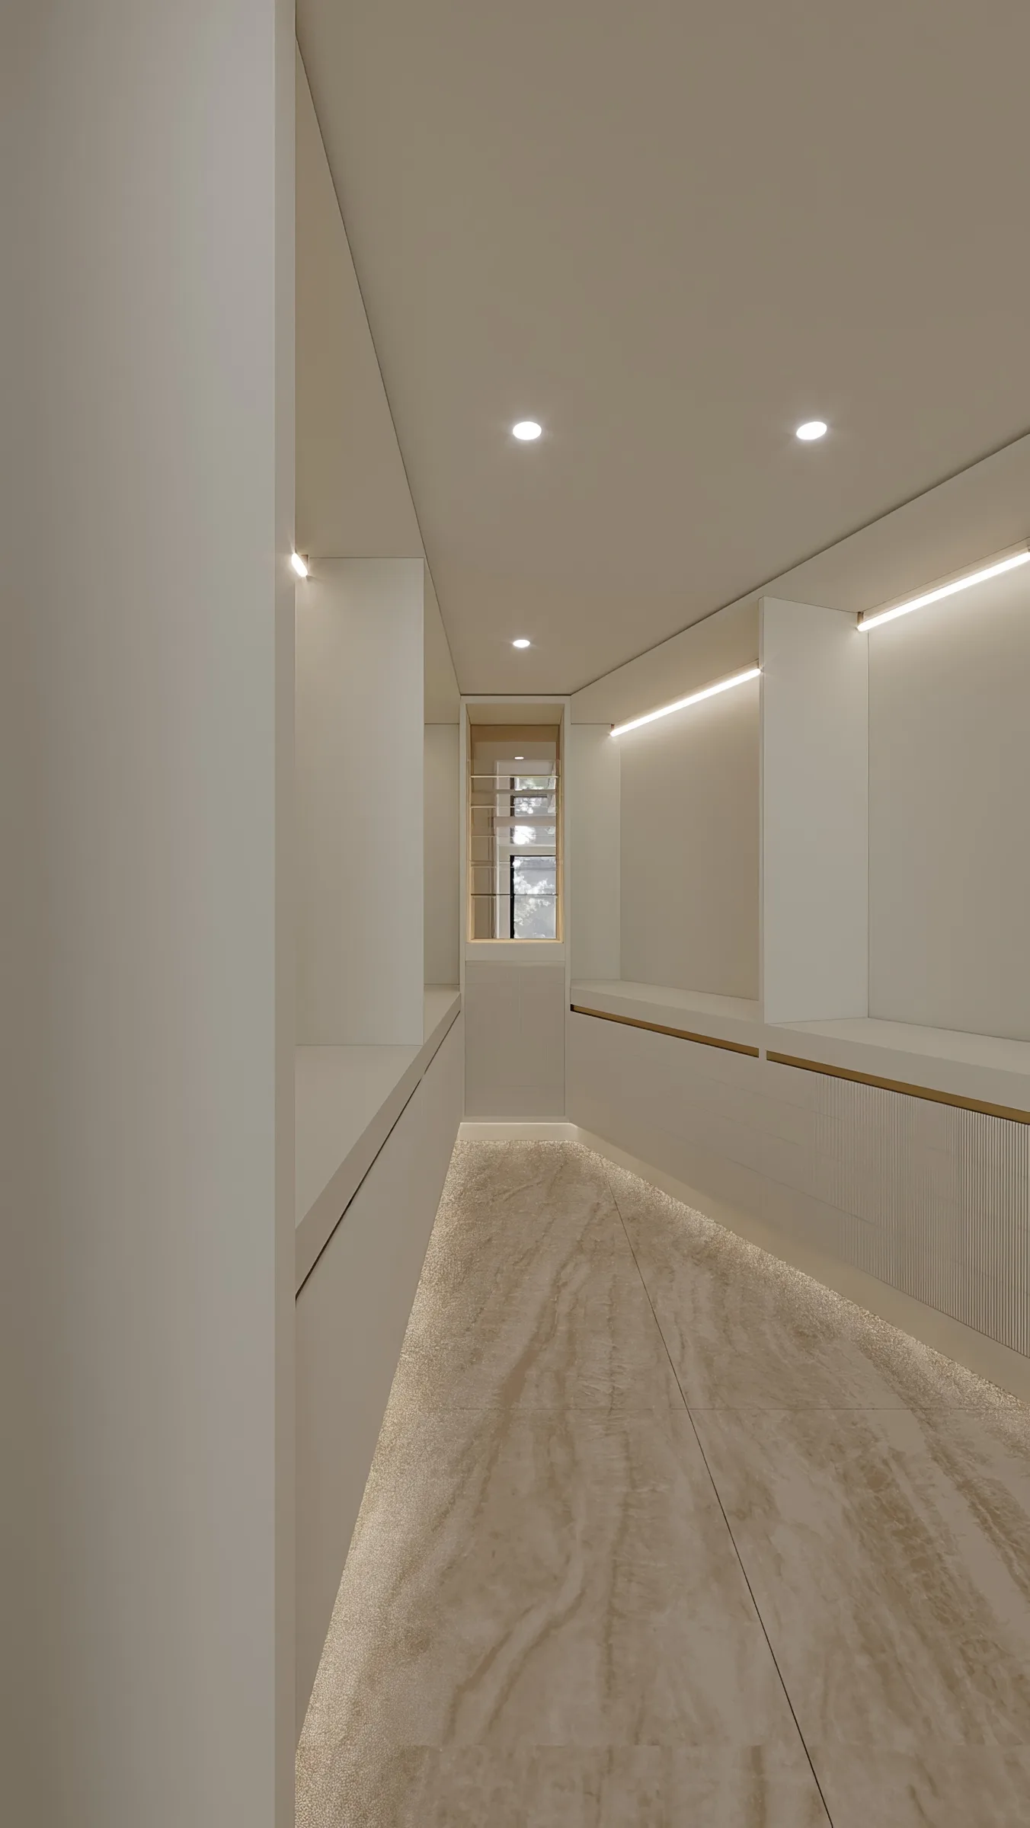
- Interior Design, Spatial Planning, Material Selection, Custom Joinery
Residential art room and whole-home design. A curated selection from the 2025 client final plans; render set requires review.
The story
Every detail, considered.
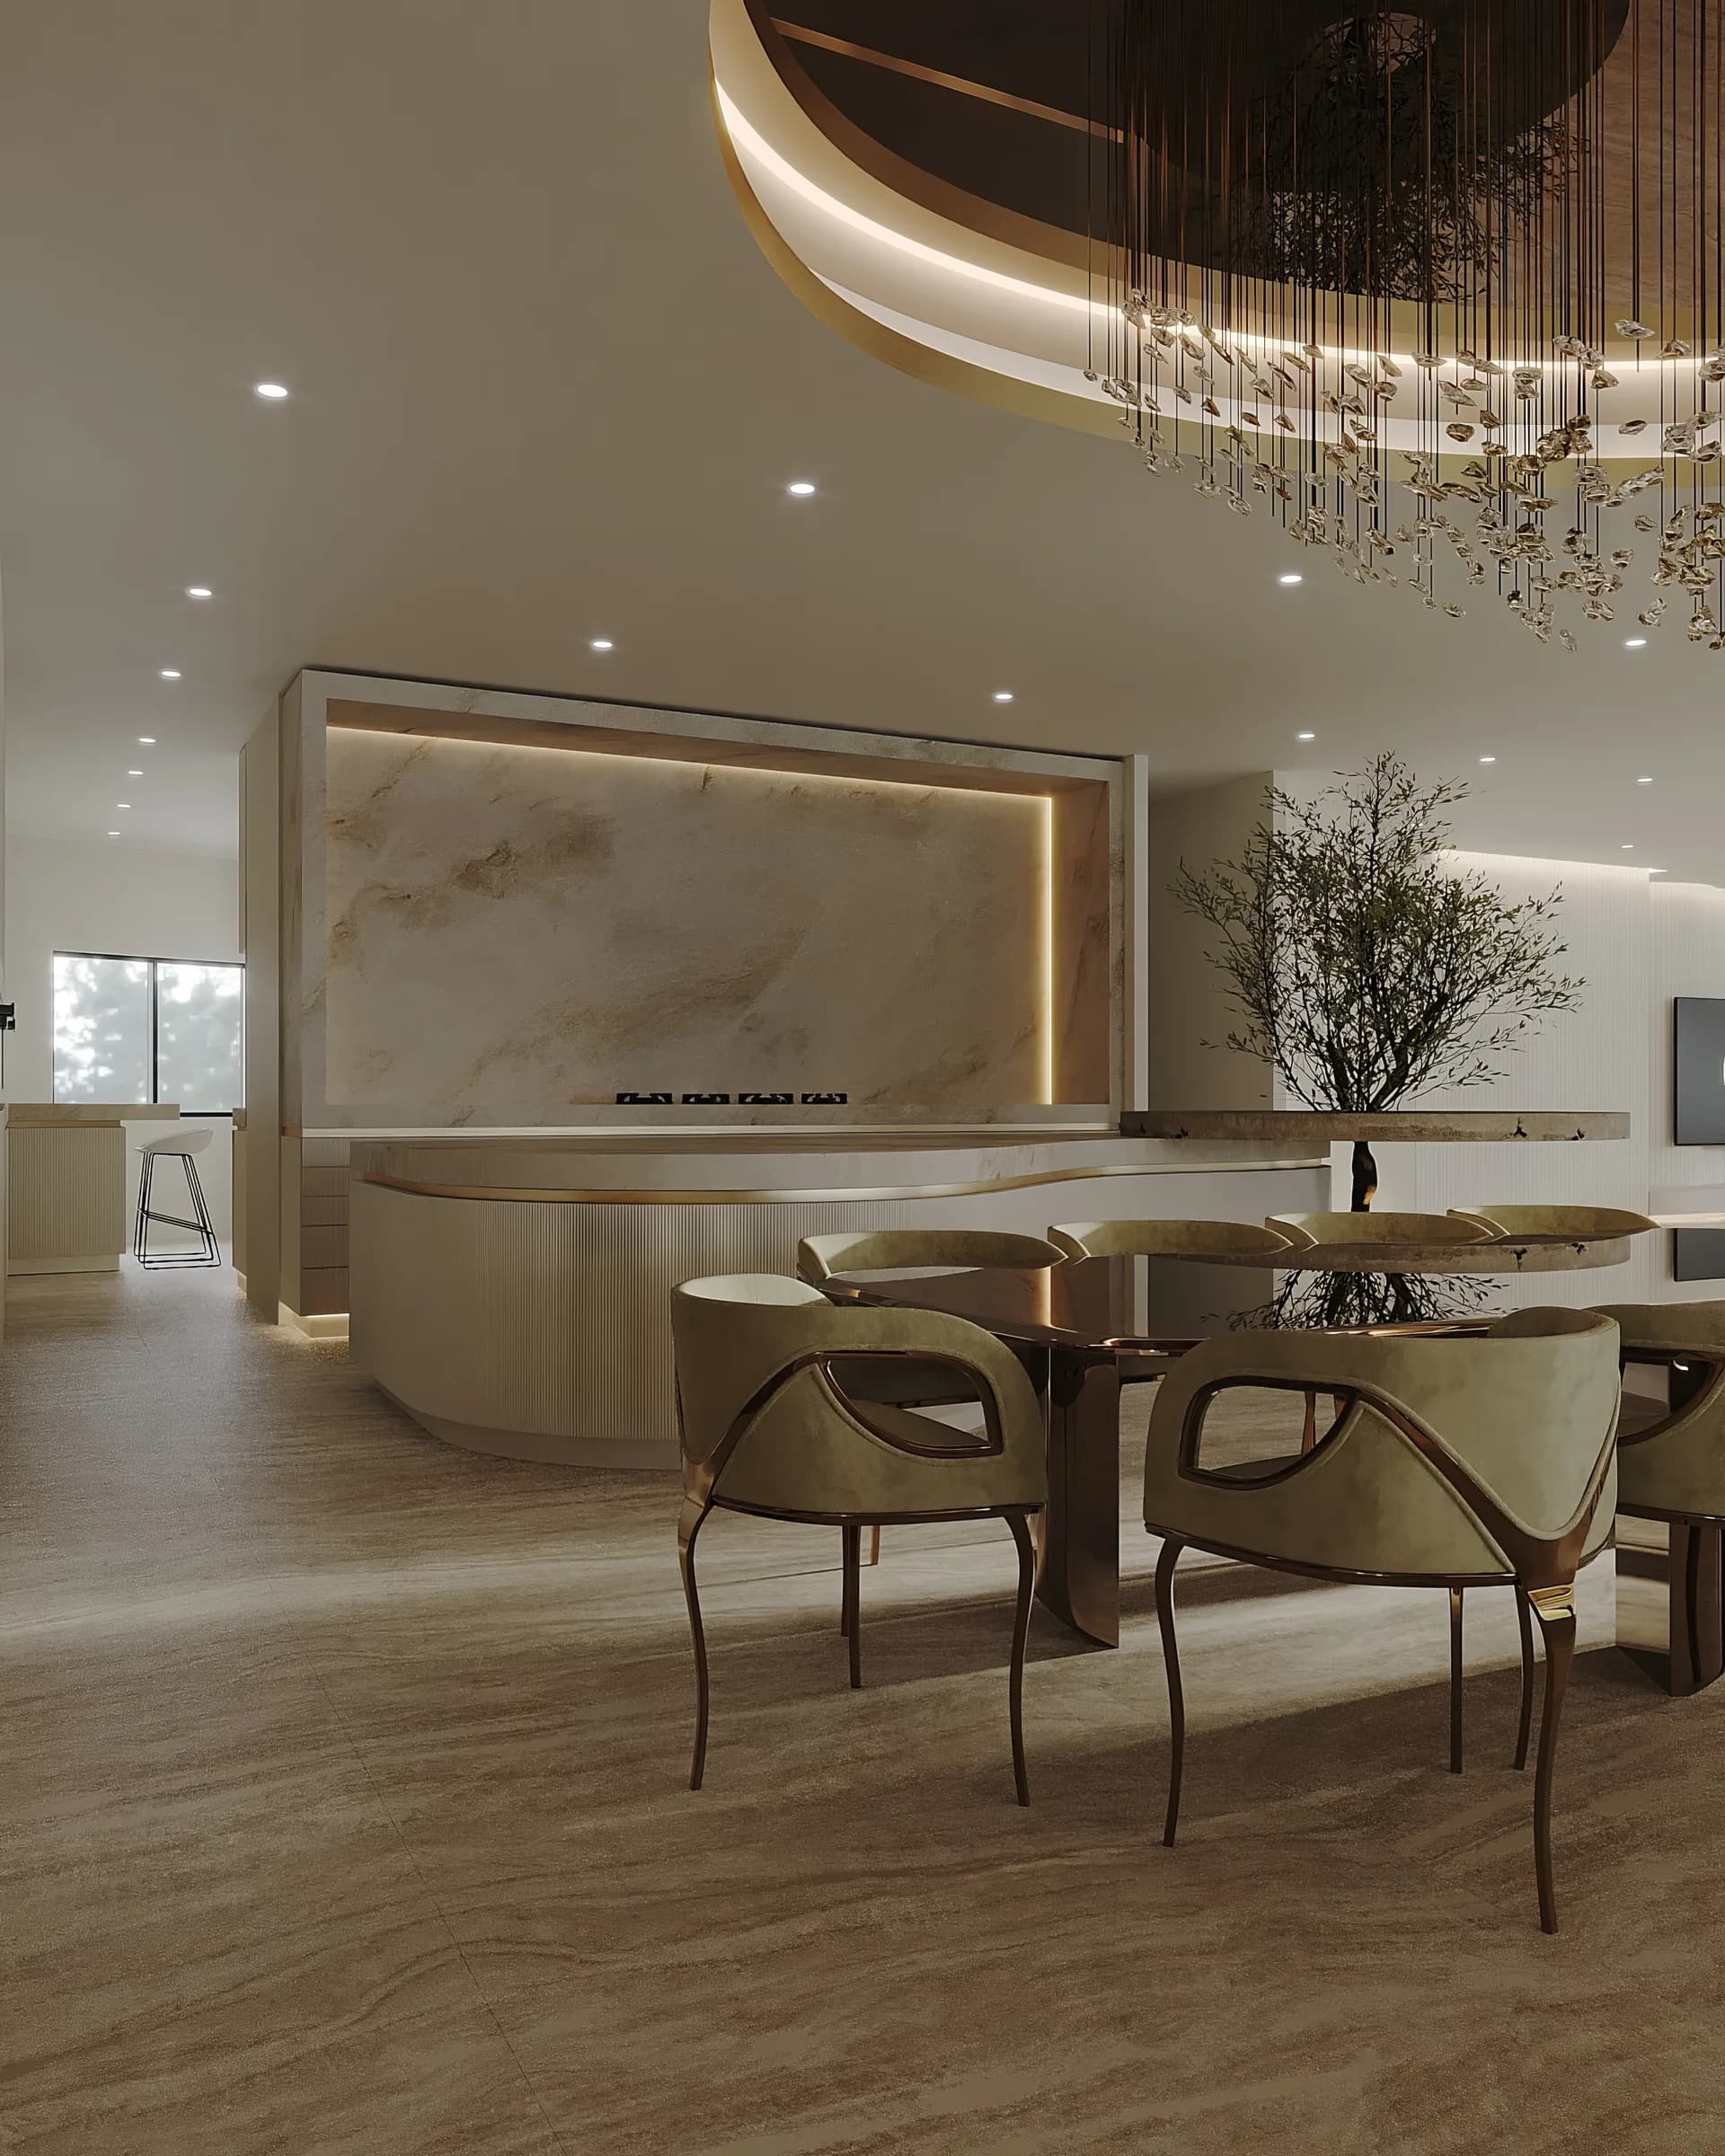
Curves carry this house. They run through the joinery, the seating and most obviously the spiral stair, which is the piece the whole plan organises itself around.
Warm timber and soft brass keep the effect residential, which matters in a home with spa-inspired amenities and a dedicated art room. The resort references sit in the materials and the generosity of the planning. Nothing here tries to make a family house feel like a venue.
Related work
 Next projectReservoir →Reservoir, Victoria, Australia