Landmark work · Sovereign Islands, Queensland, Australia
Sovereign Islands III.
- Project date
- April 2026
- Suburb / city
- Sovereign Islands
- State / region
- Queensland
- Country
- Australia
- Style
- Waterfront Organic Modernism
- Significance
- Landmark five-level Sovereign Islands waterfront residence
- Design notes
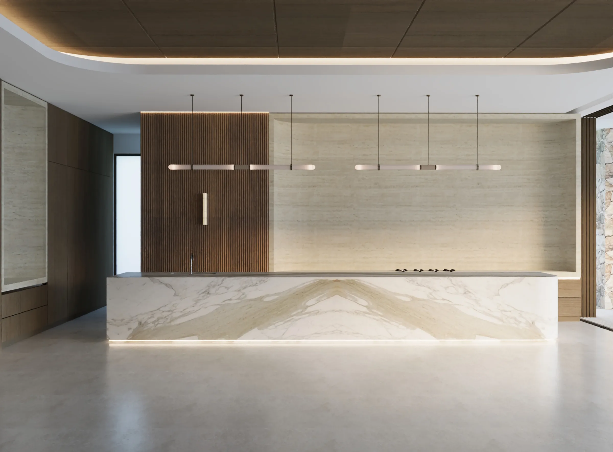
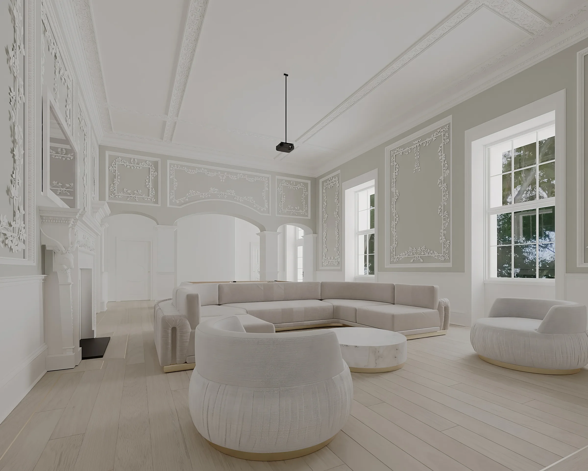
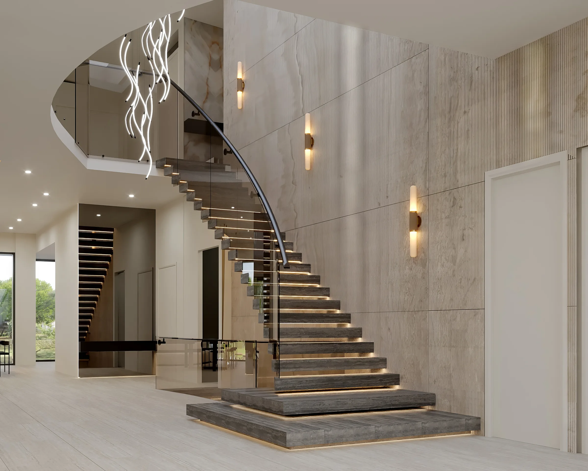
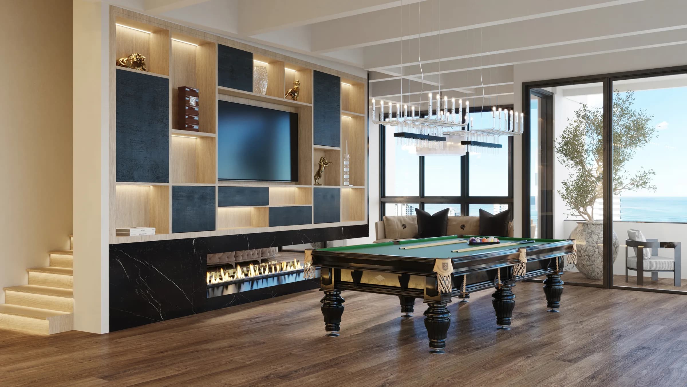
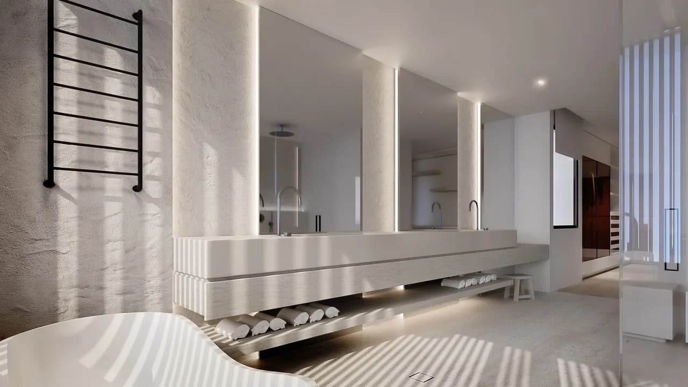
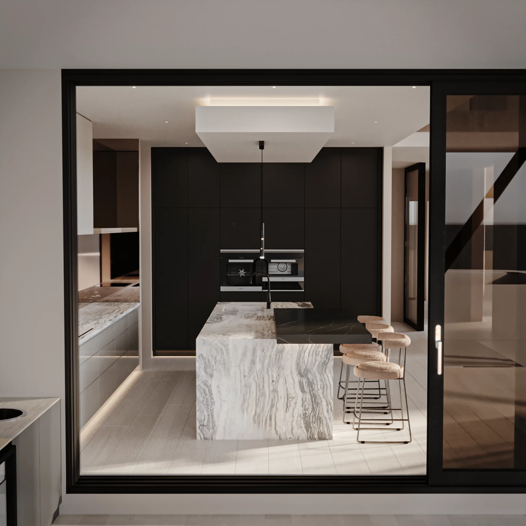
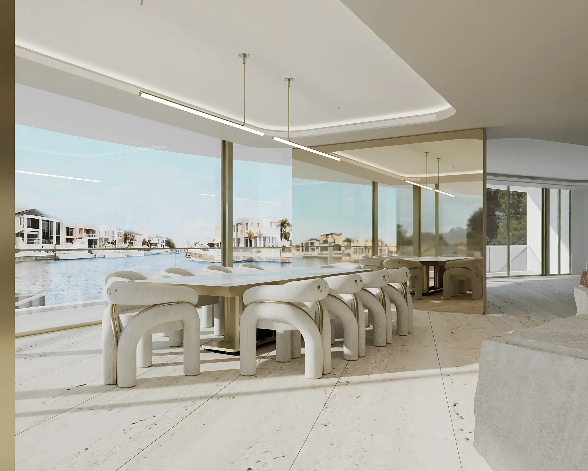
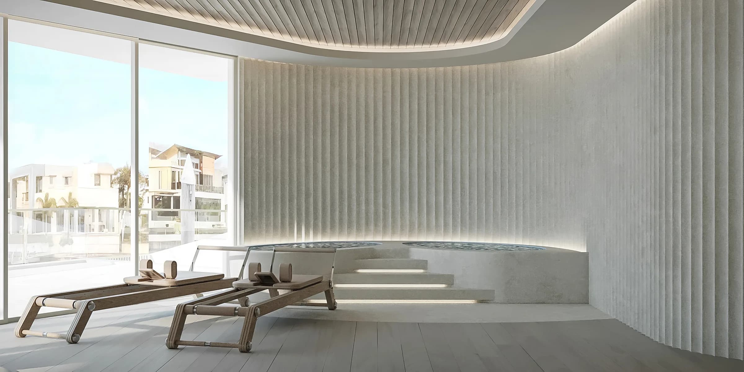
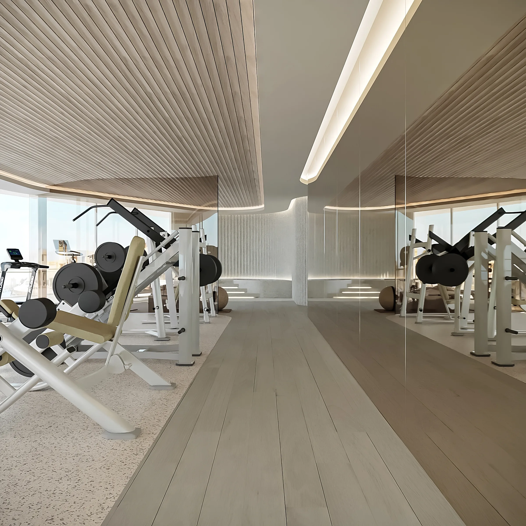
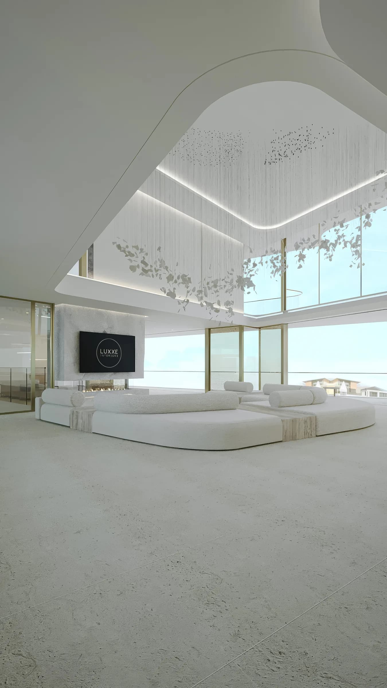
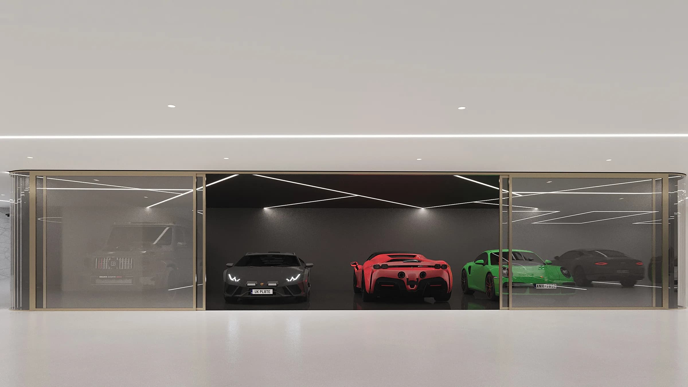
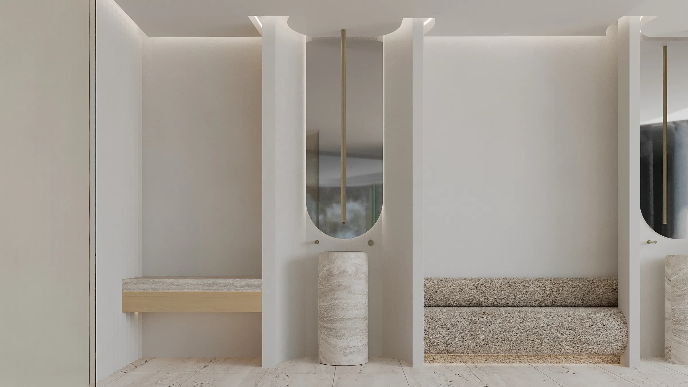
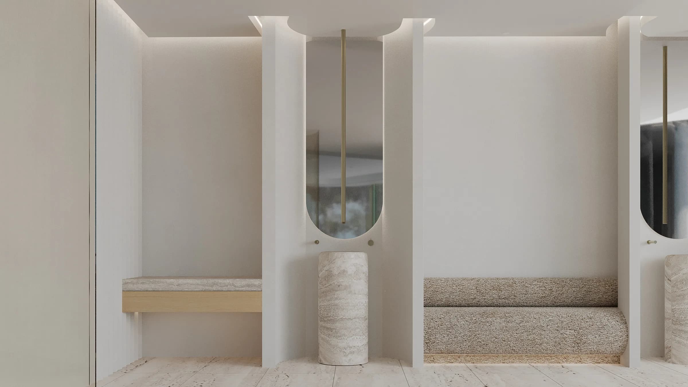
- curved monumental forms, ribbed textural walls, pale stone palette, expansive glazing, gallery-like lighting
- Services
- Interior Design, Spatial Planning, Material Selection, Custom Joinery
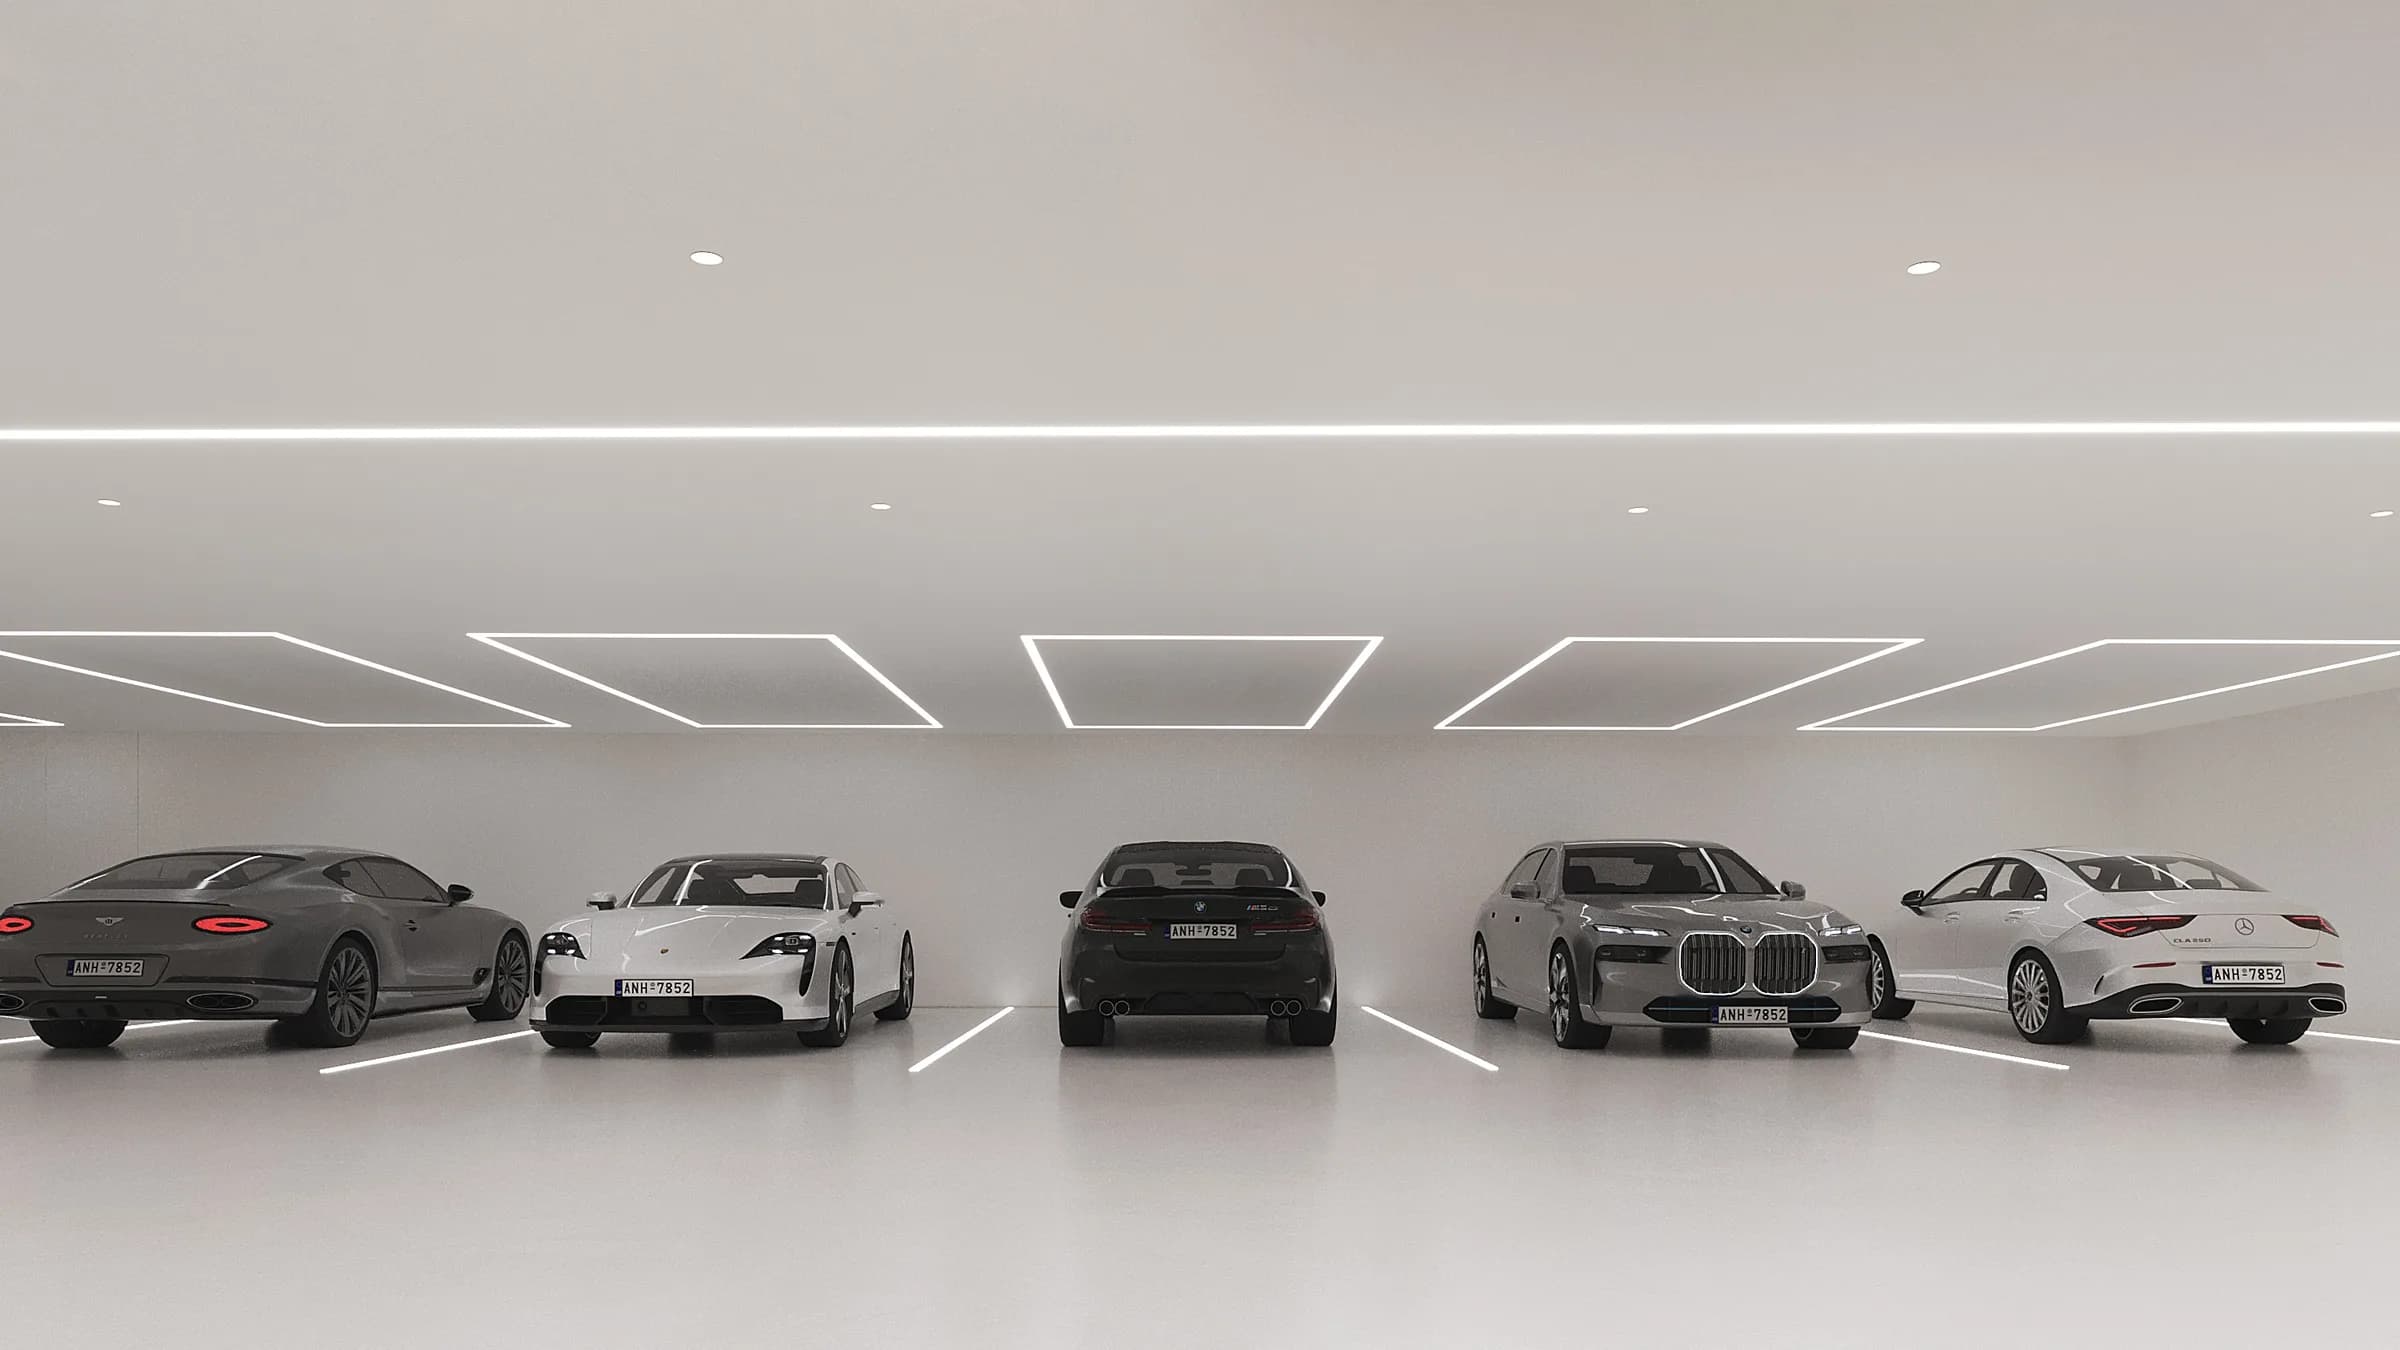
A five-level waterfront residence on the Sovereign Islands shaped by monumental curves, pale stone, ribbed walls, expansive glazing and gallery-like lighting.
The story
Every detail, considered.
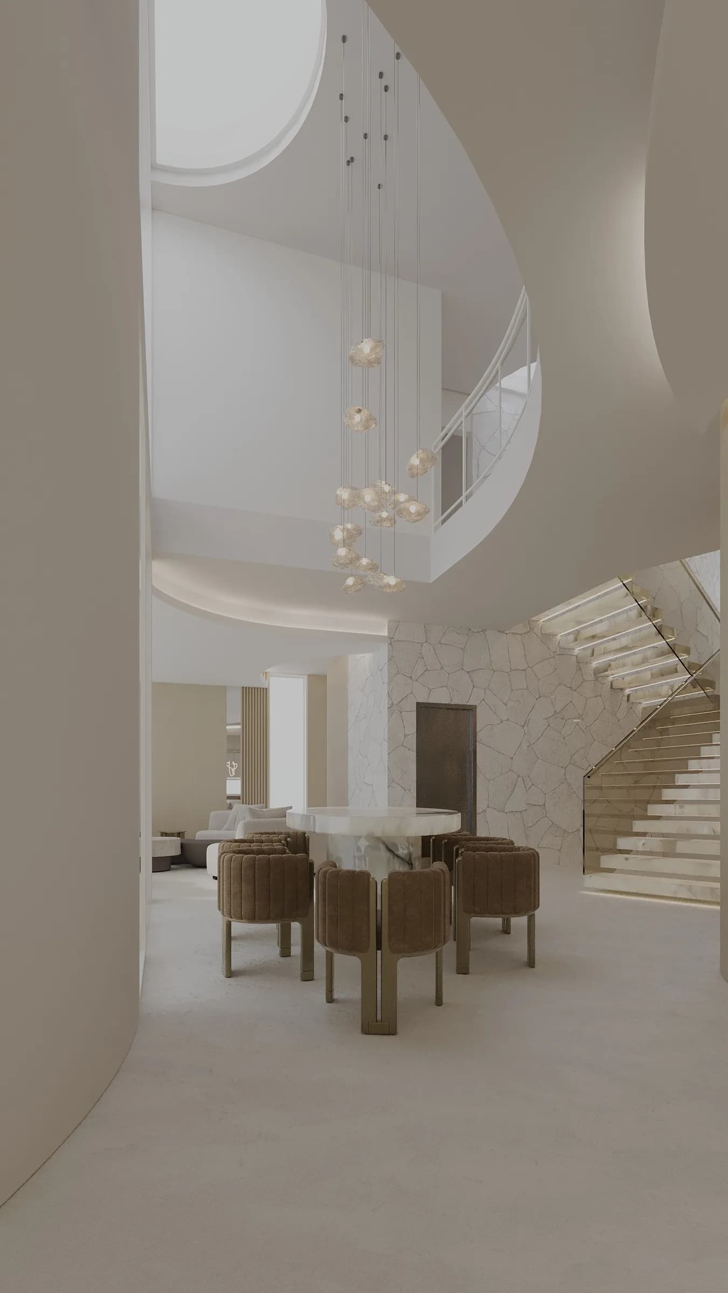
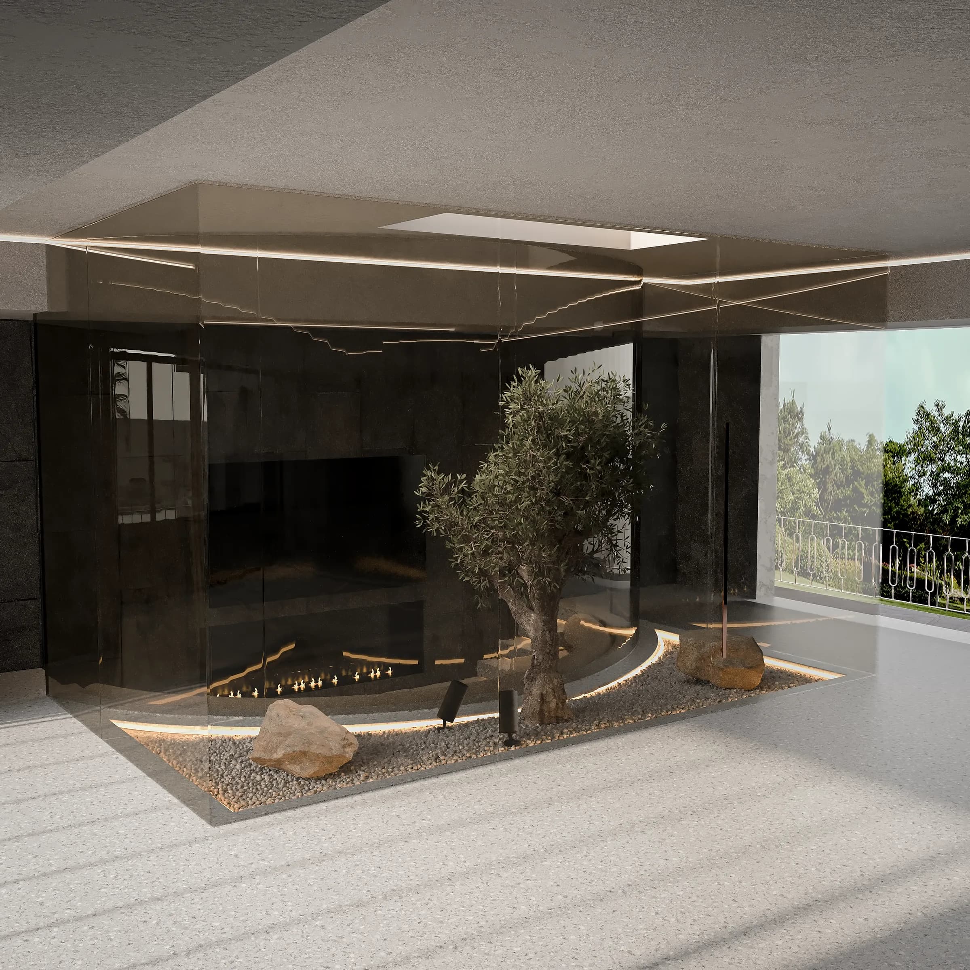
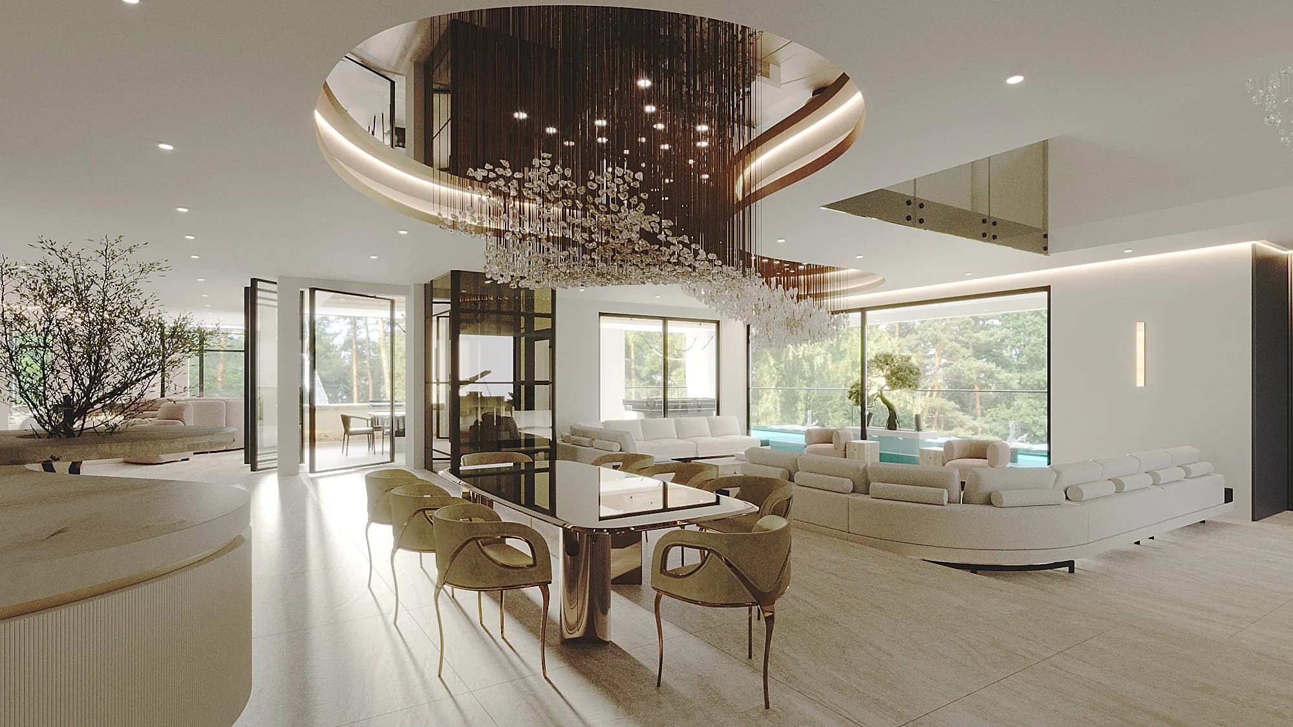
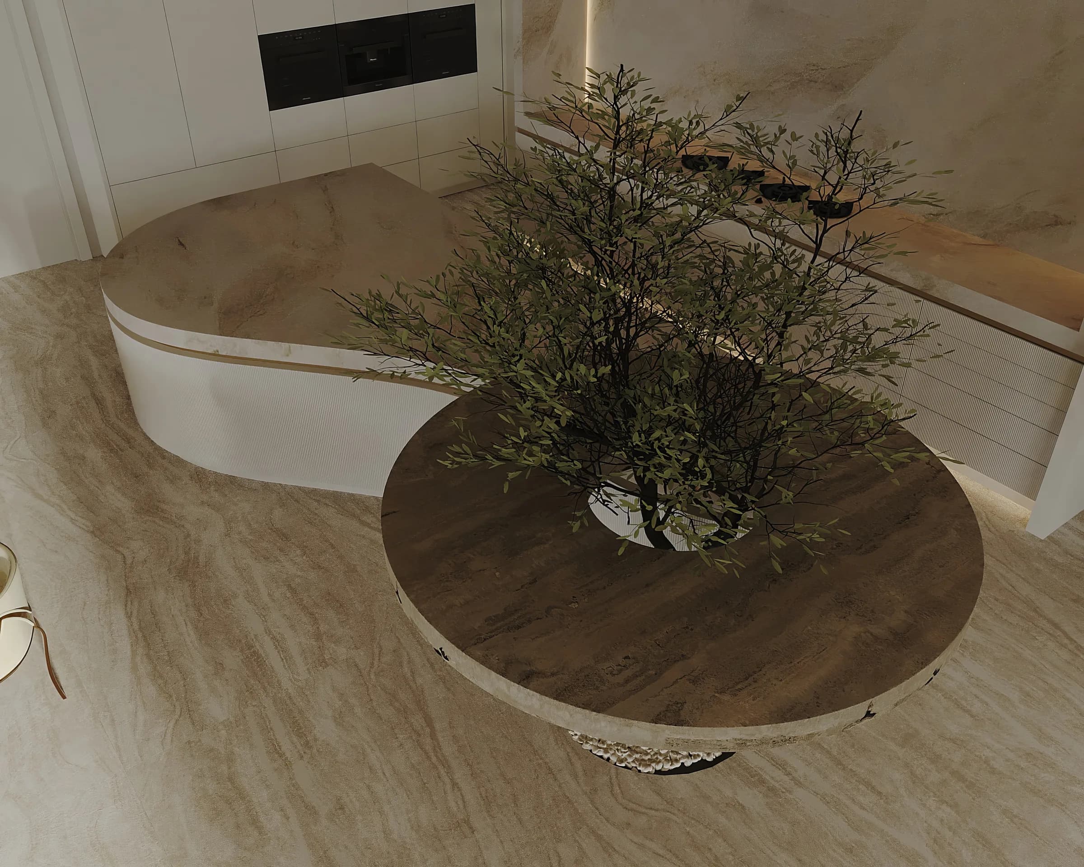
A five-level waterfront house asks a hard question about scale, and the answer here is curvature. Monumental forms soften as they turn, and ribbed wall textures catch the light differently at every hour. The pale stone palette keeps the volume calm rather than cavernous.
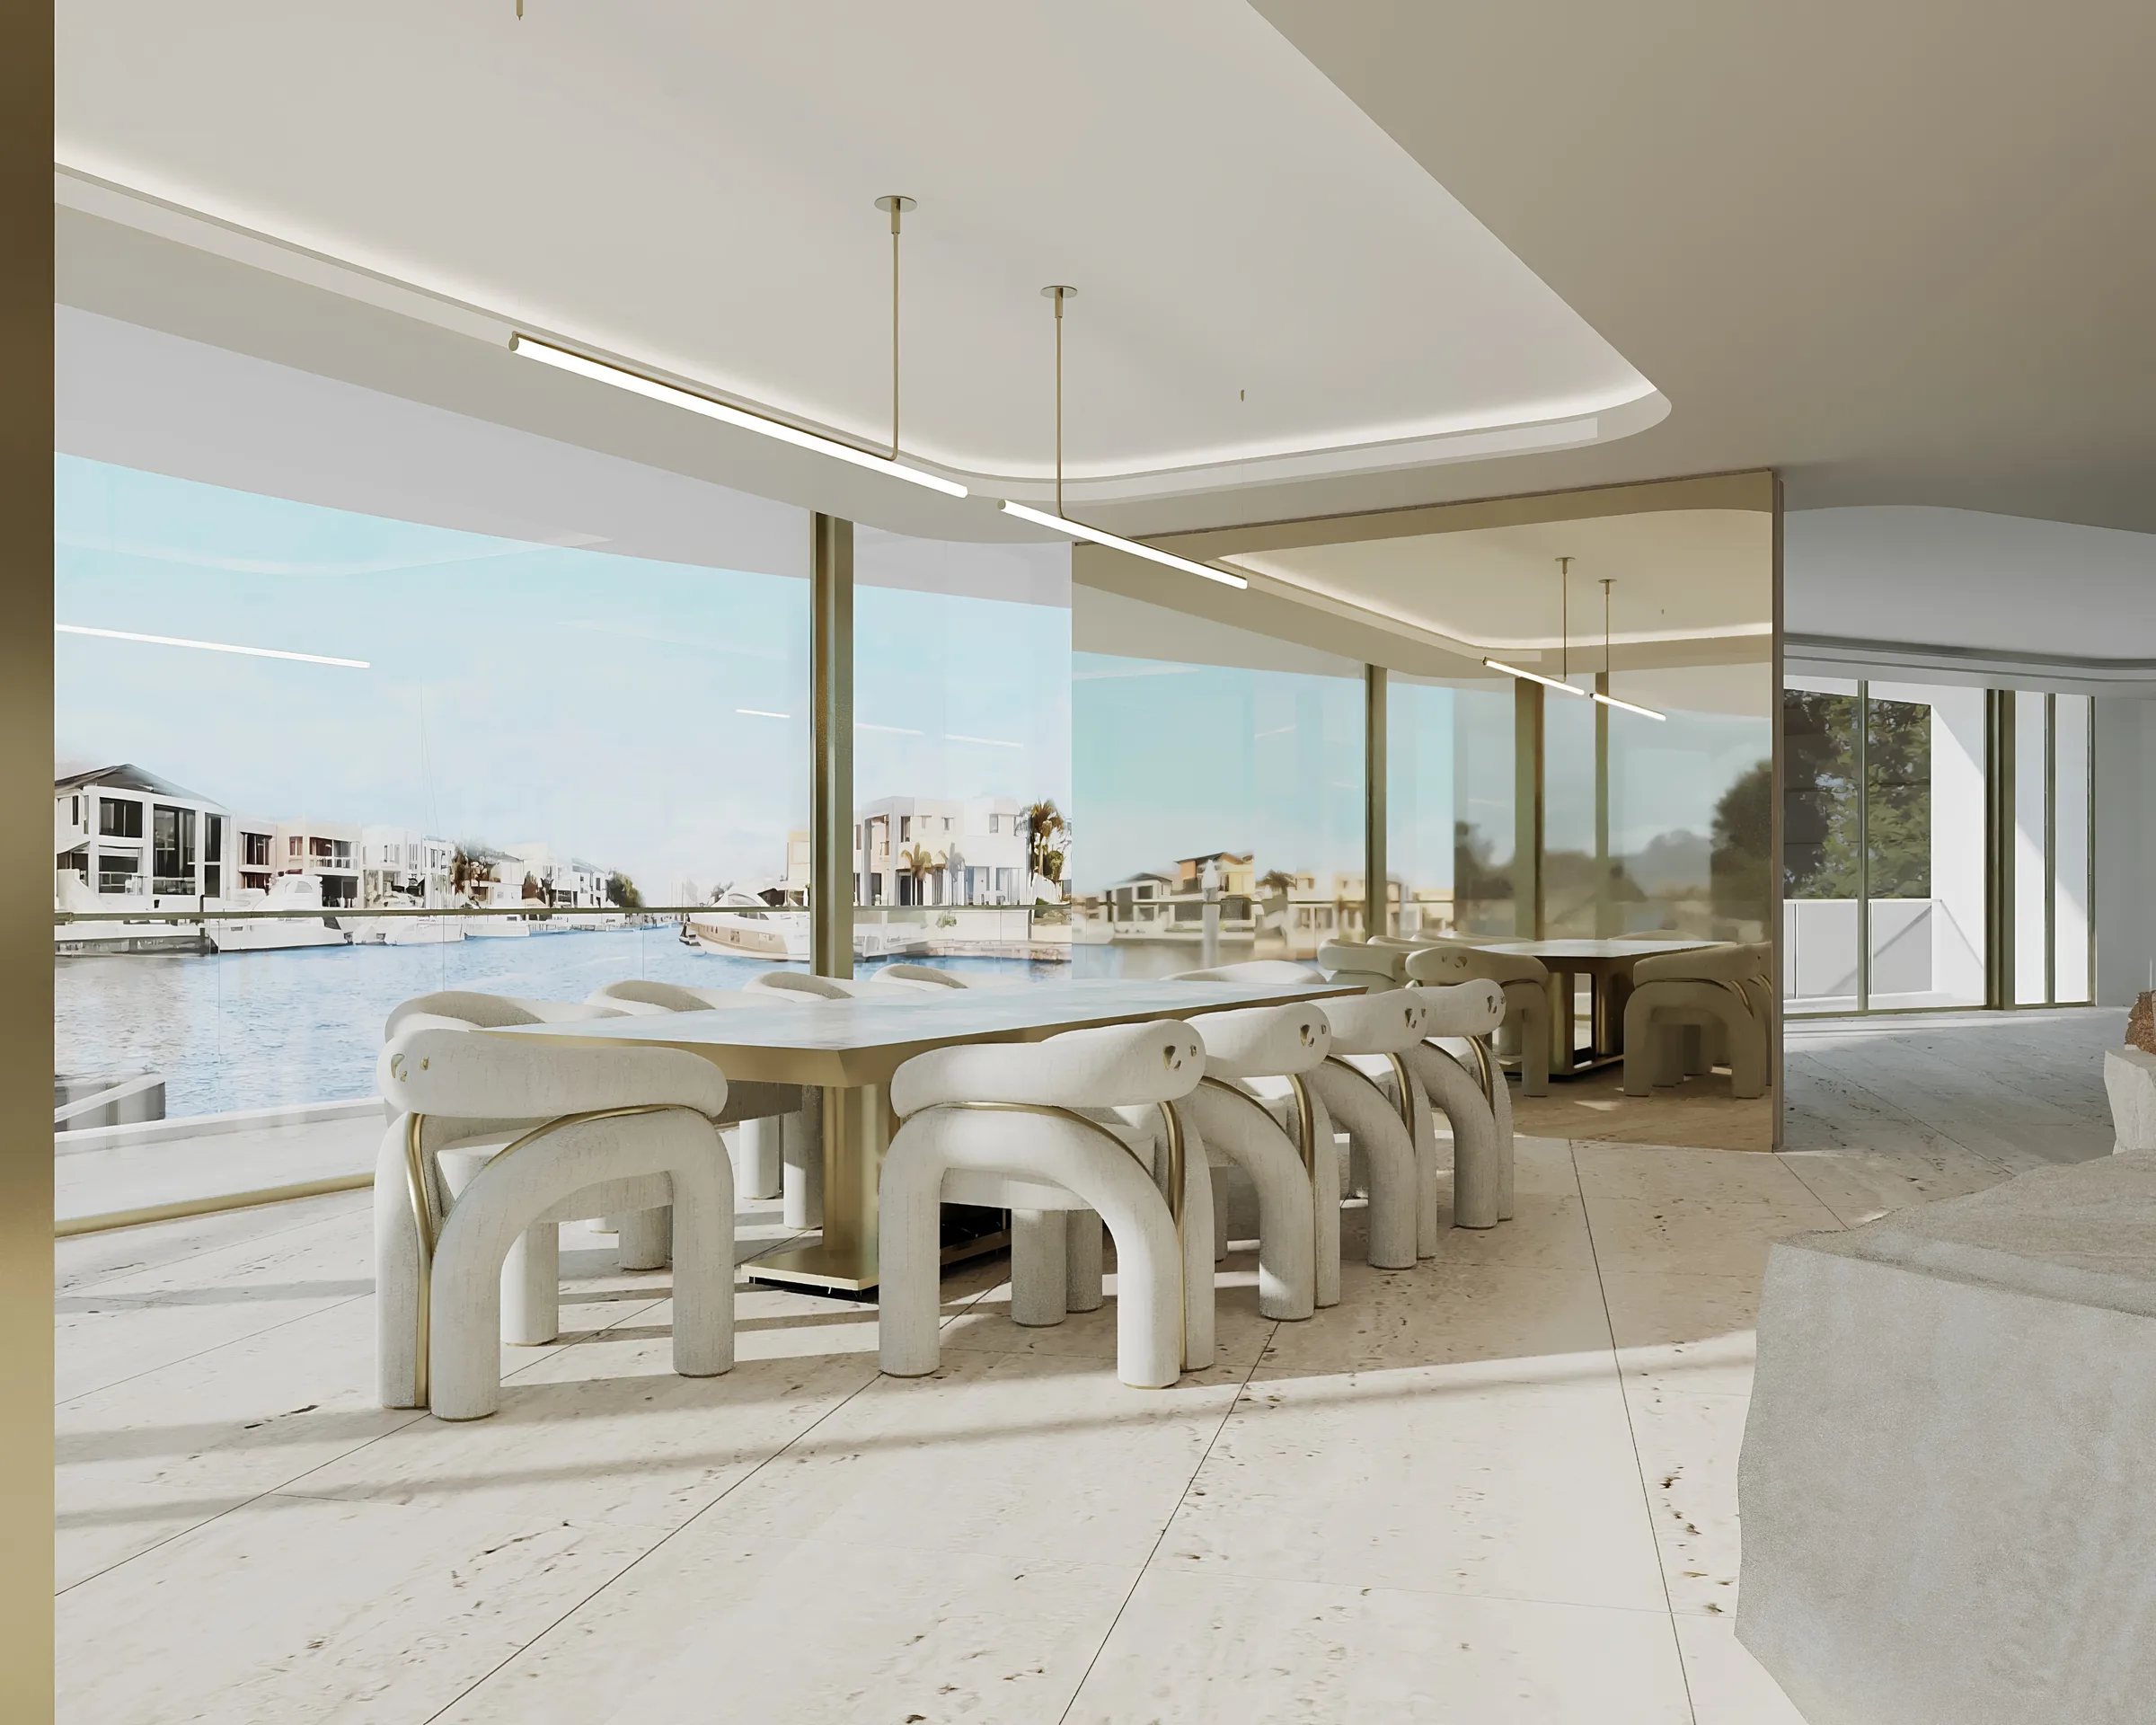
Expansive glazing does most of the work of connecting the interior to the water. The lighting is deliberately gallery-like, which suits a house where the architecture and the view are the things worth lighting.
Related work
 Next projectNorth Kellyville →North Kellyville, New South Wales, Australia