Interior design · Sydney
Interior designer Sydney
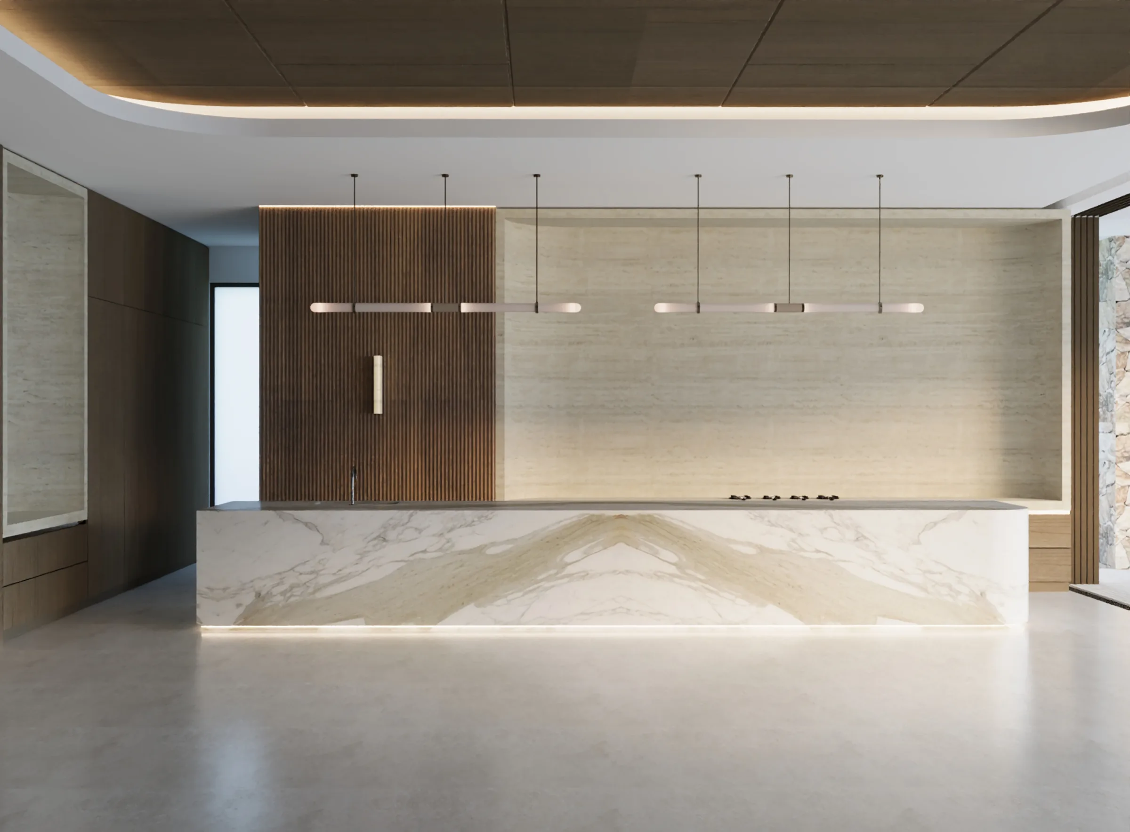
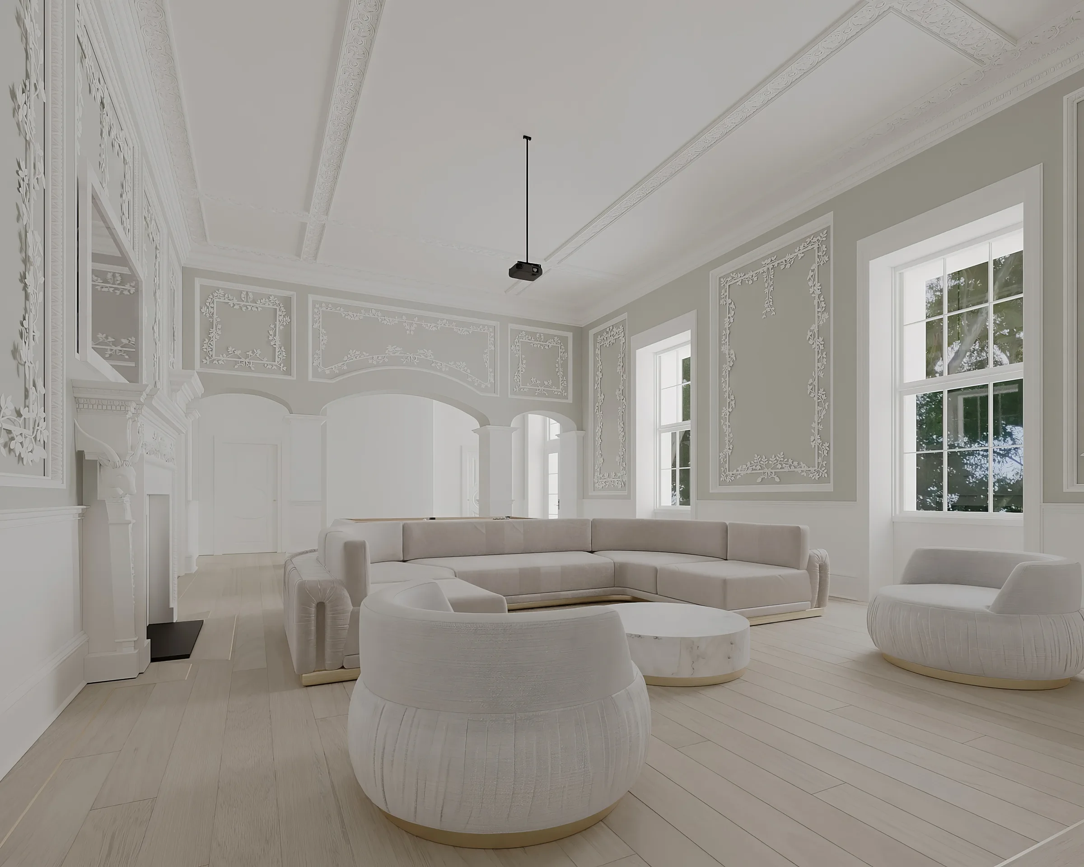
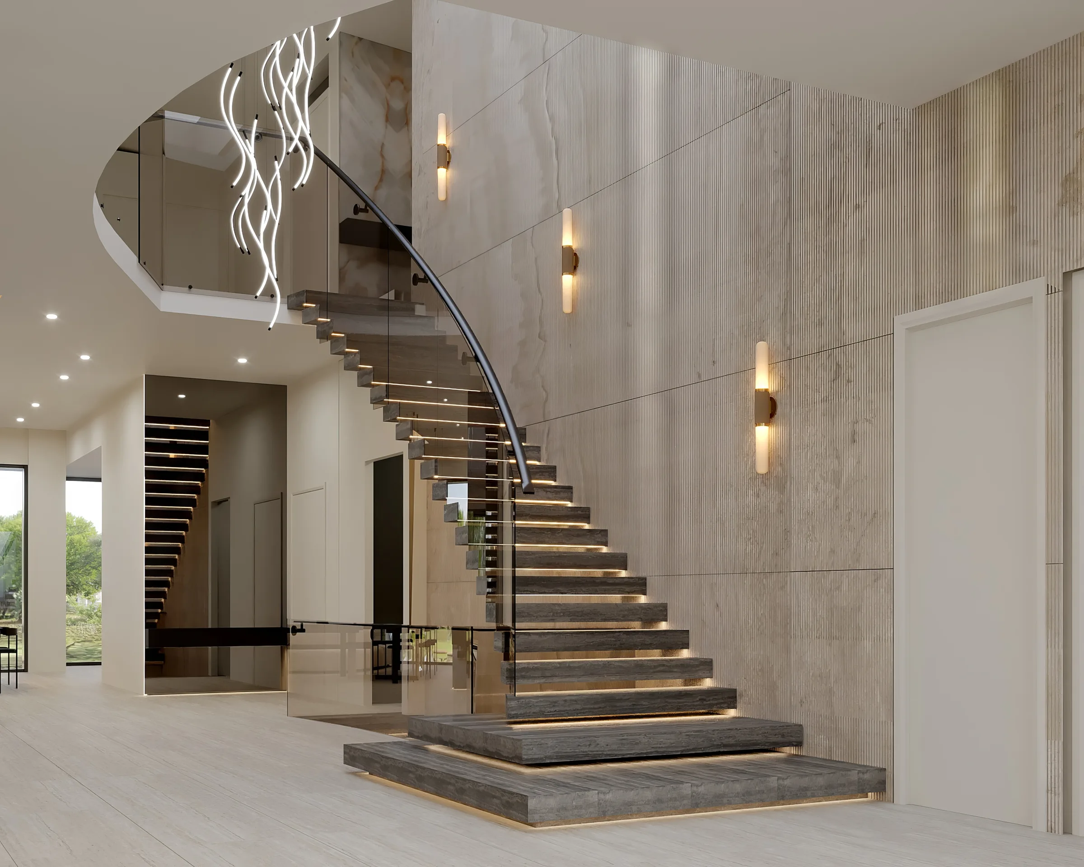
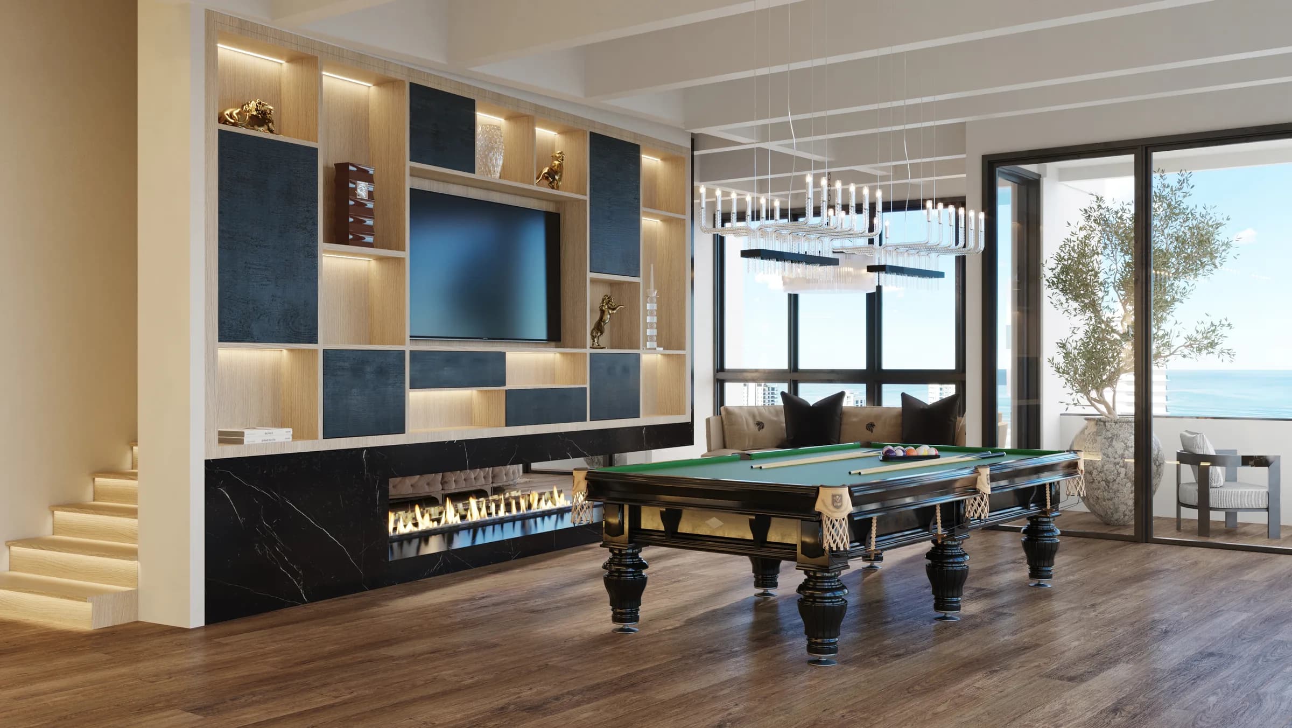
Luxxe Interiors is an international interior design studio working on homes in Sydney. Led by Tammy Brazel, the studio has designed a full build at Lindfield on the upper North Shore and a home at Blakehurst in the city's south. Both projects were developed through drafting packages, 3D renders, VR walkthroughs and scheduled site visits.
On this page
Our Sydney work gives you a place to start: the houses, the design decisions and the drawings behind them. You work directly with the studio from the initial brief through design development, documentation and installation.
Start with the work: Lindfield and Blakehurst
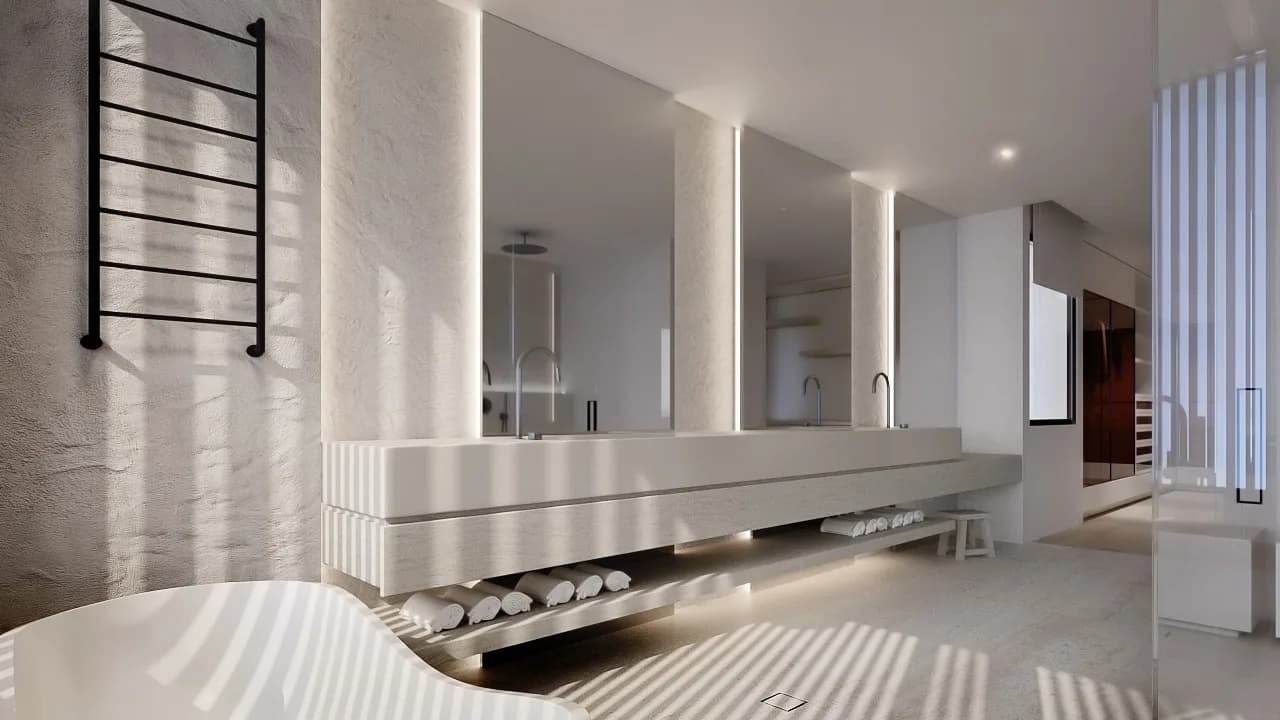
Lindfield is the harder proof point, so it goes first. A new build is the toughest test of any studio working interstate, because there are no existing rooms to walk, measure or photograph. Everything has to come off the drawings, and the drawings have to be right. We developed the interior scheme room by room from the architectural plans. We resolved joinery, finishes and lighting on paper. Then we issued documentation the builder could price and follow without phoning us every second day. Our clients review their rooms as 3D renders, and can walk through them in VR while the house is still a set of plans. We made the decisions early, in the studio, not on site under time pressure.
Blakehurst sits at the other end of the city, near Kogarah Bay. Different home, different brief, same method. Design development happened in the studio, with renders and drawings for approval. Site visits were booked around the stages where being there earns the airfare.
Explore the Lindfield and Blakehurst projects to see the design approach in detail. The full portfolio includes further residential work by the studio.
How we deliver interior design in Sydney
Design reviews happen with the studio, and Sydney site visits are scheduled around the build. We do not have a Sydney office; your proposal sets out the visits, travel and communication for your project.
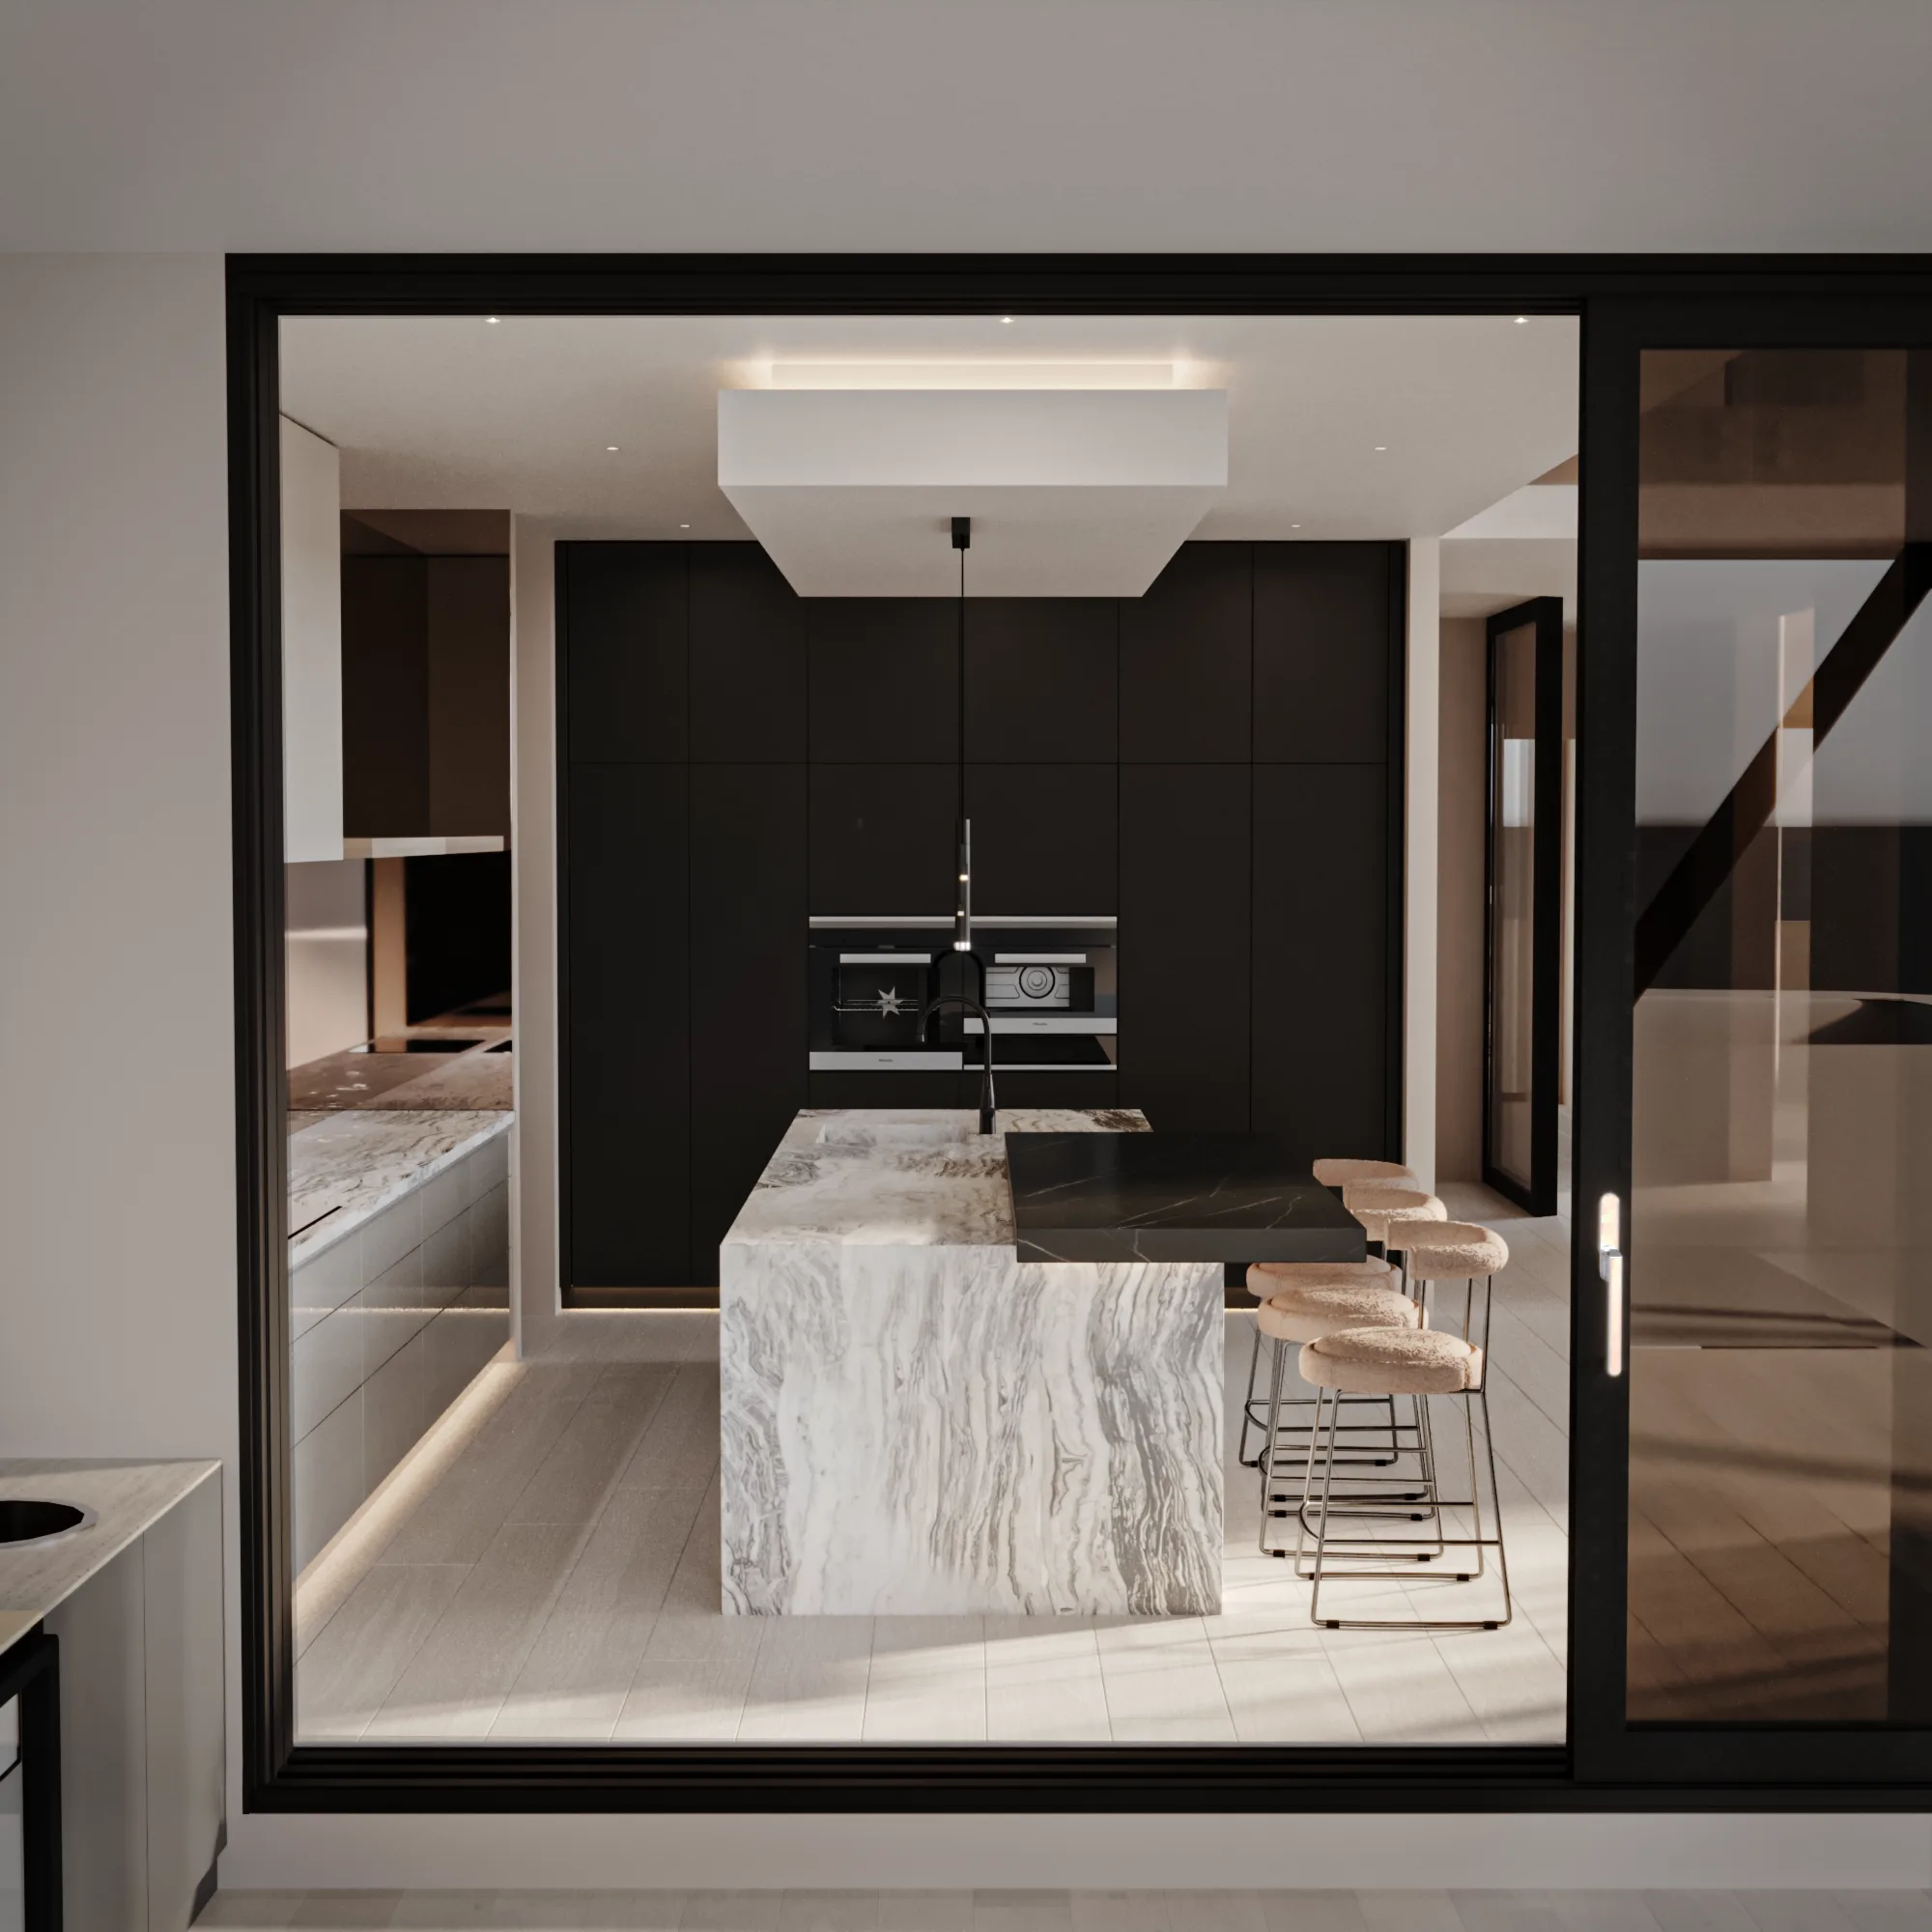
Concept and design development happen in the studio. Floor plans and joinery elevations arrive as drafted drawings. Finishes and furniture appear as 3D renders, and whole rooms can become VR walkthroughs you can stand inside. Ceiling heights, bench depths and sight lines read differently at eye level than on a plan, so you can check them before approving the design.
Between milestones you deal with one designer, not a rotating account team. Reviews happen over video with the renders shared live. Then Tammy flies down. Sydney site visits are scheduled around the points where presence matters. That means the initial measure and brief, checks before construction, joinery installation and final styling. Your builder gets drawings thorough enough that the project does not stall between visits.
This model is honest about its trade-offs. If you want a designer who can drop by tomorrow afternoon, a local studio is the better fit. If you want a considered scheme, documented properly, the studio's postcode stops mattering. Ours is run by a principal who has specialised in residential interior design for eight years.
What we design for Sydney homes
Full home interior design is the core of it. Spatial planning, joinery design, finishes, lighting, furniture and styling are resolved as one scheme, not a room at a time. Kitchens, bathrooms and laundries get their own detailed design packages. These are the rooms where millimetres and trade coordination decide whether the result looks intentional. We also design home cinemas and bars. We handle decoration for clients who need furnishing and styling without any building work. On new builds we collaborate with architects and builders, as we did at Lindfield. Renovation clients get the same drawing discipline: drafting packages your builder can price accurately. That protects you from the variations that blow out interstate projects run on vague briefs.
The Sydney homes this suits
Sydney's spending on established homes keeps climbing. The value of residential alterations and additions in NSW grew from $2.9 billion in 2020 to $4.7 billion in 2025. That is an average rise of 10.2 per cent a year. The figures come from the Australian Bureau of Statistics, analysed by Forest and Wood Products Australia. That money is concentrated in exactly the homes we design for.
On the upper North Shore around Lindfield, Killara and Roseville, the typical brief is a federation or mid-century home on a deep block. It is being rebuilt or heavily extended for a family planning to stay decades. Our Lindfield build sits in this corridor. These projects reward long documentation and suffer under improvisation.
In Mosman and across the lower North Shore, homes trade on the view. Furniture placement, window treatments and joinery heights get designed around sight lines to the water. In the east, Vaucluse and Double Bay briefs tend toward full home schemes. The finishes budget alone would fund an entire project elsewhere. Owners there expect a designer to manage the detail, not hand it back to them. South of the harbour, Blakehurst and its neighbours along Kogarah Bay carry substantial new builds on waterfront and near-water blocks. That is exactly the project type we have designed there.
North Shore clients also ask for Hamptons interiors more than any other style. It is easy to get wrong. Our Hamptons style interior design page covers how we adapt the look to Australian light and coastal humidity.
Process and timeline
Every project moves through the same six stages. First, a consultation, by video or during a scheduled Sydney visit. We talk through the brief, budget and timing honestly. Second, concept: the direction of the scheme, presented for discussion rather than applause. Third, design development. The concept becomes specific: renders, VR walkthroughs, finishes and joinery detail. Fourth, documentation, the drafting package your builder prices and builds from. Fifth, procurement and decoration. Furniture with long lead times gets ordered early, so you are not living in an empty house for a season. Sixth, site support: visits at the stages listed above, and fast answers for your builder in between.
On timing, we will not quote a number designed to win the job. A kitchen and bathroom package moves in a few months. A full home or new build is measured in seasons. The design phases should finish before the builder needs answers. That is the real deadline. You get a realistic programme in the proposal, built around your build dates rather than our marketing.
How fees work
Fees are quoted as a fixed proposal after the first consultation. The scope covers the rooms and services involved. The number is agreed before design begins. There is no percentage of build cost and no hourly meter running while you decide between two stone slabs. Renders, VR sessions and drawings are included in the design package they belong to. Site visits are scheduled and costed in the proposal, so there are no surprise travel invoices. The studio takes a limited number of projects at a time.
Why Sydney owners bring in a designer at all
The Houzz and Home Australia study found that 94 per cent of renovating homeowners hired professionals in 2021. That was up from 91 per cent the year before. The same study found the top 10 per cent of renovating households planned to spend around $138,000 on their projects. At that level, design fees stop being a luxury and start being the cheapest insurance on the job. Almost every expensive mistake in a renovation is a decision made late, on site, without a drawing. The whole point of hiring a Sydney interior designer, local or interstate, is to move those decisions to the start. There, changing your mind costs a revision instead of a demolition.
Who this is not for
Site visits are scheduled in advance, with design reviews and builder coordination handled by the studio between visits. We do not provide daily site attendance. A full home needs months of design and documentation before a builder can price it. Furnishing and styling are also available as a separate service.
This page is for owners of full homes, new builds and major renovations who want the scheme resolved in renders, VR and drawings before a Sydney builder prices it.
Frequently asked questions
Do you have an office in Sydney?
No. Sydney clients work with the studio through design reviews, drawings and renders. Tammy schedules site visits around project milestones. The Lindfield and Blakehurst projects both ran this way.
How much does an interior designer cost in Sydney?
Anyone quoting one figure for every home is guessing. Cost depends on how many rooms are in scope, whether building work is involved, and how much detail your builder needs. We quote a fixed fee after the first consultation, so the investment is known before design begins. The proposal lists what each stage includes.
What is the difference between an interior designer and a decorator?
A decorator works with furniture, fabric and styling inside rooms as they stand. An interior designer also changes the rooms: spatial planning, joinery, lighting and the drawings a builder works from. Luxxe Interiors does both. On most Sydney projects the design work comes first and the decoration lands on top of it.
How do 3D renders and VR walkthroughs actually work interstate?
We build your rooms digitally during design development. You review renders over video, and can walk through the spaces in VR if you want to. You judge scale, ceiling heights and sight lines before anything is ordered or built. Clients catch things in VR that no floor plan would have shown them. It is the single biggest reason the interstate model works.
Which parts of Sydney do you take projects in?
Our Sydney work is at Lindfield on the upper North Shore and Blakehurst in the south. The model suits any Sydney address, though it fits best with substantial projects. Think full homes, new builds and major renovations in areas like Mosman, Vaucluse, Double Bay and the North Shore. There, the scope earns full drawings and scheduled visits.
Can you manage a Sydney project if I live elsewhere?
Yes. You can review your Sydney home through video meetings, 3D renders and shared drawings while the studio coordinates scheduled visits with your builder. Our online interior design service explains how the reviews and documentation work.