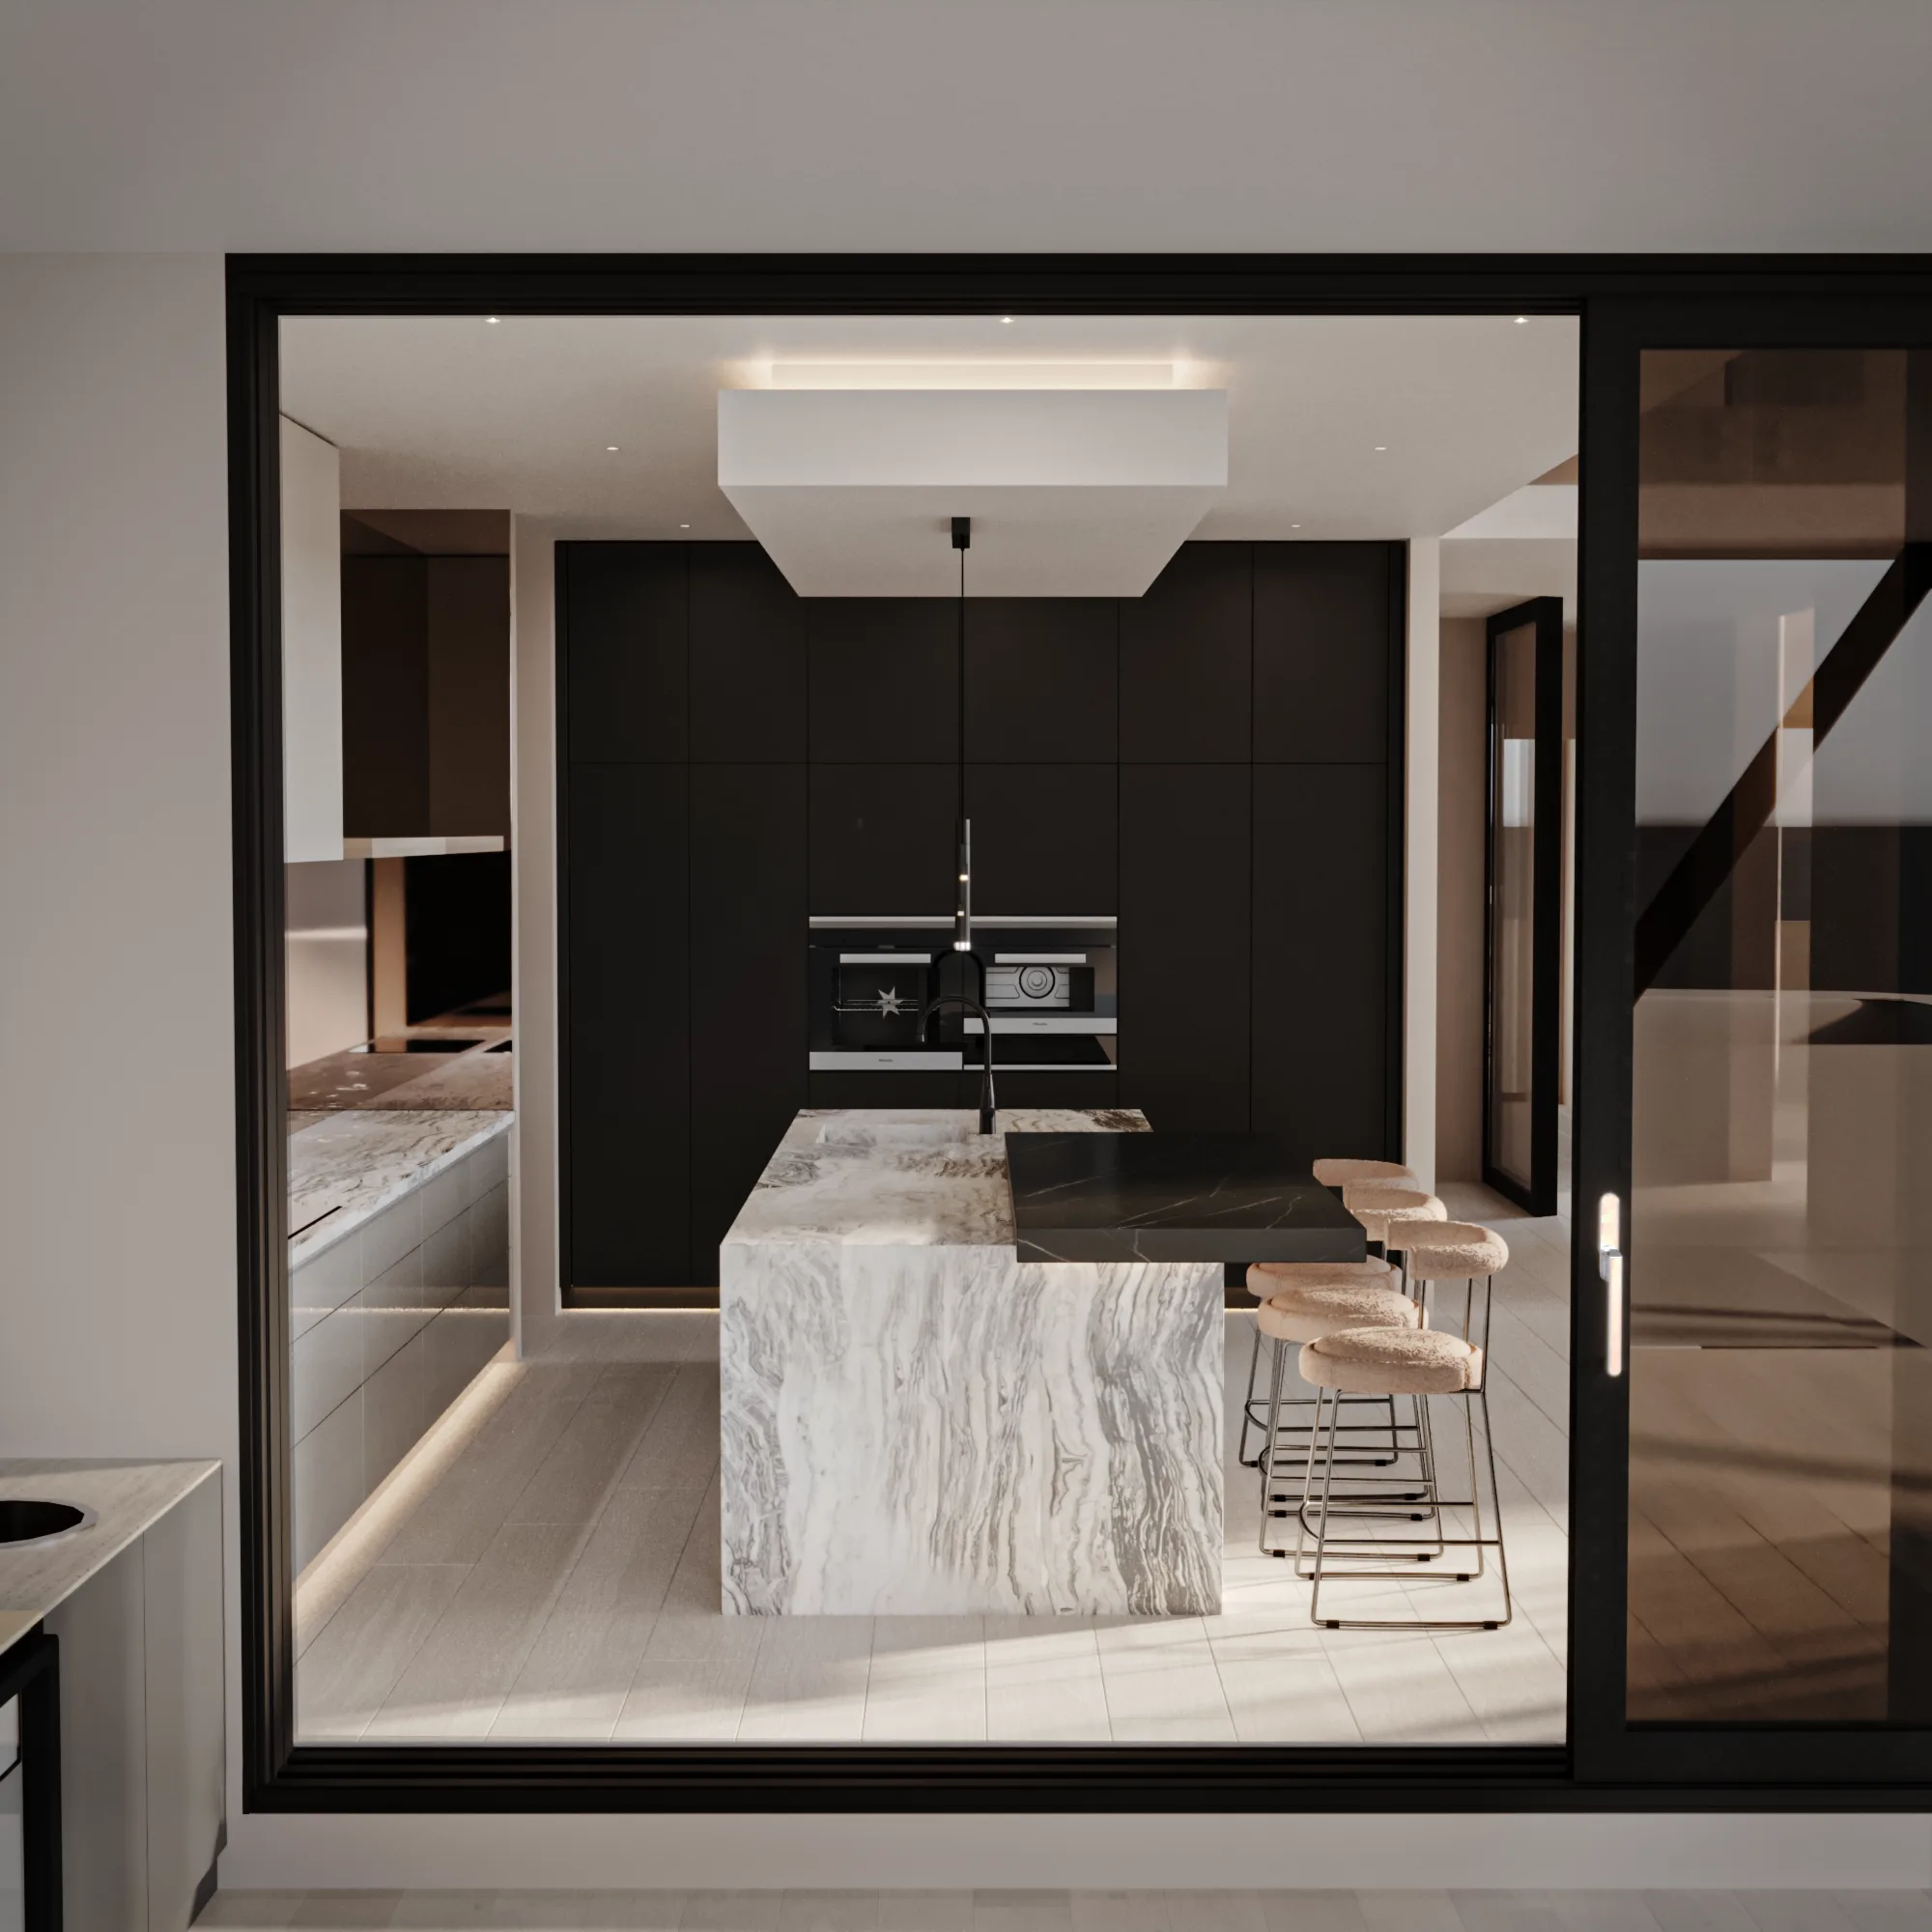
Selected work · Rosebrook, New South Wales, Australia
Rosebrook
- Project date
- April 2026
- Suburb / city
- Rosebrook
- State / region
- New South Wales
- Country
- Australia
- Style
- Warm Contemporary Minimalism
- Significance
- Whole-home residence with entertainment and theatre spaces
- Design notes
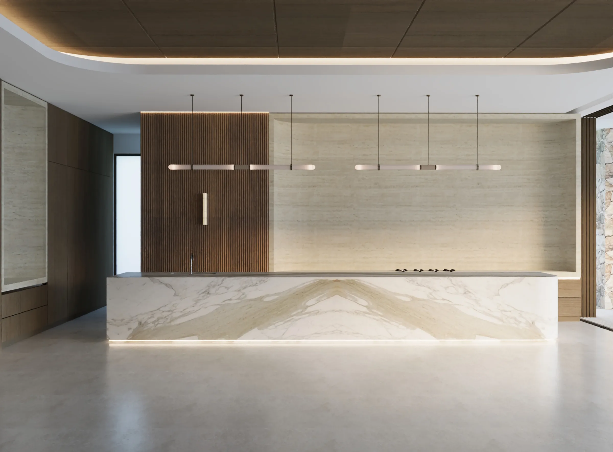
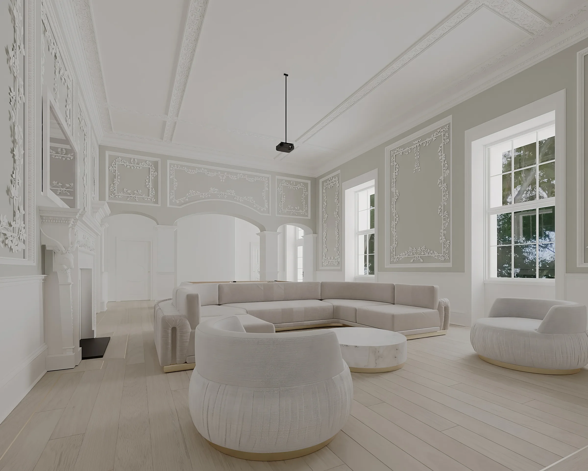
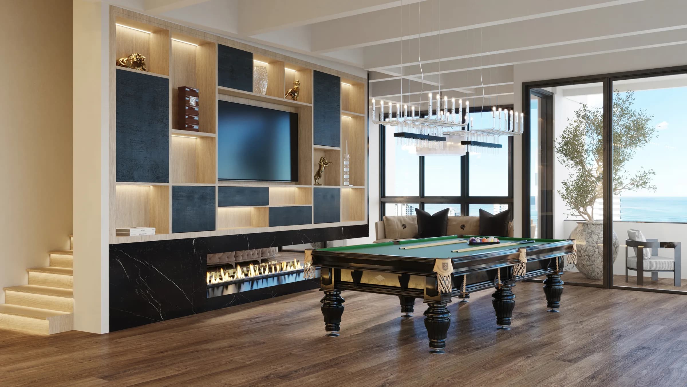
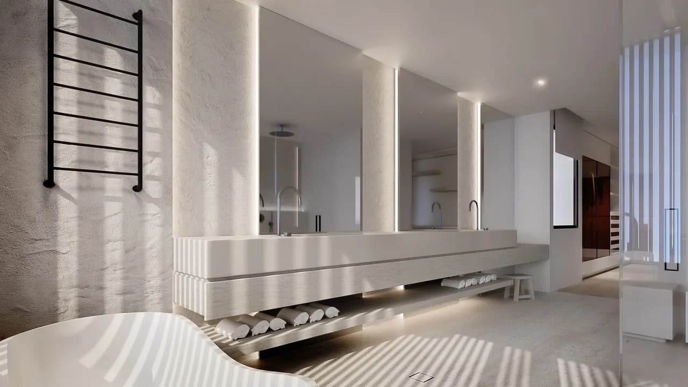
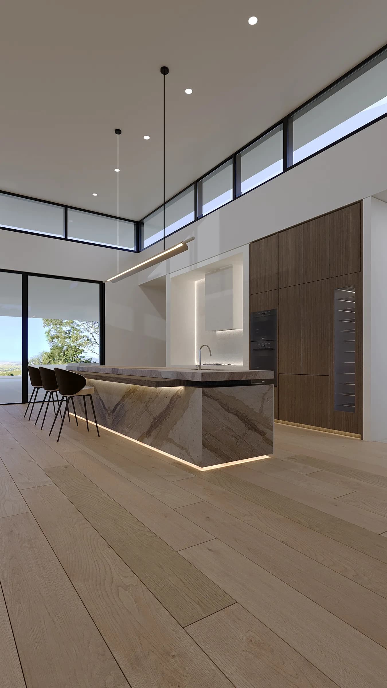
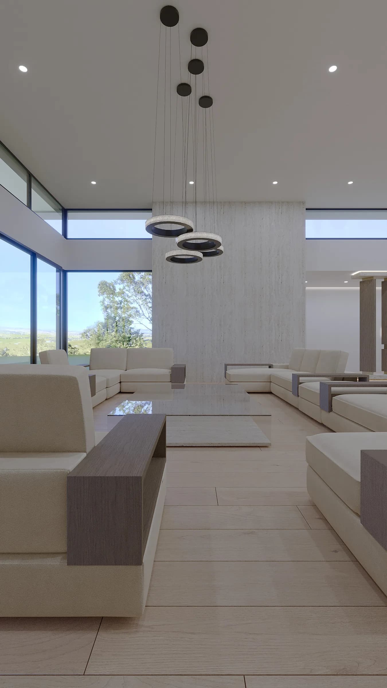
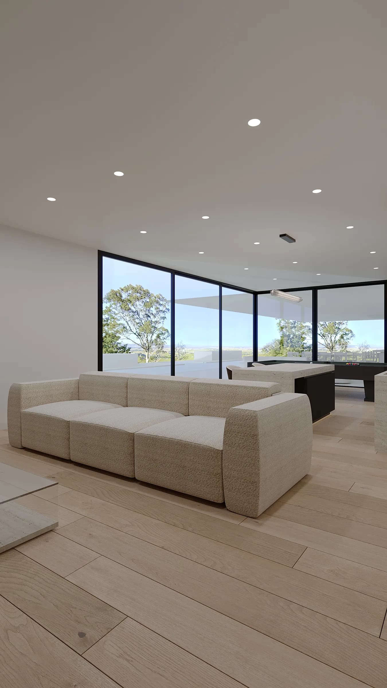
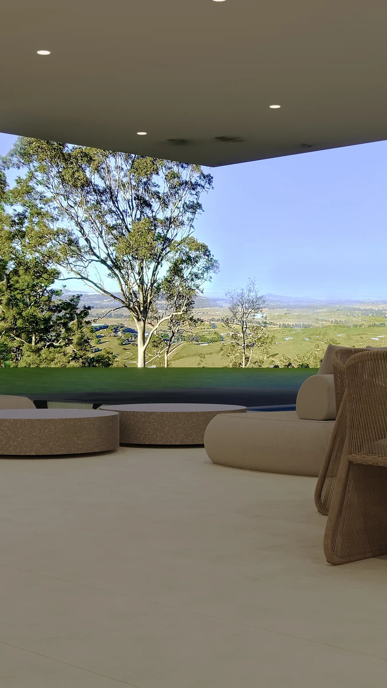
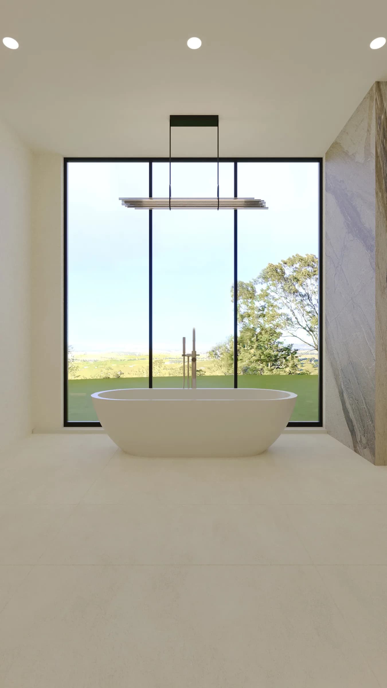
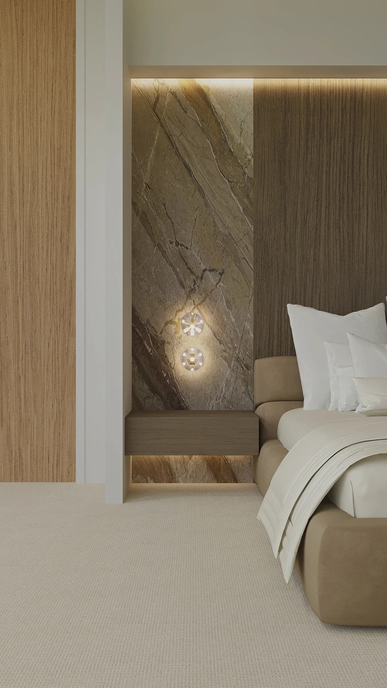
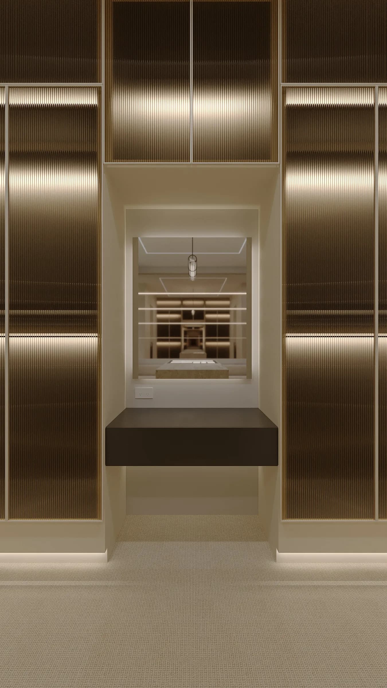
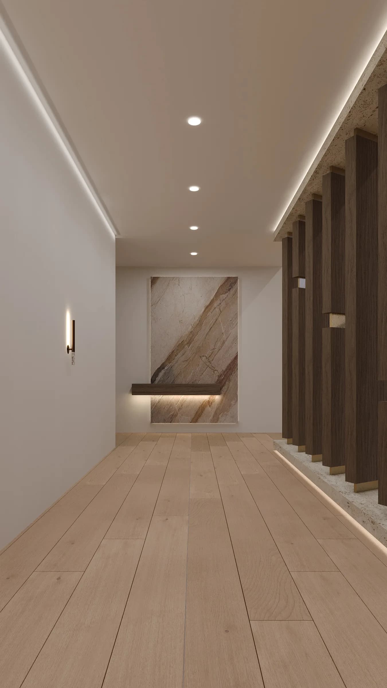
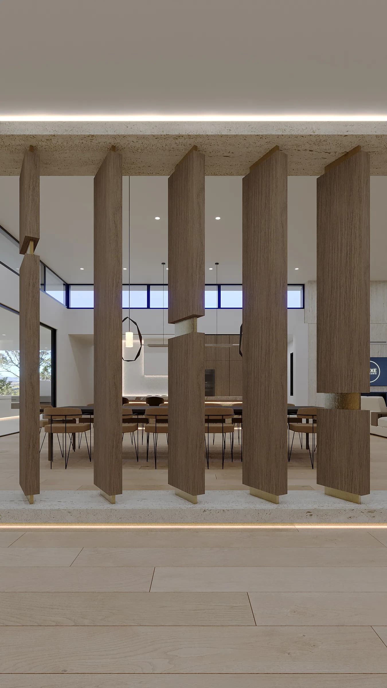
- layered natural timber, soft neutral upholstery, expressive stone surfaces, panoramic glazing, quiet integrated lighting
- Services
- Interior Design, Spatial Planning, Material Selection, Custom Joinery
Whole-home residence with entertainment and theatre spaces. A curated selection from the 2026 client renders.
The story
Every detail, considered.
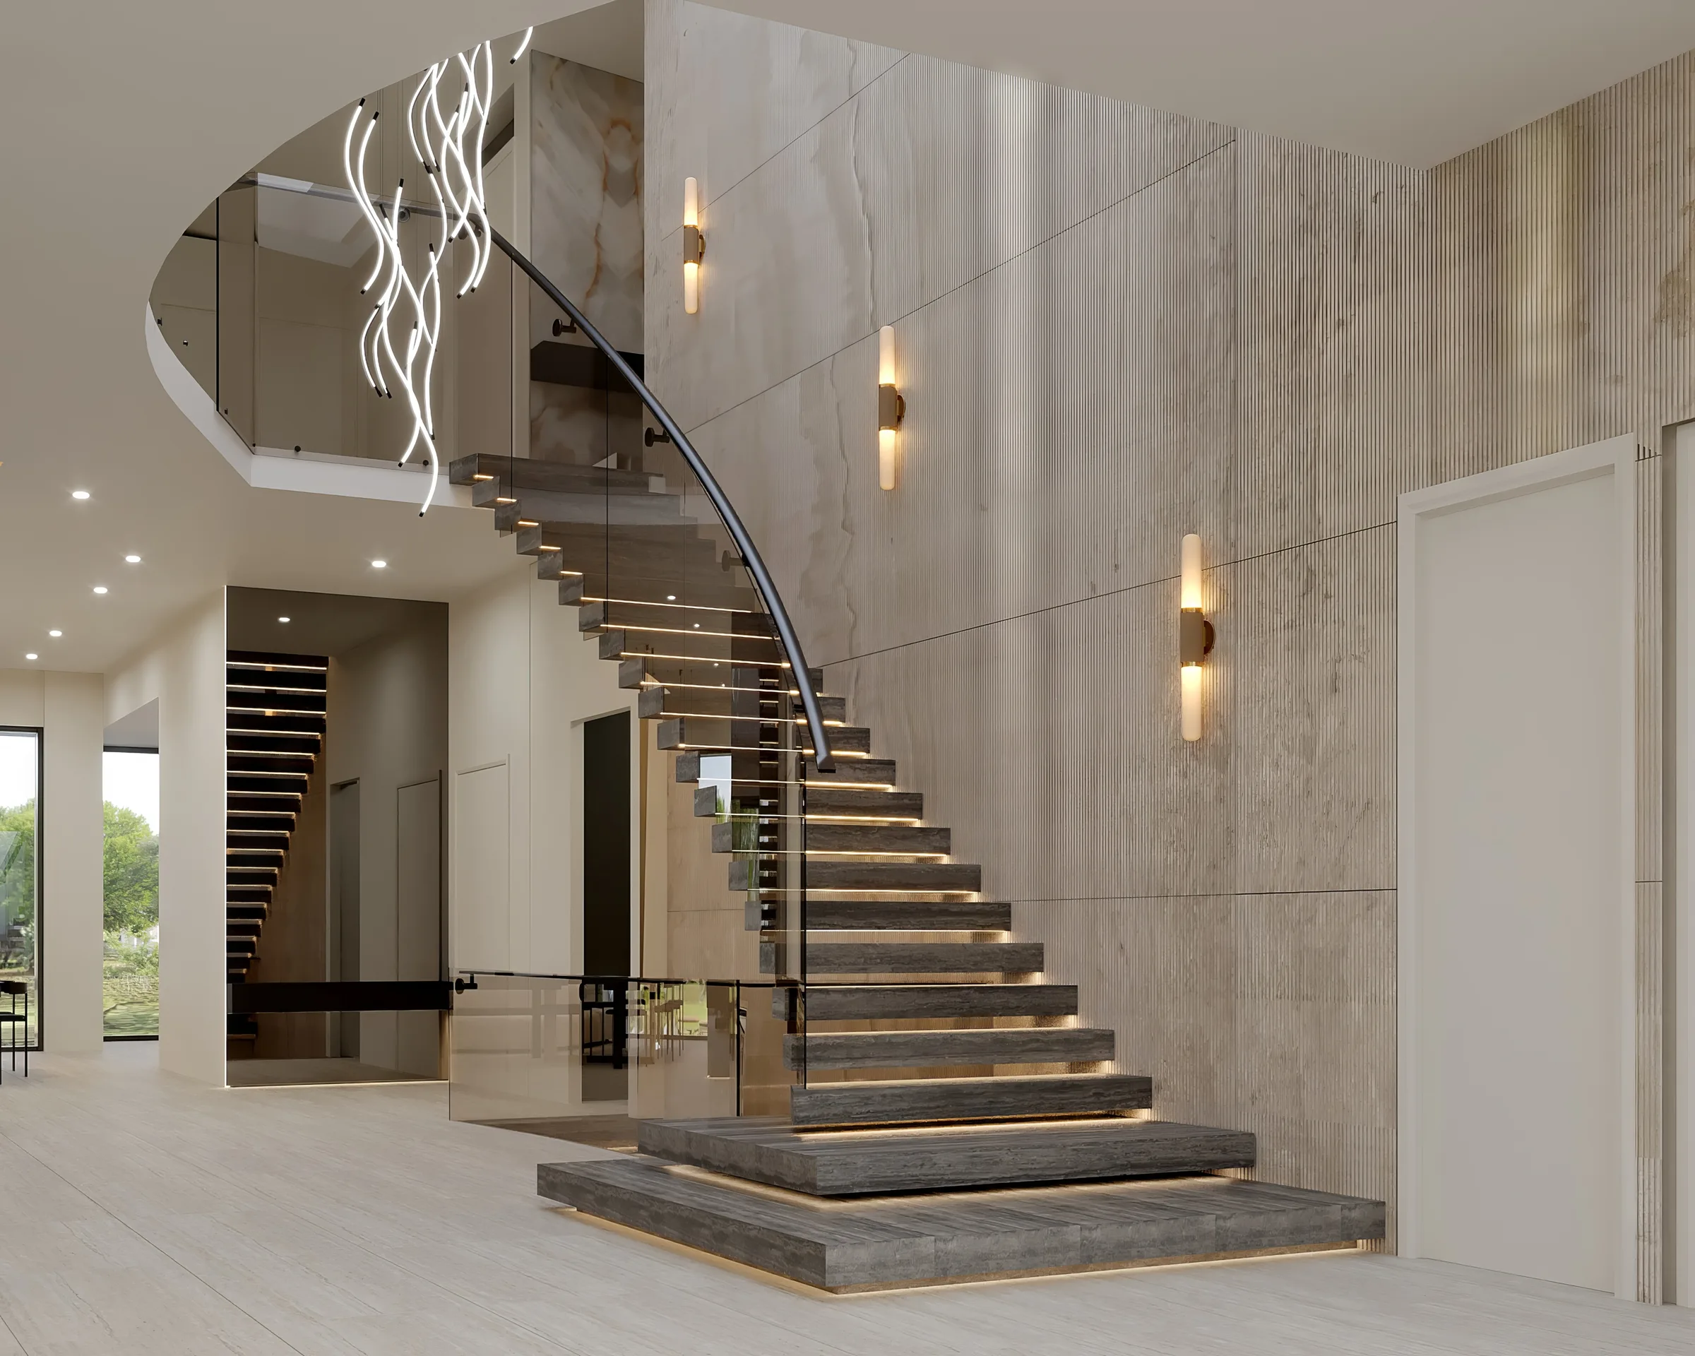
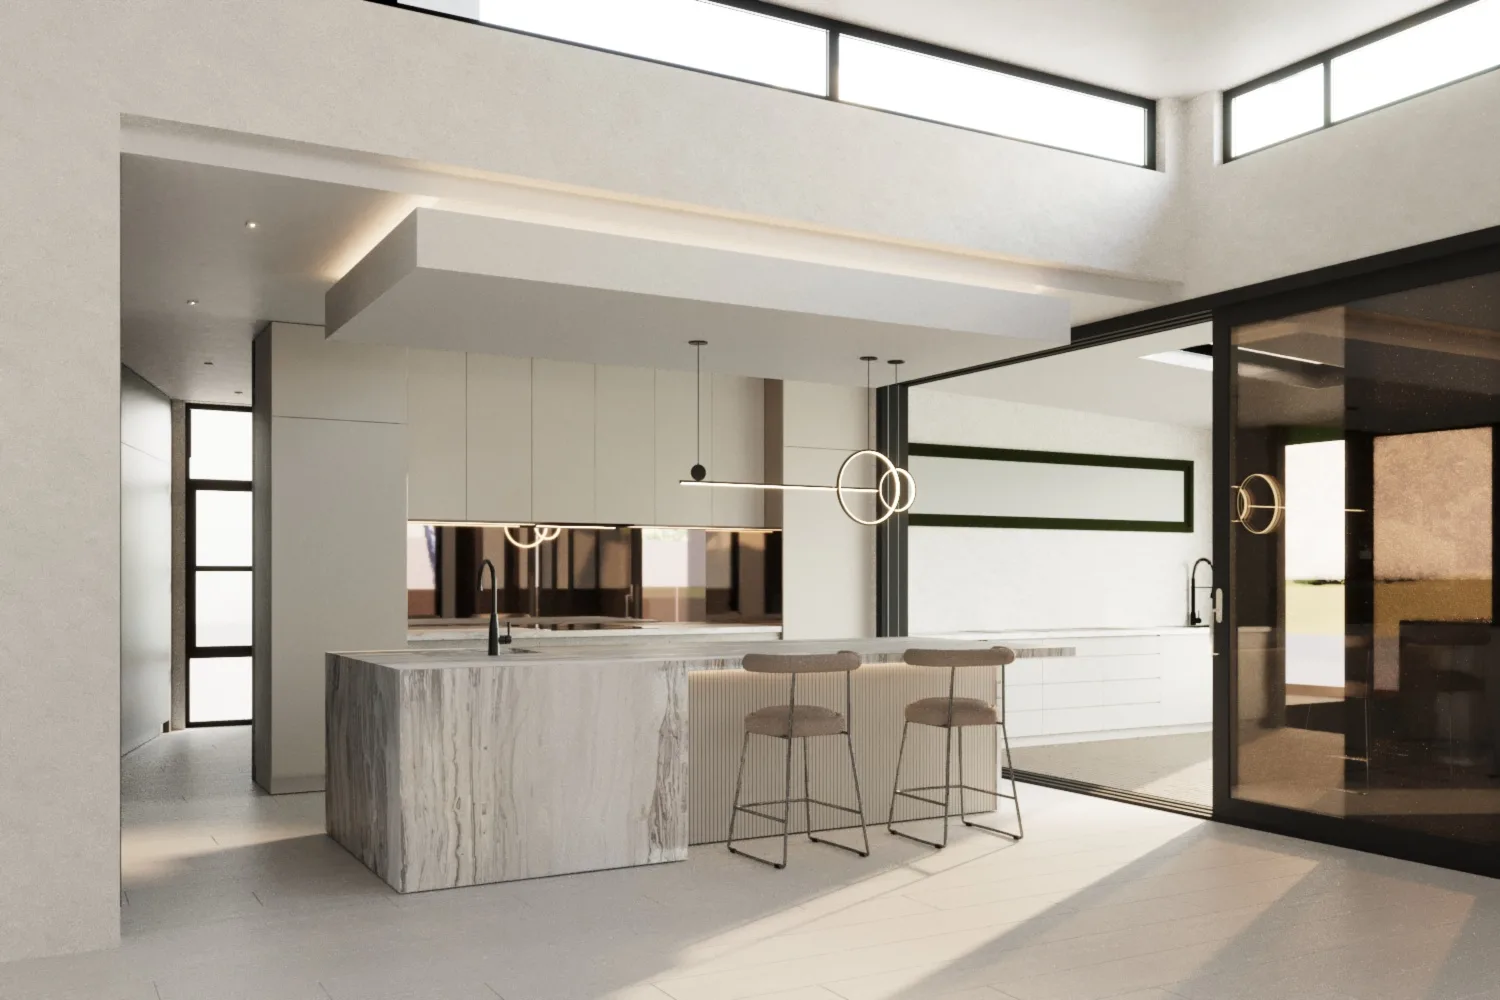
Layered natural timber through the main spaces, with expressive stone reserved for the surfaces that deserve it. The soft neutral upholstery keeps a whole-home programme, entertainment and theatre rooms included, reading as one continuous idea.
Panoramic glazing means the interior palette has to work against whatever is outside it at any hour. Quiet integrated lighting is the reason it does.
Related work
 Next projectBella Vista →Bella Vista, New South Wales, Australia